Wonderful ranch style home on the market and ready for its new owners! The 4BR 1 bath home sits conveniently within the city just minutes away from all city amenities. The home has a wonderful/ practical layout. Entering through the front door welcomes you into the living room which is open to the eat in kitchen. The kitchen has been updated with cabinets, counter tops and appliances. Down the hallway holds the homes bathroom and 3 of the 4 bedrooms. The 4th bedroom is a large room that sits off of the main level laundry room, secluded to itself which is perfect for a master BR or potentially a teenagers private domain. The unfinished basement provides ample amount of storage currently with the possibility to be turned into finished living space. Home comes with 2 lots total which would be great for having a cookout, letting the kids play or creating a garden space. Across the street you can go for a walk on the greenway, float a kayak down the river or toss in a fishing line. Come take your tour today and prepare to fall in love!
Sold for $175,000
$175,000
1846 Bennington St SE, Roanoke, VA 24014
4beds
1,122sqft
Single Family Residence
Built in 1966
0.27 Acres Lot
$216,700 Zestimate®
$156/sqft
$1,667 Estimated rent
Home value
$216,700
$206,000 - $228,000
$1,667/mo
Zestimate® history
Owner options
List your home for rent
$1,667/mo
Rent Zestimate®
Find your next renter with Zillow Rental Manager. Plus, with online applications, you can quickly screen prospective tenants – for free.
$1,667/mo
Rent Zestimate®
Refinance and save
$867/mo
Est. payment
Refinancing to a lower rate could help reduce your monthly payments and save thousands over the life of the loan.
$867/mo
Est. payment
Explore your selling options
Work with a Zillow partner agent
Leverage their expertise and Zillow's premium Showcase listings to get your home seen by more buyers.
Get startedList with your own agent
Get your home in front of millions of buyers by listing it on Zillow.
Learn how to do itSell it yourself
Take full control of how buyers see your home on Zillow by listing For Sale by Owner (FSBO).
List your homeWhat's special
Wonderful ranch style homeLarge roomCounter topsUnfinished basementLaundry room
Zillow last checked:
Listing updated:
Listed by:
CHRIS MARTIN 540-519-7018,
RE/MAX ALL STARS
Bought with:
DANIEL A PERKINS, 0225254531
EXP REALTY LLC - STAFFORD
VERONICA PERKINS, 0225240679
Source: RVAR,MLS#: 897700
Facts & features
Interior
Bedrooms & bathrooms
- Bedrooms: 4
- Bathrooms: 1
- Full bathrooms: 1
Primary bedroom
- Level: E
Bedroom 1
- Level: E
Bedroom 2
- Level: E
Bedroom 3
- Level: E
Eat in kitchen
- Level: E
Laundry
- Level: E
Living room
- Level: E
Heating
- Forced Air Gas
Cooling
- Central Air
Appliances
- Included: Dishwasher, Microwave, Electric Range, Refrigerator
Features
- Flooring: Laminate, Ceramic Tile
- Windows: Bay Window(s)
- Has basement: Yes
- Has fireplace: No
Interior area
- Total structure area: 2,000
- Total interior livable area: 1,122 sqft
- Finished area above ground: 1,122
Property
Parking
- Total spaces: 2
- Parking features: Off Street
- Uncovered spaces: 2
Features
- Patio & porch: Patio
- Has water view: Yes
- Water view: River
Lot
- Size: 0.27 Acres
- Features: Level
Details
- Parcel number: 4350204
Construction
Type & style
- Home type: SingleFamily
- Architectural style: Ranch
- Property subtype: Single Family Residence
Materials
- Vinyl
Condition
- Completed
- Year built: 1966
Utilities & green energy
- Electric: 0 Phase
- Sewer: Public Sewer
- Utilities for property: Cable
Community & HOA
Community
- Subdivision: Rosewood Park
HOA
- Has HOA: No
Location
- Region: Roanoke
Financial & listing details
- Price per square foot: $156/sqft
- Tax assessed value: $186,500
- Annual tax amount: $1,482
- Date on market: 6/30/2023
Price history
| Date | Event | Price |
|---|---|---|
| 8/21/2023 | Sold | $175,000+3%$156/sqft |
Source:  RVAR #897700 Report a problem RVAR #897700 Report a problem | ||
| 7/5/2023 | Pending sale | $169,950$151/sqft |
Source: RVAR #897700 Report a problem | ||
| 6/30/2023 | Listed for sale | $169,950$151/sqft |
Source: RVAR #897700 Report a problem | ||
| 5/15/2023 | Listing removed | -- |
Source: RVAR #897700 Report a problem | ||
| 4/29/2023 | Pending sale | $169,950$151/sqft |
Source: RVAR #897700 Report a problem | ||
| 4/26/2023 | Listed for sale | $169,950+3299%$151/sqft |
Source: RVAR #897700 Report a problem | ||
| 3/24/2023 | Sold | $5,000-95.7%$4/sqft |
Source: Public Record Report a problem | ||
| 7/31/2020 | Sold | $116,500+1.3%$104/sqft |
Source: RVAR #870778 Report a problem | ||
| 7/2/2020 | Pending sale | $114,950$102/sqft |
Source: RICHARDS & STONE, REALTORS(r) #870778 Report a problem | ||
| 6/27/2020 | Listed for sale | $114,950$102/sqft |
Source: RICHARDS & STONE, REALTORS(r) #870778 Report a problem | ||
Public tax history
| Year | Property taxes | Tax assessment |
|---|---|---|
| 2025 | $2,275 +10.2% | $186,500 +10.2% |
| 2024 | $2,065 +13.9% | $169,300 +13.9% |
| 2023 | $1,814 +22.4% | $148,700 +22.4% |
| 2022 | $1,482 +2.5% | $121,500 +2.5% |
| 2021 | $1,446 +9.7% | $118,500 +18.3% |
| 2020 | $1,318 +12.8% | $100,200 +4.7% |
| 2019 | $1,168 -7.7% | $95,700 +4.7% |
| 2018 | $1,265 +8.2% | $91,400 |
| 2017 | $1,169 +0.6% | $91,400 +0.7% |
| 2016 | $1,162 +11.1% | $90,800 -1.2% |
| 2015 | $1,046 | $91,900 |
| 2014 | $1,046 | $91,900 +4.6% |
| 2013 | -- | $87,900 -6.7% |
| 2012 | -- | $94,200 |
| 2011 | -- | $94,200 |
| 2010 | -- | $94,200 |
| 2009 | -- | $94,200 |
| 2008 | -- | $94,200 |
| 2007 | -- | $94,200 +16.6% |
| 2005 | -- | $80,800 +10.8% |
| 2004 | -- | $72,900 +7% |
| 2003 | -- | $68,100 +6.1% |
| 2002 | -- | $64,200 +5.1% |
| 2001 | -- | $61,100 |
Find assessor info on the county website
Neighborhood: Riverdale
Nearby homes
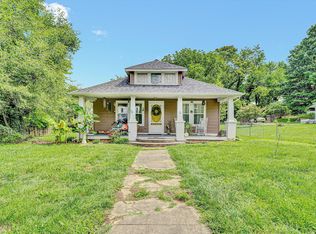
- $159,0002 bd1 ba1.3k sqft1514 Redwood Rd SE, Roanoke, VA 24014Sold
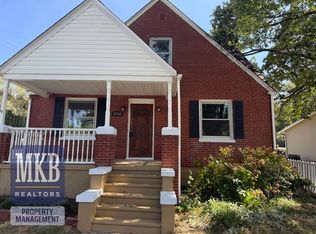
- $221,1004 bd2 ba1.2k sqft1842 Bennington St SE, Roanoke, VA 24014Off Market
- $20,2006,760 Square Feet1842 Bennington St SE, Roanoke, VA 24014Off Market
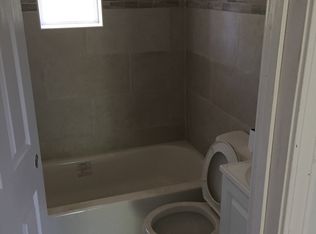
- $156,4004 bd3 ba2k sqft1904 Bennington St SE, Roanoke, VA 24014Off Market
- $26,0008,773 Square Feet1910 Bennington St SE, Roanoke, VA 24014Off Market
- $167,0002 bd1 ba1.3k sqft1520 Redwood Rd SE, Roanoke, VA 24014Off Market
- $28,9008,400 Square FeetJerome St Se, Roanoke, VA 24014Off Market
- $28,9008,073 Square Feet1517 Redwood Rd SE, Roanoke, VA 24014Off Market
Nearby schools
GreatSchools rating
- 3/10Garden City Elementary SchoolGrades: PK-5Distance: 2.1 mi
- 2/10Stonewall Jackson Middle SchoolGrades: 6-8Distance: 1 mi
- 3/10Patrick Henry High SchoolGrades: 9-12Distance: 4 mi
Schools provided by the listing agent
- Elementary: Garden City
- Middle: John P. Fishwick
- High: Patrick Henry
Source: RVAR. This data may not be complete. We recommend contacting the local school district to confirm school assignments for this home.


Get pre-qualified for a loan
At Zillow Home Loans, we can pre-qualify you in as little as 5 minutes with no impact to your credit score.An equal housing lender. NMLS #10287.
Sell for more on Zillow
Get a Zillow Showcase℠ listing at no additional cost and you could sell for .
$216,700
2% more
+$4,334
With Zillow Showcase(estimated)
$221,034
- Virginia
- Roanoke City
- Roanoke
- 24014
- Riverdale
- 1846 Bennington St SE
Nearby cities
Nearby neighborhoods
Nearby zip codes
Other Roanoke Topics
