Great Floor Plan for Everyone! Split Bedroom Design. Separate Primary Suite with Large Bath & Walk-In-Closet. Open Concept Great Room with Cathedral Ceilings, a Gas Log Fireplace, and Dining/Breakfast Area & Kitchen with Bar. Sliding Door to Deck off of Dining Area with Beautiful Mountain Views. Undated Main Bath, New Vanity/Sink, Mirror, Lighting & Flooring. Updated LED Lighting in Most Rooms. Lighted Double Size Closets in Two Bedrooms. Finished Lower-Level Walk Out to Back Yard Offers a Large L-Shaped Family Room/RecRoom with a Gas Log Fireplace and a 3rd Full Bath Plus a Large Laundry Room/Storage Room with New Laundry Sink & Cabinet and Lots of Shelving. Potential to divide lower level for 4th Bedroom Down with window, if desired. Small Workshop area would be a great Walk-in Cedar Closet if desired. Newer LG Refrigerator, Newer Built-In Microwave & Newer Electric Range Oven (2023). Tilt-In Insulated Windows. This is a Truss System Home. Lots of Parking. Paved Driveway Leads to a 2 Car Detached Carport in Rear of Home with a Level Back Yard for Fun & Games. No Neighbors to Left or Behind this Home. Super Convenient Location!
For sale
Price cut: $1.5K (9/14)
$346,000
905 Stokes Dr, Roanoke, VA 24019
3beds
2,032sqft
Single Family Residence
Built in 1998
8,712 Square Feet Lot
$-- Zestimate®
$170/sqft
$13/mo HOA
What's special
Gas log fireplaceSplit bedroom designTilt-in insulated windows
- 50 days
- 200
- 5
Zillow last checked:
Listing updated:
Listed by:
MARK WOLFORD 540-761-7722,
RE/MAX ALL STARS 540-992-2525
Source: RVAR,MLS#: 930809
Facts & features
Interior
Bedrooms & bathrooms
- Bedrooms: 3
- Bathrooms: 3
- Full bathrooms: 3
- Main level bathrooms: 2
- Main level bedrooms: 3
Primary bedroom
- Level: Entry
Bedroom 2
- Level: Entry
Bedroom 3
- Level: Entry
Dining area
- Level: Entry
Family room
- Level: Lower
Great room
- Level: Entry
Kitchen
- Level: Entry
Laundry
- Level: Lower
Recreation room
- Level: Lower
Other
- Level: Lower
Heating
- Forced Air Gas
Cooling
- Central Air
Appliances
- Included: Microwave Oven (Built In)
Features
- Cathedral Ceiling(s), Ceiling Fan(s), Indirect Lighting, Storage, Walk-In Closet(s)
- Flooring: Carpet, Vinyl, Luxury Vinyl Plank
- Doors: Insulated, Metal
- Windows: Clad, Insulated Windows, Tilt-In
- Basement: Full,Walk-Out Access
- Number of fireplaces: 2
- Fireplace features: Family Room, Great Room
Interior area
- Total structure area: 2,464
- Total interior livable area: 2,032 sqft
- Finished area below ground: 800
Video & virtual tour
Property
Parking
- Total spaces: 8
- Parking features: Paved Driveway
- Covered spaces: 2
- Uncovered spaces: 6
- Details: Off Street Parking
Features
- Patio & porch: Front Porch, Deck
- Has view: Yes
- View description: Mountain(s)
Lot
- Size: 8,712 Square Feet
- Dimensions: 65 x 136 x 65 x 137
- Features: Level
Details
- Parcel number: 038.080525.000000
- Zoning: R1
Construction
Type & style
- Home type: SingleFamily
- Architectural style: Ranch
- Property subtype: Single Family Residence
Materials
- Brick, Vinyl Siding
Condition
- Year built: 1998
Utilities & green energy
- Sewer: Public Sewer
- Water: Public
- Utilities for property: Underground Utilities
Community & HOA
Community
- Subdivision: Plantation Oaks
HOA
- Has HOA: Yes
- HOA fee: $150 annually
Location
- Region: Roanoke
Financial & listing details
- Price per square foot: $170/sqft
- Tax assessed value: $266,600
- Annual tax amount: $2,982
- Date on market: 8/27/2026
- Cumulative days on market: 59 days
Estimated market value
Not available
Estimated sales range
Not available
Not available
Price history
| Date | Event | Price |
|---|---|---|
| 9/14/2026 | Price change | $346,000-0.4%$170/sqft |
Source:  RVAR #930809 Report a problem RVAR #930809 Report a problem | ||
| 8/27/2026 | Listed for sale | $347,500+0.7%$171/sqft |
Source: RVAR #930809 Report a problem | ||
| 8/9/2026 | Listing removed | -- |
Source: Owner Report a problem | ||
| 7/28/2026 | Listed for sale | $345,000+27.8%$170/sqft |
Source: RVAR #929873 Report a problem | ||
| 8/15/2023 | Sold | $270,000-3.6%$133/sqft |
Source: RVAR #897355 Report a problem | ||
| 7/9/2023 | Pending sale | $279,950$138/sqft |
Source: RVAR #897355 Report a problem | ||
| 6/28/2023 | Price change | $279,950-1.8%$138/sqft |
Source: RVAR #897355 Report a problem | ||
| 6/21/2023 | Listed for sale | $284,950$140/sqft |
Source: RVAR #897355 Report a problem | ||
| 5/13/2023 | Pending sale | $284,950$140/sqft |
Source: RVAR #897355 Report a problem | ||
| 5/9/2023 | Price change | $284,950-1.7%$140/sqft |
Source: RVAR #897355 Report a problem | ||
| 4/12/2023 | Listed for sale | $289,950$143/sqft |
Source: RVAR #897355 Report a problem | ||
Public tax history
| Year | Property taxes | Tax assessment |
|---|---|---|
| 2025 | $2,746 +4.4% | $266,600 +5.4% |
| 2024 | $2,630 +11.4% | $252,900 +13.6% |
| 2023 | $2,361 +7.1% | $222,700 +10.1% |
| 2022 | $2,204 +10.7% | $202,200 +10.7% |
| 2021 | $1,990 +2% | $182,600 +2% |
| 2020 | $1,952 +2.6% | $179,100 +2.6% |
| 2019 | $1,902 +1.8% | $174,500 +1.8% |
| 2018 | $1,868 +0.9% | $171,400 +0.9% |
| 2017 | $1,851 +1.8% | $169,800 +1.8% |
| 2016 | $1,818 | $166,800 +4.7% |
| 2015 | $1,818 +8.7% | $159,300 +3.8% |
| 2014 | $1,673 -4% | $153,500 -4% |
| 2012 | $1,743 -0.7% | $159,900 -0.7% |
| 2011 | $1,756 +0.2% | $161,100 +0.2% |
| 2010 | $1,753 +0.3% | $160,800 +0.3% |
| 2009 | $1,747 +4.5% | $160,300 +4.5% |
| 2008 | $1,672 +9.4% | $153,400 |
| 2007 | $1,528 +5.5% | -- |
| 2006 | $1,449 +4.5% | -- |
| 2005 | $1,387 +3.5% | -- |
| 2004 | $1,340 +4.9% | -- |
| 2003 | $1,277 +1.9% | -- |
| 2002 | $1,253 +2.8% | -- |
| 2001 | $1,219 +2.1% | -- |
| 2000 | $1,193 | -- |
Find assessor info on the county website
Monthly payment
Est. payment
Payment breakdown
Explore the cost of this home by adjusting the details. Changes won't be saved.Climate risks
Neighborhood: 24019
Nearby schools
Schools provided by the listing agent
- Elementary: Mountain View
- Middle: Northside
- High: Northside
Source: RVAR. This data may not be complete. We recommend contacting the local school district to confirm school assignments for this home.
Similar homes
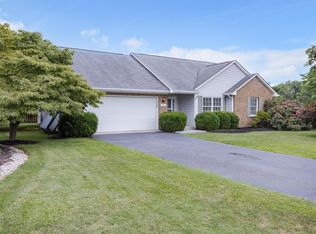
- $355,0004 bd3 ba2.2k sqft8127 Ashton Ln, Roanoke, VA 24019For Sale
 MLS ID #927460, ASHLEY NICOLE CANTY. RVAR
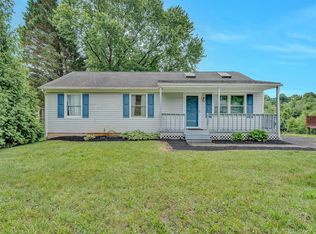
 - $315,0004 bd2 ba1.6k sqft6333 Greenway Dr, Roanoke, VA 24019For Sale
 MLS ID #932051, KIMBERLY ADAMS CHESSER. RVAR
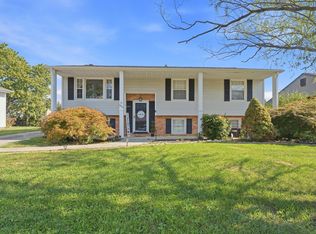
 - $365,0004 bd3 ba1.8k sqft1040 Barrens Village Ct, Roanoke, VA 24019For Sale
 MLS ID #928088, DEBRA LEIGH GILES. RVAR
 - $419,9503 bd3 ba2.4k sqft6731 Stonington Rd, Roanoke, VA 24019For Sale
 MLS ID #931172, CHRISTOPHER KIDD CARTER. RVAR
 - $364,5003 bd2 ba1.6k sqft5610 Cortland Rd, Roanoke, VA 24019For SaleMLS ID #926129, DEBRA DEITRICH. RVAR
- $299,9504 bd2 ba1.8k sqft8402 Brubaker Dr, Roanoke, VA 24019For SaleMLS ID #928121, DAMON JONATHAN GETTIER. RVAR
- $359,9504 bd3 ba2.9k sqft7633 Deer Branch Rd, Roanoke, VA 24019For SaleMLS ID #929030, TONEY R HUMPHRIES, I I. RVAR
- $334,5004 bd2 ba1.8k sqft2628 Green Ridge Cir, Roanoke, VA 24019For SaleMLS ID #930653, JAY KILBY. RVAR
- $424,9504 bd3 ba2.7k sqft807 Dexter Rd, Roanoke, VA 24019For SaleMLS ID #929613, LESLIE WILLIAMS. RVAR
- $329,5254 bd2 ba2.2k sqft4348 Tellico Rd NW, Roanoke, VA 24017For SaleMLS ID #928355, DAMON JONATHAN GETTIER. RVAR
- $322,5003 bd3 ba2.6k sqft6602 Hartman Ct, Roanoke, VA 24019For SaleMLS ID #929124, ERIC GILLIARD. RVAR
- $354,9952 bd2 ba1.3k sqft4322 Garstview Cir, Roanoke, VA 24018For SaleMLS ID #932424, RENE REINER. RVAR
- $349,9504 bd3 ba2.2k sqft3721 Chaparral Dr, Roanoke, VA 24018For SaleMLS ID #929762, RICHARD P WIMBERLEY. RVAR
- $399,0004 bd3 ba1.7k sqft5736 Glen Haven Dr, Roanoke, VA 24019For SaleMLS ID #931292, PHILLIP DARNALL. RVAR
- $389,0003 bd3 ba1.9k sqft3423 Cedarmeade Dr, Roanoke, VA 24014For SaleMLS ID #929684, KARIN COLOZZA. RVAR
- $327,5004 bd2 ba2k sqft1902 Oxford Ave SW, Roanoke, VA 24015For SaleMLS ID #930953, WENDY GILBERT. RVAR
- $349,9504 bd2 ba1.8k sqft2502 Westover Ave SW, Roanoke, VA 24015For SaleMLS ID #928530, JERRY COHEN. RVAR
- $325,0003 bd2 ba1.6k sqft2720 Tulip Ln, Vinton, VA 24179For SaleMLS ID #930871, RUTH GRAY. RVAR
- $255,0003 bd2 ba1.7k sqft2535 Lyndhurst St NW, Roanoke, VA 24012For SaleMLS ID #931316, KIMBERLY ADAMS CHESSER. RVAR
- $350,0003 bd3 ba2.1k sqft333 Farmington Rd, Hardy, VA 24101For SaleMLS ID #931986, ANGIE MCGHEE. RVAR
