WHY TAKE ON A RENOVATION WHEN YOU CAN MOVE RIGHT IN? Completed in 2024, this like-new 3BR/2BA one-level home offers modern finishes and the benefits of newer construction--plus upgrades already completed for you! The open-concept interior features white cabinetry, granite countertops, stainless appliances and LVP flooring throughout.
Since construction, the owners have added a private concrete off-street driveway with steps and handrails, storm doors, closet organizers, washer and dryer, and window blinds. Enjoy a covered front porch, rear deck and backyard with shared alley access.
Located in Roanoke County within the William Byrd school district and just minutes from downtown Vinton dining, shopping and community amenities. No HOA and truly move-in ready. With a NEW PRICE of $264,900, this nearly-new home is ready for its next owner!
For sale
Price cut: $10K (9/14)
$264,900
321 Craig Ave, Vinton, VA 24179
3beds
1,200sqft
Single Family Residence
Built in 2025
7,405 Square Feet Lot
$264,800 Zestimate®
$221/sqft
$-- HOA
What's special
Modern finishesOpen-concept interiorLvp flooring throughoutStainless appliancesGranite countertopsWindow blindsCovered front porch
- 161 days
- 299
- 25
Zillow last checked:
Listing updated:
Listed by:
DEBRA DEITRICH 540-520-7579,
MKB, REALTORS® 540-989-4555
Source: RVAR,MLS#: 927315
Facts & features
Interior
Bedrooms & bathrooms
- Bedrooms: 3
- Bathrooms: 2
- Full bathrooms: 2
- Main level bathrooms: 2
- Main level bedrooms: 3
Primary bedroom
- Level: Entry
Bedroom 2
- Level: Entry
Bedroom 3
- Level: Entry
Dining area
- Level: Entry
Great room
- Level: Entry
Kitchen
- Level: Entry
Laundry
- Level: Entry
Heating
- Heat Pump Electric
Cooling
- Central Air
Appliances
- Included: Microwave Oven (Built In)
Features
- Flooring: Luxury Vinyl Plank
- Doors: Insulated Storm, Insulated
- Windows: Tilt-In
- Basement: Crawl Space
Interior area
- Total structure area: 1,200
- Total interior livable area: 1,200 sqft
Video & virtual tour
Property
Parking
- Total spaces: 1
- Parking features: Paved Driveway
- Uncovered spaces: 1
- Details: Off Street Parking
Features
- Patio & porch: Front Porch, Covered Porch, Deck
- Has view: Yes
- View description: Mountain(s)
Lot
- Size: 7,405 Square Feet
Details
- Parcel number: 060.200229.000000
Construction
Type & style
- Home type: SingleFamily
- Architectural style: Ranch
- Property subtype: Single Family Residence
Materials
- Vinyl Siding
Condition
- Year built: 2025
Utilities & green energy
- Sewer: Public Sewer
- Water: Public
Community & HOA
HOA
- Has HOA: No
Location
- Region: Vinton
Financial & listing details
- Price per square foot: $221/sqft
- Tax assessed value: $28,000
- Annual tax amount: $2,600
- Date on market: 5/7/2026
- Cumulative days on market: 163 days
Estimated market value
$264,800
$252,000 - $278,000
$2,047/mo
Price history
| Date | Event | Price |
|---|---|---|
| 9/14/2026 | Price change | $264,900-3.6%$221/sqft |
Source:  RVAR #927315 Report a problem RVAR #927315 Report a problem | ||
| 7/16/2026 | Price change | $274,900-1.8%$229/sqft |
Source: RVAR #927315 Report a problem | ||
| 5/7/2026 | Listed for sale | $280,000+4.1%$233/sqft |
Source: RVAR #927315 Report a problem | ||
| 2/10/2025 | Sold | $269,000$224/sqft |
Source: RVAR #912435 Report a problem | ||
| 1/18/2025 | Pending sale | $269,000$224/sqft |
Source: RVAR #912435 Report a problem | ||
| 1/10/2025 | Price change | $269,000-10%$224/sqft |
Source: RVAR #912435 Report a problem | ||
| 11/14/2024 | Listed for sale | $299,000+360%$249/sqft |
Source: RVAR #912435 Report a problem | ||
| 4/11/2022 | Sold | $65,000$54/sqft |
Source: Public Record Report a problem | ||
Public tax history
| Year | Property taxes | Tax assessment |
|---|---|---|
| 2025 | $288 +246.6% | $28,000 +250% |
| 2024 | $83 -1.9% | $8,000 |
| 2023 | $85 -2.8% | $8,000 |
| 2022 | $87 | $8,000 |
| 2021 | $87 | $8,000 |
| 2020 | $87 | $8,000 |
| 2019 | $87 +1457.1% | $8,000 |
| 2018 | $6 -96.9% | $8,000 |
| 2017 | $180 +106.4% | $8,000 |
| 2016 | $87 | $8,000 |
| 2015 | $87 -9.5% | $8,000 -7% |
| 2008 | $96 | $8,600 |
| 2007 | $96 +4.3% | -- |
| 2006 | $92 -0.9% | -- |
| 2005 | $93 +14.1% | -- |
| 2004 | $82 | -- |
Find assessor info on the county website
Monthly payment
Est. payment
Payment breakdown
Explore the cost of this home by adjusting the details. Changes won't be saved.Climate risks
Neighborhood: 24179
Nearby schools
Schools provided by the listing agent
- Elementary: W. E. Cundiff
- Middle: William Byrd
- High: William Byrd
Source: RVAR. This data may not be complete. We recommend contacting the local school district to confirm school assignments for this home.
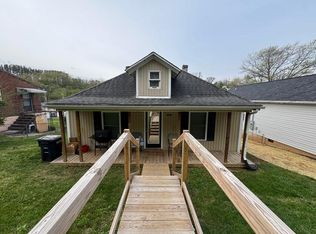
Similar homes
- $244,9503 bd2 ba1.1k sqft610 Davidson St, Vinton, VA 24179For Sale
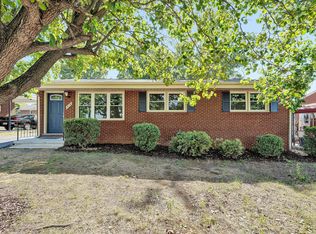
 MLS ID #927931, ESTHER JOY CERLE. RVAR
 - $313,9503 bd3 ba1.4k sqft415 7th St, Vinton, VA 24179New Construction
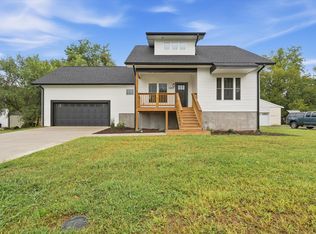 MLS ID #931311, BRADLEY VICTOR THOMAS. RVAR
 - $325,0003 bd2 ba1.6k sqft2720 Tulip Ln, Vinton, VA 24179For Sale
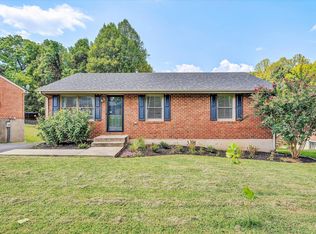 MLS ID #930871, RUTH GRAY. RVAR
 - $238,5002 bd2 ba1.4k sqft525 Dillon Dr, Vinton, VA 24179For Sale
 MLS ID #369349, Grace Davis, Long & Foster-Forest. LMLS
 - $246,5003 bd2 ba1.2k sqft3050 Pitzer Rd, Roanoke, VA 24014For SaleMLS ID #929828, DONNA MARIE HARRIS. RVAR
- $279,9503 bd2 ba1.1k sqft3446 Belle Ave NE, Roanoke, VA 24012For SaleMLS ID #929431, GLENDA MORRIS. RVAR
- $249,9503 bd1 ba1k sqft2538 Windsor Ave SW, Roanoke, VA 24015For SaleMLS ID #928936, NORA BELL. RVAR
- $280,0003 bd2 ba1.4k sqft2818 Ridgefield St NE, Roanoke, VA 24012For SaleMLS ID #932067, AMANDA OSTRANDER. RVAR
- $255,0003 bd2 ba1.7k sqft2535 Lyndhurst St NW, Roanoke, VA 24012For SaleMLS ID #931316, KIMBERLY ADAMS CHESSER. RVAR
- $183,5002 bd1 ba1.4k sqft1514 Redwood Rd SE, Roanoke, VA 24014For SaleMLS ID #932377, SHERRY ELIZABETH REYNOLDS. RVAR
- $299,9503 bd2 ba1.4k sqft2178 Jordantown Rd, Thaxton, VA 24174For SaleMLS ID #931586, TAMMY ENTSMINGER SHEPHERD. RVAR
- $279,9504 bd2 ba1.6k sqft3216 Greenland Ave NW, Roanoke, VA 24012For SaleMLS ID #932179, NORA BELL. RVAR
- $299,9003 bd3 ba1.7k sqft2820 Edgewood St SW, Roanoke, VA 24015For SaleMLS ID #931983, TYLER JORDAN BEGASSE. RVAR
- $246,9003 bd1 ba1k sqft4727 Horseman Dr NE, Roanoke, VA 24019For SaleMLS ID #930739, PAT UNDERWOOD. RVAR
- $225,9502 bd1 ba1.6k sqft636 Ramada Rd, Vinton, VA 24179For SaleMLS ID #929836, CHERYL B HAM. RVAR
- $259,0002 bd1 ba1k sqft906 Brandon Ave SW, Roanoke, VA 24015For SaleMLS ID #930099, JASON RONALD ROGGENSEE. RVAR
- $249,5003 bd3 ba1.7k sqft1210 Chapman Ave SW, Roanoke, VA 24016For SaleMLS ID #930546, SHANNON BARBER. RVAR
- $229,9503 bd2 ba1.6k sqft2316 Ridge Rd, Roanoke, VA 24014For SaleMLS ID #928663, TRACY ANN STOVER- DAVIS. RVAR
- $279,9504 bd1 ba1.3k sqft4525 Buck Mountain Rd, Roanoke, VA 24018For SaleMLS ID #931288, ROSE M DUDLEY. RVAR
