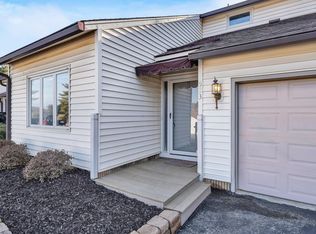
Welcome to easy, low-maintenance living in the desirable Dillon Woods community! This charming 2-bedroom, 1.5-bath townhome offers approximately 1,461 square feet of comfortable living space with a bright, open feel throughout. Recent updates include a *Brand NEW roof 10/2026*, hot water heater 2026, and a new garage door 2026. Step inside to a spacious family room highlighted by vaulted ceilings. The kitchen features granite countertops, updated cabinetry and stainless steel appliances, with a dedicated dining area nearby. Upstairs, both generously sized bedrooms offer walk-in closets, providing plenty of storage. An attached one-car garage adds extra convenience, while the patio offers a great spot to relax and enjoy some fresh air. With exterior maintenance handled by the POA, you can spend less time on upkeep and more time enjoying your home. Tentative NEW roof date is early October! Conveniently located in Vinton, this move-in-ready townhome you wont want to miss!
Pending
$238,500
525 Dillon Dr, Vinton, VA 24179
2beds
1,461sqft
Townhouse
Built in 1983
871 Square Feet Lot
$-- Zestimate®
$163/sqft
$150/mo HOA
What's special
Bright open feel throughoutAttached one-car garageGranite countertopsUpdated cabinetryDedicated dining areaGenerously sized bedroomsSpacious family room
- 56 days
- 129
- 0
Zillow last checked:
Listing updated:
Listed by:
Grace Davis 717-808-3606 Grace.Davis@longandfoster.com,
Long & Foster-Forest 434-316-6100
Source: LMLS,MLS#: 369349 Originating MLS: Lynchburg Board of Realtors
Facts & features
Interior
Bedrooms & bathrooms
- Bedrooms: 2
- Bathrooms: 2
- Full bathrooms: 1
- 1/2 bathrooms: 1
Primary bedroom
- Level: Second
- Area: 90
- Dimensions: 10 x 9
Bedroom
- Dimensions: 0 x 0
Bedroom 2
- Level: Second
- Area: 81
- Dimensions: 9 x 9
Bedroom 3
- Area: 0
- Dimensions: 0 x 0
Bedroom 4
- Area: 0
- Dimensions: 0 x 0
Bedroom 5
- Area: 0
- Dimensions: 0 x 0
Dining room
- Area: 0
- Dimensions: 0 x 0
Family room
- Area: 0
- Dimensions: 0 x 0
Great room
- Area: 0
- Dimensions: 0 x 0
Kitchen
- Level: First
- Area: 0
- Dimensions: 0 x 0
Living room
- Level: First
- Area: 0
- Dimensions: 0 x 0
Office
- Area: 0
- Dimensions: 0 x 0
Heating
- Forced Warm Air-Gas
Cooling
- Other
Appliances
- Included: Dishwasher, Dryer, Electric Range, Washer, Gas Water Heater
- Laundry: Dryer Hookup, Laundry Room, Main Level, Washer Hookup
Features
- Ceiling Fan(s), Drywall, Walk-In Closet(s)
- Flooring: Ceramic Tile, Laminate, Wood
- Basement: Other
- Attic: None
Interior area
- Total structure area: 1,461
- Total interior livable area: 1,461 sqft
- Finished area above ground: 1,461
- Finished area below ground: 0
Property
Features
- Levels: Two
- Patio & porch: Rear Porch
- Fencing: Privacy
Lot
- Size: 871 Square Feet
Details
- Parcel number: 061170408000000
Construction
Type & style
- Home type: Townhouse
- Property subtype: Townhouse
Materials
- Vinyl Siding
- Roof: Shingle
Condition
- Year built: 1983
Utilities & green energy
- Electric: AEP/Appalachian Powr
- Sewer: City
- Water: City
Community & HOA
Community
- Security: Smoke Detector(s)
HOA
- Has HOA: Yes
- Services included: Maintenance Structure
- HOA fee: $450 quarterly
Location
- Region: Vinton
Financial & listing details
- Price per square foot: $163/sqft
- Tax assessed value: $200,000
- Annual tax amount: $2,200
- Date on market: 9/18/2026
- Cumulative days on market: 53 days
Estimated market value
Not available
Estimated sales range
Not available
Not available
Price history
| Date | Event | Price |
|---|---|---|
| 10/16/2026 | Pending sale | $238,500$163/sqft |
Source:  LMLS #369349 Report a problem | ||
| 9/26/2026 | Listed for sale | $238,500$163/sqft |
Source: LMLS #369349 Report a problem | ||
| 9/22/2026 | Pending sale | $238,500$163/sqft |
Source:  RVAR #931516 Report a problem | ||
| 9/18/2026 | Listed for sale | $238,500+7.8%$163/sqft |
Source: RVAR #931516 Report a problem | ||
| 11/1/2024 | Sold | $221,300+0.6%$151/sqft |
Source: RVAR #910543 Report a problem | ||
| 10/7/2024 | Pending sale | $219,950$151/sqft |
Source: RVAR #910543 Report a problem | ||
| 10/3/2024 | Price change | $219,950-2.2%$151/sqft |
Source: RVAR #910543 Report a problem | ||
| 9/24/2024 | Price change | $224,950-2.2%$154/sqft |
Source: RVAR #910543 Report a problem | ||
| 9/11/2024 | Listed for sale | $229,950+36.9%$157/sqft |
Source: RVAR #910543 Report a problem | ||
| 1/27/2022 | Sold | $167,950-1.2%$115/sqft |
Source: RVAR #885551 Report a problem | ||
| 1/1/2022 | Pending sale | $169,950$116/sqft |
Source: RVAR #885551 Report a problem | ||
| 12/26/2021 | Price change | $169,950-2.9%$116/sqft |
Source: RVAR #885551 Report a problem | ||
| 12/7/2021 | Listed for sale | $174,950+12.9%$120/sqft |
Source: RVAR #885551 Report a problem | ||
| 7/30/2010 | Sold | $155,000-3.1%$106/sqft |
Source: Public Record Report a problem | ||
| 6/2/2010 | Price change | $159,900-3%$109/sqft |
Source: Visual Tour #752032 Report a problem | ||
| 12/5/2009 | Listed for sale | $164,900$113/sqft |
Source: Visual Tour #752032 Report a problem | ||
Public tax history
| Year | Property taxes | Tax assessment |
|---|---|---|
| 2025 | $2,060 +7.5% | $200,000 +8.5% |
| 2024 | $1,917 +6.1% | $184,300 +8.1% |
| 2023 | $1,807 +14% | $170,500 +17.2% |
| 2022 | $1,586 +4.5% | $145,500 +4.5% |
| 2021 | $1,518 +0.7% | $139,300 +0.7% |
| 2020 | $1,507 +0.8% | $138,300 +0.8% |
| 2019 | $1,495 +1469.7% | $137,200 +0.8% |
| 2018 | $95 -96.9% | $136,100 |
| 2017 | $3,062 +106.3% | $136,100 -0.1% |
| 2016 | $1,485 | $136,200 +0.2% |
| 2015 | $1,485 +0.3% | $135,900 +0.1% |
| 2014 | $1,480 -1.5% | $135,800 -1.5% |
| 2012 | $1,502 | $137,800 |
| 2011 | $1,502 +0.1% | $137,800 +0.1% |
| 2010 | $1,501 +1.1% | $137,700 +3.9% |
| 2009 | $1,484 +2.8% | $132,500 +2.8% |
| 2008 | $1,444 +10.5% | $128,900 |
| 2007 | $1,307 +3.6% | -- |
| 2006 | $1,262 +3.5% | -- |
| 2005 | $1,219 +4.2% | -- |
| 2004 | $1,170 +2.8% | -- |
| 2003 | $1,137 +7.8% | -- |
| 2002 | $1,055 +4% | -- |
| 2001 | $1,015 +1.5% | -- |
| 2000 | $1,000 | -- |
Find assessor info on the county website
Monthly payment
Est. payment
Payment breakdown
Explore the cost of this home by adjusting the details. Changes won't be saved.Climate risks
Neighborhood: 24179

Similar homes
- $224,9503 bd1 ba988 sqft592 Stacie Dr, Vinton, VA 24179For Sale

 MLS ID #932191, KIMBERLY ADAMS CHESSER. RVAR
- $275,0003 bd2 ba1.5k sqft635 E Augusta Ave, Vinton, VA 24179For Sale
 MLS ID #931997, TRAVIS HILL. RVAR
- $234,0003 bd1 ba1.1k sqft840 S Pollard St, Vinton, VA 24179For Sale
 MLS ID #930656, TONY CROUCH. RVAR
- $225,9502 bd1 ba1.6k sqft636 Ramada Rd, Vinton, VA 24179For Sale
 MLS ID #929836, CHERYL B HAM. RVAR
- $289,9004 bd2 ba1.9k sqft428 Missimer Ln, Vinton, VA 24179For SaleMLS ID #927182, TONI GRAVELY. RVAR
- $299,0004 bd2 ba1.9k sqft736 Finney Dr, Vinton, VA 24179For SaleMLS ID #932022, JACK D FRYE JR.. RVAR
- $239,9003 bd2 ba1.2k sqft3050 Pitzer Rd, Roanoke, VA 24014For SaleMLS ID #929828, DONNA MARIE HARRIS. RVAR
- $254,9003 bd2 ba1.2k sqft321 Craig Ave, Vinton, VA 24179For SaleMLS ID #927315, DEBRA DEITRICH. RVAR
- $219,9503 bd2 ba1.6k sqft2316 Ridge Rd, Roanoke, VA 24014For SaleMLS ID #928663, TRACY ANN STOVER- DAVIS. RVAR
- $315,0003 bd2 ba1.6k sqft308 Langland Dr, Vinton, VA 24179For SaleMLS ID #930951, KOREY HARMON. RVAR
- $320,0003 bd2 ba1.6k sqft2720 Tulip Ln, Vinton, VA 24179For SaleMLS ID #930871, RUTH GRAY. RVAR
- $237,0003 bd2 ba1k sqft1152 Murray Ave SE, Roanoke, VA 24013For SaleMLS ID #931347, KELLY GIARLA. RVAR
- $226,5003 bd2 ba1k sqft1007 Murray Ave SE, Roanoke, VA 24013For SaleMLS ID #930497, KAYLA JEAN MANN. RVAR
- $259,9502 bd2 ba1.5k sqft2537 S Clearing Rd, Salem, VA 24153For SaleMLS ID #930336, CHRISTINA SWORD. RVAR
- $219,0002 bd2 ba932 sqft1425 Kefauver Rd SE, Roanoke, VA 24014For SaleMLS ID #930259, KIMBERLY ADAMS CHESSER. RVAR
- $255,0003 bd2 ba1.7k sqft2535 Lyndhurst St NW, Roanoke, VA 24012For SaleMLS ID #931316, KIMBERLY ADAMS CHESSER. RVAR
- $239,9502 bd1 ba1.4k sqft4406 Buck Mountain Rd, Roanoke, VA 24018For SaleMLS ID #932541, DONNA RACHELLE MORAN. RVAR
- $230,0004 bd2 ba1.5k sqft2508 Ravenwood Ave NW, Roanoke, VA 24012For SaleMLS ID #932852, TEITU LIAN. RVAR
- $259,9002 bd2 ba1.1k sqft2102 Stephenson Ave SW APT 11, Roanoke, VA 24014For SaleMLS ID #930358, SUSAN JONES. RVAR
