Beautifully kept 2 bedroom, 2 bath townhome that is the end unit. New LVP Flooring, fresh paint, newer appliances and in Move-In condition.
Coming soon
$189,950
136 Gretchen Ct, Vinton, VA 24179
2beds
1,044sqft
Townhouse
Built in 2008
3,049 Square Feet Lot
$198,300 Zestimate®
$182/sqft
$150/mo HOA
What's special
- 13 days
- 356
- 31
Zillow last checked:
Listing updated:
Listed by:
TAMMY ENTSMINGER SHEPHERD 540-314-1684,
SHEPHERD REALTY GROUP 540-588-0965
Source: RVAR,MLS#: 932856
Facts & features
Interior
Bedrooms & bathrooms
- Bedrooms: 2
- Bathrooms: 2
- Full bathrooms: 1
- 1/2 bathrooms: 1
Bedroom 1
- Level: Upper
Bedroom 2
- Level: Upper
Kitchen
- Level: Entry
Laundry
- Level: Entry
Living room
- Level: Entry
Heating
- Forced Air Gas
Cooling
- Central Air
Appliances
- Included: Dishwasher, Disposal, Microwave Oven (Built In), Refrigerator, Electric Range
Features
- Ceiling Fan(s), Walk-In Closet(s)
- Flooring: Luxury Vinyl Plank
- Doors: Metal
- Windows: Tilt-In
Interior area
- Total structure area: 1,044
- Total interior livable area: 1,044 sqft
Property
Parking
- Total spaces: 2
- Uncovered spaces: 2
- Details: Off Street Parking
Features
- Patio & porch: Patio
Lot
- Size: 3,049 Square Feet
Details
- Parcel number: 060.200627.000000
Construction
Type & style
- Home type: Townhouse
- Architectural style: Other
- Property subtype: Townhouse
Materials
- Vinyl Siding
- Foundation: Slab
Condition
- Year built: 2008
Utilities & green energy
- Sewer: Public Sewer
- Water: Public
- Utilities for property: Underground Utilities
Community & HOA
Community
- Subdivision: Peebles Place
HOA
- Has HOA: Yes
- HOA fee: $150 monthly
Location
- Region: Vinton
Financial & listing details
- Price per square foot: $182/sqft
- Tax assessed value: $158,400
- Annual tax amount: $1,865
- Date on market: 10/30/2026
Estimated market value
$198,300
$188,000 - $208,000
$1,483/mo
Price history
| Date | Event | Price |
|---|---|---|
| 1/19/2021 | Sold | $122,000+6.1%$117/sqft |
Source: Public Record Report a problem | ||
| 10/9/2008 | Sold | $114,950$110/sqft |
Source: Public Record Report a problem | ||
Public tax history
| Year | Property taxes | Tax assessment |
|---|---|---|
| 2025 | $1,632 +16.1% | $158,400 +17.2% |
| 2024 | $1,405 +3.2% | $135,100 +5.1% |
| 2023 | $1,362 +4.4% | $128,500 +7.4% |
| 2022 | $1,305 +6.2% | $119,700 +6.2% |
| 2021 | $1,228 +2.5% | $112,700 +2.5% |
| 2020 | $1,198 +0.8% | $109,900 +0.8% |
| 2019 | $1,188 +1471.6% | $109,000 +0.9% |
| 2018 | $76 -96.9% | $108,000 +0.4% |
| 2017 | $2,421 +106.6% | $107,600 +0.1% |
| 2016 | $1,172 | $107,500 -3.1% |
| 2015 | $1,172 -2.9% | $110,900 +0.2% |
| 2014 | $1,207 -2% | $110,700 -2% |
| 2012 | $1,232 +3.6% | $113,000 +3.6% |
| 2011 | $1,189 +0.1% | $109,100 +0.1% |
| 2010 | $1,188 -1.8% | $109,000 +0.9% |
| 2009 | $1,210 +407% | $108,000 +407% |
| 2008 | $239 0% | $21,300 |
| 2007 | $239 -1.8% | -- |
| 2006 | $243 -0.9% | -- |
| 2005 | $245 | -- |
Find assessor info on the county website
Monthly payment
Est. payment
Payment breakdown
Explore the cost of this home by adjusting the details. Changes won't be saved.Climate risks
Neighborhood: 24179
Nearby schools
Schools provided by the listing agent
- Elementary: Herman L. Horn
- Middle: William Byrd
- High: William Byrd
Source: RVAR. This data may not be complete. We recommend contacting the local school district to confirm school assignments for this home.


Similar homes
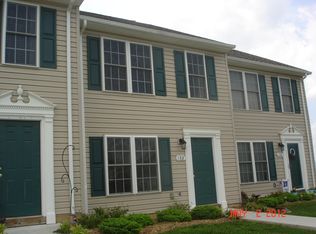
- $224,9503 bd1 ba988 sqft592 Stacie Dr, Vinton, VA 24179For Sale

 MLS ID #932191, KIMBERLY ADAMS CHESSER. RVAR
- $275,0003 bd2 ba1.3k sqft116 Cedar Ave, Vinton, VA 24179For Sale
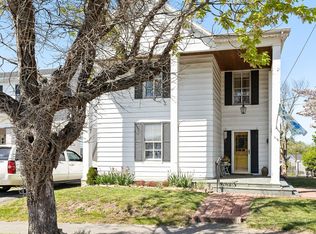 MLS ID #924945, LAURA GRIFFITH. RVAR
- $183,5002 bd1 ba1.4k sqft1514 Redwood Rd SE, Roanoke, VA 24014For Sale
 MLS ID #932377, SHERRY ELIZABETH REYNOLDS. RVAR
- $234,0003 bd1 ba1.1k sqft840 S Pollard St, Vinton, VA 24179For Sale
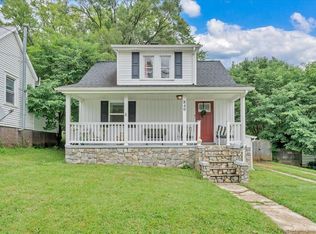 MLS ID #930656, TONY CROUCH. RVAR
- $179,9003 bd1 ba916 sqft1206 14th St SE, Roanoke, VA 24013For SaleMLS ID #932959, PATRICK WILKINSON. RVAR
- $194,0002 bd2 ba1k sqft2480 Tuckawana Cir NW #2480, Roanoke, VA 24017For SaleMLS ID #930129, JASON RONALD ROGGENSEE. RVAR
- $179,9002 bd1 ba737 sqft2218 Mount Pleasant Blvd SE, Roanoke, VA 24014For SaleMLS ID #932609, APRIL MCGHEE. RVAR
- $195,0003 bd2 ba1.1k sqft1404 10th St NE, Roanoke, VA 24012For SaleMLS ID #926661, DAVID SPANGLER. RVAR
- $244,9503 bd2 ba1.1k sqft610 Davidson St, Vinton, VA 24179For SaleMLS ID #927931, ESTHER JOY CERLE. RVAR
- $237,9503 bd1 ba1k sqft725 Ramada Rd, Vinton, VA 24179For SaleMLS ID #930253, ROYAL RODGERS. RVAR
- $189,0002 bd1 ba648 sqft958 Palmer Ave, Salem, VA 24153For SaleMLS ID #929840, DINAH J MOSER. RVAR
- $178,9502 bd1 ba1.1k sqft1122 Dale Ave SE, Roanoke, VA 24013For SaleMLS ID #930603, TROY HAM. RVAR
- $254,9003 bd2 ba1.2k sqft321 Craig Ave, Vinton, VA 24179For SaleMLS ID #927315, DEBRA DEITRICH. RVAR
- $220,0002 bd1 ba828 sqft2801 Hancock St NE, Roanoke, VA 24012For SaleMLS ID #932603, SHANNON HALL. RVAR
- $219,0002 bd2 ba932 sqft1425 Kefauver Rd SE, Roanoke, VA 24014For SaleMLS ID #930259, KIMBERLY ADAMS CHESSER. RVAR
- $226,5003 bd2 ba1k sqft1007 Murray Ave SE, Roanoke, VA 24013For SaleMLS ID #930497, KAYLA JEAN MANN. RVAR
- $189,9993 bd1 ba900 sqft3310 Birchlawn Ave NW, Roanoke, VA 24012For SaleMLS ID #932224, JASON RONALD ROGGENSEE. RVAR
- $179,0002 bd1 ba702 sqft1713 Padbury Ave SE, Roanoke, VA 24014For SaleMLS ID #931320, LINDSEY KAYE CARROLL. RVAR
- $199,0002 bd1 ba927 sqft1332 Morningside St SE, Roanoke, VA 24013For SaleMLS ID #928601, ESTHER JOY CERLE. RVAR
- $205,0002 bd2 ba912 sqft539 Westminister Ln, Salem, VA 24153For SaleMLS ID #932607, CHRISTINA SWORD. RVAR
