Skip main navigation
Sold for $222,500
  • $222,500

    523 Dillon Dr, Vinton, VA 24179

    2beds
    1,461sqft
    Townhouse
    Built in 1983
    -- sqft lot
    $225,000 Zestimate®
    $152/sqft
    $1,844 Estimated rent

    Home value

    $225,000

    $203,000 - $250,000

    $1,844/mo

    Zestimate® history
    Loading
    Loading...

    Owner options

    List your home for rent

    $1,844/mo

    Rent Zestimate®

    Find your next renter with Zillow Rental Manager. Plus, with online applications, you can quickly screen prospective tenants – for free.

    Learn more

    $1,844/mo

    Rent Zestimate®

    Refinance and save

    $1,589/mo

    Est. payment

    Refinancing to a lower rate could help reduce your monthly payments and save thousands over the life of the loan.

    See today's rates

    $1,589/mo

    Est. payment

    Explore your selling options

    Work with a Zillow partner agent

    Leverage their expertise and Zillow's premium Showcase listings to get your home seen by more buyers.

    Get started

    List with your own agent

    Get your home in front of millions of buyers by listing it on Zillow.

    Learn how to do it

    Sell it yourself

    Take full control of how buyers see your home on Zillow by listing For Sale by Owner (FSBO).

    List your home

    What's special

    Plush new carpeting throughoutBrand-new lvp flooringStylishly updated fixturesComfortable bedroomsFresh paintDining areaFully-equipped kitchen
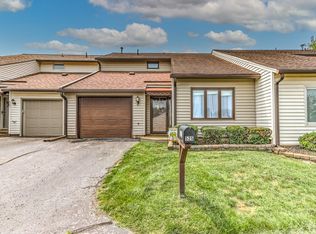
    Move-In Ready Gem in the Heart of Vinton! Experience modern comfort in this beautifully updated townhouse, perfectly situated for a lifestyle of convenience. This 2-bedroom, 1.5-bathroom home has been thoughtfully refreshed from top to bottom, featuring fresh paint, brand-new LVP flooring, and plush new carpeting throughout. The main level offers a seamless flow between the spacious living room, dining area, and a fully-equipped kitchen—ideal for both daily living and entertaining. Upstairs, you'll find comfortable bedrooms and stylishly updated fixtures that add a contemporary touch to every room. New flooring, paint, and modern fixtures throughout. This home has a 1 car garage and is minutes away from local dining, shopping, and all the amenities that Vinton has to offer

    Zillow last checked:

    Listing updated:

    Listed by:

    KAYLA JEAN MANN 540-915-4885,

    SHEPHERD REALTY GROUP,

    MIKE MANN 540-855-4408,

    SHEPHERD REALTY GROUP

    Bought with:

    ELLEN JEAN KARNES, 0225184973

    MOUNTAIN VIEW REAL ESTATE LLC

    Source: RVAR,MLS#: 923647MLS Logo

    Facts & features

    Interior

    Bedrooms & bathrooms
    • Bedrooms: 2
    • Bathrooms: 2
    • Full bathrooms: 1
    • 1/2 bathrooms: 1
    Primary bedroom
    • Level: Upper
    Bedroom 1
    • Level: Upper
    Bedroom 2
    • Level: Upper
    Other
    • Level: Entry
    Dining area
    • Level: Entry
    Foyer
    • Level: Entry
    Kitchen
    • Level: Entry
    Laundry
    • Level: Entry
    Living room
    • Level: Entry
    Heating
    • Forced Air Gas
    Cooling
    • Central Air
    Appliances
    • Included: Dishwasher, Dryer, Refrigerator, Electric Range, Washer, Range Hood
    Features
    • Storage, Walk-In Closet(s)
    • Flooring: Carpet, Luxury Vinyl Plank
    • Windows: Insulated Windows, Bay Window(s)
    Interior area
    • Total structure area: 1,461
    • Total interior livable area: 1,461 sqft

    Property

    Parking
    • Total spaces: 1
    • Parking features: Paved Driveway
    • Covered spaces: 1
    • Has uncovered spaces: Yes
    Features
    • Levels: Two
    • Stories: 2
    • Patio & porch: Front Porch, Rear Porch, Patio
    Lot
    • Features: Cleared, Level
    Details
    • Parcel number: 061.170409.000000

    Construction

    Type & style
    • Home type: Townhouse
    • Architectural style: Raised Ranch
    • Property subtype: Townhouse
    Materials
    • Vinyl Siding
    • Foundation: Slab
    Condition
    • Year built: 1983

    Utilities & green energy

    • Sewer: Public Sewer
    • Water: Public
    • Utilities for property: Underground Utilities

    Community & HOA

    Community
    • Features: Restaurant, Trail Access
    • Subdivision: Dillon Woods
    HOA
    • Has HOA: Yes
    • HOA fee: $150 monthly
    Location
    • Region: Vinton

    Financial & listing details

    • Price per square foot: $152/sqft
    • Tax assessed value: $188,400
    • Annual tax amount: $2,072
    • Date on market: 1/6/2026
    • Cumulative days on market: 51 days

    Price history

    DateEventPrice
    4/1/2026Sold$222,500$152/sqft
    Source: RVAR #923647 Report a problem
    2/25/2026Pending sale$222,500$152/sqft
    Source: RVAR #923647 Report a problem
    2/20/2026Price change$222,500-0.6%$152/sqft
    Source: RVAR #923647 Report a problem
    2/11/2026Price change$223,950-0.4%$153/sqft
    Source: RVAR #923647 Report a problem
    1/15/2026Price change$224,950-2.2%$154/sqft
    Source: RVAR #923647 Report a problem
    1/6/2026Listed for sale$229,950+43.7%$157/sqft
    Source: RVAR #923647 Report a problem
    12/18/2025Sold$160,000$110/sqft
    Source: Public Record Report a problem

    Public tax history

    YearProperty taxesTax assessment
    2025$1,941 +7.5%$188,400 +8.5%
    2024$1,805 +7.1%$173,600 +9.1%
    2023$1,686 +8.3%$159,100 +11.3%
    2022$1,558 +4.5%$142,900 +4.5%
    2021$1,491 +0.7%$136,800 +0.7%
    2020$1,480 +0.8%$135,800 +0.8%
    2019$1,468 +1470%$134,700 +0.8%
    2018$94 -96.9%$133,600 +0.3%
    2017$2,997 +106.4%$133,200
    2016$1,452 $133,200 +0.2%
    2015$1,452 +0.2%$132,900
    2014$1,449 -1.4%$132,900 -1.4%
    2012$1,469 $134,800
    2011$1,469 +0.1%$134,800 +0.1%
    2010$1,468 -1.1%$134,700 +1.7%
    2009$1,484 +2.8%$132,500 +2.8%
    2008$1,444 +10.5%$128,900
    2007$1,307 +3.6%--
    2006$1,262 +3.5%--
    2005$1,219 +4.2%--
    2004$1,170 +2.8%--
    2003$1,137 +7.8%--
    2002$1,055 +5.5%--
    2000$1,000 --
    Find assessor info on the county website

    Neighborhood: 24179

    Nearby schools

    GreatSchools rating
    Schools provided by the listing agent
    • Elementary: W. E. Cundiff
    • Middle: William Byrd
    • High: William Byrd

    Source: RVAR. This data may not be complete. We recommend contacting the local school district to confirm school assignments for this home.

    Sell for more on Zillow
    Get a Zillow Showcase℠ listing at no additional cost and you could sell for .
    $225,000
    2% more
    +$4,500
    With Zillow Showcase(estimated)

    $229,500

    Sell for more on Zillow
    Get a Zillow Showcase℠ listing at no additional cost and you could sell for .
    $225,000
    2% more
    +$4,500
    With Zillow Showcase(estimated)

    $229,500