This split-foyer is located in a quiet established neighborhood and features 4 Bedrooms, 2 Full Baths, Living Room, Dining Room, Updated Kitchen, Family Room with a gas log fireplace, deck, level yard. Convenient location with easy access to shopping and schools.
For sale
$299,000
736 Finney Dr, Vinton, VA 24179
4beds
1,969sqft
Single Family Residence
Built in 1969
8,276 Square Feet Lot
$289,600 Zestimate®
$152/sqft
$-- HOA
What's special
Level yardDining roomUpdated kitchen
- 43 days
- 484
- 25
Zillow last checked:
Listing updated:
Listed by:
JACK D FRYE JR. 540-580-7484,
YOUNG REALTY COMPANY 540-387-0466
Source: RVAR,MLS#: 932022
Facts & features
Interior
Bedrooms & bathrooms
- Bedrooms: 4
- Bathrooms: 2
- Full bathrooms: 2
Bedroom 1
- Level: Upper
Bedroom 2
- Level: Upper
Bedroom 3
- Level: Upper
Bedroom 4
- Level: Lower
Dining room
- Level: Upper
Family room
- Level: Lower
Foyer
- Level: Entry
Kitchen
- Level: Upper
Laundry
- Level: Lower
Living room
- Level: Upper
Other
- Level: Lower
Heating
- Forced Air Gas
Cooling
- Central Air
Appliances
- Included: Dishwasher, Dryer, Microwave Oven (Built In), Refrigerator, Electric Range, Washer
Features
- Ceiling Fan(s), Storage
- Flooring: Carpet, Vinyl
- Basement: Walk-Out Access
- Number of fireplaces: 1
- Fireplace features: Family Room
Interior area
- Total structure area: 1,969
- Total interior livable area: 1,969 sqft
Video & virtual tour
Property
Parking
- Parking features: Paved Driveway
- Has uncovered spaces: Yes
Features
- Patio & porch: Front Porch, Deck, Patio
Lot
- Size: 8,276 Square Feet
- Features: Level
Details
- Additional structures: Shed(s)
- Parcel number: 071.060316.000000
Construction
Type & style
- Home type: SingleFamily
- Architectural style: Raised Ranch
- Property subtype: Single Family Residence
Materials
- Brick, Vinyl Siding
Condition
- Year built: 1969
Utilities & green energy
- Sewer: Public Sewer
- Water: Public
Community & HOA
Community
- Subdivision: Montgomery Village
HOA
- Has HOA: No
Location
- Region: Vinton
Financial & listing details
- Price per square foot: $152/sqft
- Tax assessed value: $242,300
- Annual tax amount: $2,652
- Date on market: 10/5/2026
- Cumulative days on market: 44 days
Estimated market value
$289,600
$275,000 - $304,000
$2,184/mo
Price history
| Date | Event | Price |
|---|---|---|
| 10/5/2026 | Listed for sale | $299,000+611.9%$152/sqft |
Source:  RVAR #932022 Report a problem | ||
| 7/1/1978 | Sold | $42,000$21/sqft |
Source: Agent Provided Report a problem | ||
Public tax history
| Year | Property taxes | Tax assessment |
|---|---|---|
| 2025 | $2,496 +6.6% | $242,300 +7.6% |
| 2024 | $2,342 +9.5% | $225,200 +11.6% |
| 2023 | $2,139 +10.8% | $201,800 +13.9% |
| 2022 | $1,930 +9.1% | $177,100 +9.1% |
| 2021 | $1,770 +0.7% | $162,400 +0.7% |
| 2020 | $1,758 +6% | $161,300 +6% |
| 2019 | $1,659 +1.6% | $152,200 +1.6% |
| 2018 | $1,633 +4.5% | $149,800 +4.5% |
| 2017 | $1,562 +0.9% | $143,300 +0.9% |
| 2016 | $1,548 | $142,000 -0.1% |
| 2015 | $1,548 -0.3% | $142,200 -0.1% |
| 2014 | $1,552 -8% | $142,400 -8% |
| 2012 | $1,687 -3.4% | $154,800 -3.4% |
| 2011 | $1,746 | $160,200 |
| 2010 | $1,746 | $160,200 |
| 2009 | $1,746 +1.2% | $160,200 +1.2% |
| 2008 | $1,725 +7% | $158,300 |
| 2007 | $1,612 +2.1% | -- |
| 2006 | $1,578 +8.2% | -- |
| 2005 | $1,458 +8.1% | -- |
| 2004 | $1,348 +7.1% | -- |
| 2003 | $1,259 +4.1% | -- |
| 2002 | $1,210 +4.5% | -- |
| 2001 | $1,157 +4.1% | -- |
| 2000 | $1,112 | -- |
Find assessor info on the county website
Monthly payment
Est. payment
Payment breakdown
Explore the cost of this home by adjusting the details. Changes won't be saved.Climate risks
Neighborhood: 24179
Nearby schools
Schools provided by the listing agent
- Elementary: W. E. Cundiff
- Middle: William Byrd
- High: William Byrd
Source: RVAR. This data may not be complete. We recommend contacting the local school district to confirm school assignments for this home.

Similar homes
- $300,0003 bd3 ba1.6k sqft1482 Wolf Creek Dr, Vinton, VA 24179For Sale

 MLS ID #932481, COLLEEN MARSTON. RVAR
- $329,9504 bd2 ba2.2k sqft2237 Beavers Ln, Vinton, VA 24179For Sale
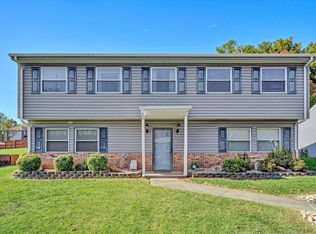 MLS ID #932952, BRADLEY VICTOR THOMAS. RVAR
- $365,0003 bd3 ba2.7k sqft526 Aragona Dr, Vinton, VA 24179For Sale
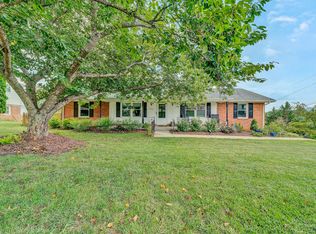 MLS ID #930123, ROBERT HENRY KERN. RVAR
- $320,0003 bd2 ba1.6k sqft2720 Tulip Ln, Vinton, VA 24179For Sale
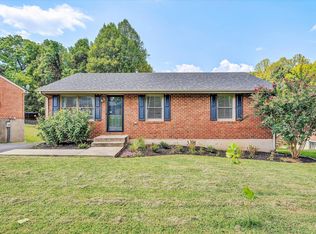 MLS ID #930871, RUTH GRAY. RVAR
- $389,9503 bd2 ba1.7k sqft2864 Tulip Ln, Vinton, VA 24179For SaleMLS ID #932833, TAMMY L RICKMAN. RVAR
- $305,0004 bd3 ba1.6k sqft1315 Woodbine St SE, Roanoke, VA 24014For SaleMLS ID #932972, RICHARD P WIMBERLEY. RVAR
- $329,9505 bd2 ba2.3k sqft12213 Hardy Rd, Hardy, VA 24101For SaleMLS ID #930050, DOUG A TREXELL. RVAR
- $224,9503 bd1 ba988 sqft592 Stacie Dr, Vinton, VA 24179For SaleMLS ID #932191, KIMBERLY ADAMS CHESSER. RVAR
- $279,9503 bd2 ba2k sqft2603 Dell Ave NE, Roanoke, VA 24012For SaleMLS ID #929768, ROSE M DUDLEY. RVAR
- $274,9504 bd2 ba2.2k sqft4706 Golfview Dr NE, Roanoke, VA 24019For SaleMLS ID #932774, JACKIE BOYD. RVAR
- $289,9504 bd2 ba1.8k sqft1625 Angus Rd NW, Roanoke, VA 24017For SaleMLS ID #932924, CARLA EVANS. RVAR
- $334,9503 bd3 ba1.9k sqft4925 Player Dr NE, Roanoke, VA 24019For SaleMLS ID #929668, BRADLEY VICTOR THOMAS. RVAR
- $315,0004 bd2 ba1.6k sqft6333 Greenway Dr, Roanoke, VA 24019For SaleMLS ID #932051, KIMBERLY ADAMS CHESSER. RVAR
- $279,9503 bd2 ba1.7k sqft380 Lakeshore Terrace Rd, Hardy, VA 24101For SaleMLS ID #918445, ROSE M DUDLEY. RVAR
- $294,9503 bd3 ba2k sqft769 Lakeshore Terrace Rd, Hardy, VA 24101For SaleMLS ID #925988, CHRISTOPHER KIDD CARTER. RVAR
- $299,9504 bd2 ba1.5k sqft963 Page St, Salem, VA 24153For SaleMLS ID #924655, ESTHER JOY CERLE. RVAR
- $284,9003 bd2 ba1.6k sqft202 Monterey Ave NE, Roanoke, VA 24012For SaleMLS ID #932544, DAVID SPANGLER. RVAR
- $330,0003 bd2 ba1.5k sqft3214 Penn Forest Blvd, Roanoke, VA 24018For SaleMLS ID #932980, JUDY BROMM SELLERS. RVAR
- $349,9504 bd3 ba2k sqft3014 Bancroft Dr SW, Roanoke, VA 24014For SaleMLS ID #932534, VALERIE S EAGLE. RVAR
- $329,4254 bd2 ba2.2k sqft4348 Tellico Rd NW, Roanoke, VA 24017For SaleMLS ID #928355, DAMON JONATHAN GETTIER. RVAR
