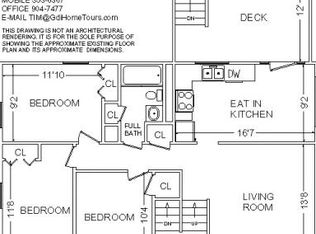
Welcome to this beautifully updated home in the highly sought after Salem School District! Situated on a desirable corner lot, this charming property offers a level fenced backyard with a new deck, the perfect setting for entertaining, pets, or play, and includes a large garden shed. Inside, you'll find a thoughtful blend of classic character and modern updates. Gorgeous hardwood floors add warmth and charm, while brand new LVP flooring and new carpet provide durability and comfort throughout. The inviting family room area features a cozy fireplace and wet bar creating the perfect space to relax or entertain. The updated kitchen shines with brand new appliances, making it truly move in ready for its next owner. Upgrades include a new furnace and AC, new deck, new stainless steel appliances, new LVP flooring, new lighting and freshly painted interior and more! Don't delay, schedule your tour today! Information sourced from the Salem City GIS and is the responsibility of the Buyer and their Agent to verify.
For sale
$299,950
963 Page St, Salem, VA 24153
4beds
1,582sqft
Single Family Residence
Built in 1971
0.26 Acres Lot
$-- Zestimate®
$190/sqft
$-- HOA
What's special
Cozy fireplaceLarge garden shedWet barNew furnace and acLevel fenced backyardDesirable corner lotNew carpet
- 41 days
- 427
- 36
Zillow last checked:
Listing updated:
Listed by:
ESTHER JOY CERLE 540-819-4794,
ADVANTAGE REALTY LLC 540-982-7368
Source: RVAR,MLS#: 924655
Facts & features
Interior
Bedrooms & bathrooms
- Bedrooms: 4
- Bathrooms: 2
- Full bathrooms: 2
Heating
- Heat Pump Electric
Cooling
- Heat Pump Electric
Features
- Flooring: Carpet, Wood, Luxury Vinyl Plank
- Basement: Walk-Out Access
Interior area
- Total structure area: 1,924
- Total interior livable area: 1,582 sqft
Video & virtual tour
Property
Features
- Levels: Two
- Stories: 2
Lot
- Size: 0.26 Acres
Details
- Parcel number: 21459
- Zoning: R
Construction
Type & style
- Home type: SingleFamily
- Architectural style: Raised Ranch
- Property subtype: Single Family Residence
Materials
- Brick, Vinyl Siding
Condition
- Year built: 1971
Utilities & green energy
- Sewer: Public Sewer
- Water: Public
Community & HOA
HOA
- Has HOA: No
Location
- Region: Salem
Financial & listing details
- Price per square foot: $190/sqft
- Tax assessed value: $221,500
- Annual tax amount: $2,880
- Date on market: 9/8/2026
- Cumulative days on market: 210 days
Estimated market value
Not available
Estimated sales range
Not available
Not available
Price history
| Date | Event | Price |
|---|---|---|
| 9/8/2026 | Listed for sale | $299,950$190/sqft |
Source:  RVAR #924655 Report a problem | ||
| 7/30/2026 | Listing removed | $299,950$190/sqft |
Source: RVAR #924655 Report a problem | ||
| 7/29/2026 | Listed for sale | $299,950$190/sqft |
Source: RVAR #924655 Report a problem | ||
| 7/16/2026 | Pending sale | $299,950$190/sqft |
Source: RVAR #924655 Report a problem | ||
| 5/13/2026 | Price change | $299,950-3.2%$190/sqft |
Source: RVAR #924655 Report a problem | ||
| 4/25/2026 | Price change | $309,950-1.6%$196/sqft |
Source: RVAR #924655 Report a problem | ||
| 3/28/2026 | Price change | $314,950-4.5%$199/sqft |
Source: RVAR #924655 Report a problem | ||
| 2/13/2026 | Listed for sale | $329,950+64.2%$209/sqft |
Source: RVAR #924655 Report a problem | ||
| 8/29/2025 | Sold | $201,000+34%$127/sqft |
Source: Public Record Report a problem | ||
| 3/24/2016 | Sold | $150,000+1.4%$95/sqft |
Source: RVAR #820436 Report a problem | ||
| 2/17/2016 | Pending sale | $147,900$93/sqft |
Source: Coldwell Banker Townside Realtors #321213 Report a problem | ||
| 1/4/2016 | Price change | $147,900-3.3%$93/sqft |
Source: Coldwell Banker Townside Realtors #321213 Report a problem | ||
| 10/24/2015 | Price change | $153,000-0.6%$97/sqft |
Source: Coldwell Banker Townside Realtors #321213 Report a problem | ||
| 8/7/2015 | Price change | $154,000-3.1%$97/sqft |
Source: DAMON GETTIER & ASSOCIATES #817267 Report a problem | ||
| 7/15/2015 | Listed for sale | $159,000+9.7%$101/sqft |
Source: DAMON GETTIER & ASSOCIATES #817267 Report a problem | ||
| 12/18/2006 | Sold | $145,000$92/sqft |
Source: Public Record Report a problem | ||
Public tax history
| Year | Property taxes | Tax assessment |
|---|---|---|
| 2025 | $2,614 +3.3% | $221,500 +5% |
| 2024 | $2,531 +15.5% | $210,900 +15.5% |
| 2023 | $2,191 +11.4% | $182,600 +11.4% |
| 2022 | $1,967 +6.8% | $163,900 +6.8% |
| 2021 | $1,841 +1.1% | $153,400 +1.1% |
| 2020 | $1,822 +7.1% | $151,800 +5.3% |
| 2019 | $1,702 +3.6% | $144,200 +3.6% |
| 2018 | $1,643 +1.4% | $139,200 +1.4% |
| 2017 | $1,620 +3.6% | $137,300 +3.6% |
| 2016 | $1,564 +3.1% | $132,500 +3.1% |
| 2015 | $1,516 | $128,500 |
| 2014 | $1,516 | $128,500 |
| 2012 | -- | $128,500 |
| 2011 | -- | $128,500 |
| 2010 | -- | $128,500 |
| 2008 | -- | -- |
| 2007 | -- | -- |
| 2006 | -- | -- |
| 2005 | -- | -- |
| 2004 | -- | -- |
| 2003 | -- | -- |
| 2002 | -- | $88,700 |
| 2001 | -- | $88,700 |
Find assessor info on the county website
Monthly payment
Est. payment
Payment breakdown
Explore the cost of this home by adjusting the details. Changes won't be saved.Climate risks
Neighborhood: 24153
Nearby schools
Schools provided by the listing agent
- Elementary: South Salem
- Middle: Andrew Lewis
- High: Salem High
Source: RVAR. This data may not be complete. We recommend contacting the local school district to confirm school assignments for this home.
Similar homes
- $319,9504 bd2 ba1.6k sqft303 Valleydale Ave, Salem, VA 24153For Sale
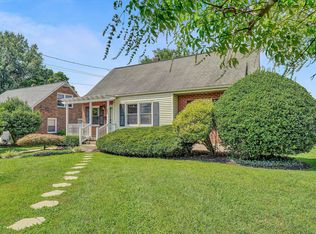
 MLS ID #930413, JEFF SNYDER. RVAR
- $299,9003 bd2 ba1.8k sqft2725 Beaver Brook Rd, Salem, VA 24153For Sale
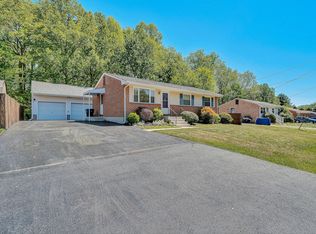 MLS ID #926783, SUSAN JONES. RVAR
- $294,9504 bd2 ba1.8k sqft2862 Silver Leaf Dr, Salem, VA 24153For Sale
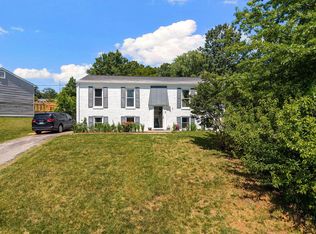 MLS ID #928218, BRANDON HORNBY. RVAR
- $384,5004 bd3 ba2.1k sqft2200 Gloria Dr, Salem, VA 24153For Sale
 MLS ID #931184, JOE ALLS. RVAR
- $289,9503 bd2 ba1.4k sqft1127 Highland Rd, Salem, VA 24153For SaleMLS ID #928997, ESTHER JOY CERLE. RVAR
- $339,9503 bd2 ba1.8k sqft347 Howard Dr, Salem, VA 24153For SaleMLS ID #932183, JULIA T ARTHUR. RVAR
- $299,9504 bd2 ba1.5k sqft342 Thrush Dr NW, Roanoke, VA 24017For SaleMLS ID #931210, ESTHER JOY CERLE. RVAR
- $299,9504 bd2 ba1.8k sqft8402 Brubaker Dr, Roanoke, VA 24019For SaleMLS ID #928121, DAMON JONATHAN GETTIER. RVAR
- $299,8003 bd4 ba1.8k sqft2421 S Clearing Rd, Salem, VA 24153For SaleMLS ID #927469, DAMON JONATHAN GETTIER. RVAR
- $234,9753 bd1 ba1.3k sqft1844 Richland Hills Dr, Salem, VA 24153For SaleMLS ID #931439, DAMON JONATHAN GETTIER. RVAR
- $239,9502 bd1 ba1.8k sqft601 Bowman Ave, Salem, VA 24153For SaleMLS ID #931313, ASHLEY WAINWRIGHT DONAHUE. RVAR
- $284,9503 bd2 ba1.2k sqft3343 Trinkle Ave NW, Roanoke, VA 24012For SaleMLS ID #932488, TAMMY L RICKMAN. RVAR
- $245,0003 bd1 ba1.4k sqft1936 Willis St, Salem, VA 24153For SaleMLS ID #931036, CHERI LYNNE JOHNSON. RVAR
- $295,0003 bd2 ba1.4k sqft2404 Post Oak Rd, Salem, VA 24153For SaleMLS ID #918438, BILL JONES. RVAR
- $259,9502 bd2 ba1.5k sqft2537 S Clearing Rd, Salem, VA 24153For SaleMLS ID #930336, CHRISTINA SWORD. RVAR
- $329,5254 bd2 ba2.2k sqft4348 Tellico Rd NW, Roanoke, VA 24017For SaleMLS ID #928355, DAMON JONATHAN GETTIER. RVAR
- $324,9503 bd3 ba1.7k sqft3227 Mud Lick Rd SW, Roanoke, VA 24018For SaleMLS ID #929875, TAMMY L RICKMAN. RVAR
- $315,0004 bd2 ba1.6k sqft6333 Greenway Dr, Roanoke, VA 24019For SaleMLS ID #932051, KIMBERLY ADAMS CHESSER. RVAR
- $299,0004 bd2 ba1.9k sqft736 Finney Dr, Vinton, VA 24179For SaleMLS ID #932022, JACK D FRYE JR.. RVAR
- $279,9504 bd2 ba1.6k sqft3216 Greenland Ave NW, Roanoke, VA 24012For SaleMLS ID #932179, NORA BELL. RVAR
