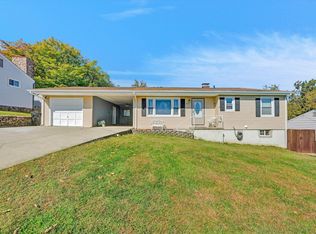
This affordable 3 bedroom, 2 bath home is located in the Penn Forest subdivision in the highly desirable Southwest County area. It is conveniently located near shopping, Cave Spring Schools and the South County public library. Features include a low maintenance exterior made of brick and vinyl, a carport, fenced back yard with a deck and slate patio, nice for outdoor grilling. The interior has hardwood floors, a wood burning fireplace in the spacious family room and a full bath on both the upper level and lower level. Hardwood is under the carpet in the living room and also under the flooring in the Kitchen. Sliding glass door in primary bedroom new in 2022, new AC in 2019, Furnace new master board in 2025, covered gutter system on house. Appliances are in working order and pass 'as-is.' Refrigerator new 2022 and microwave new in 2022. The basement has lots of storage and a large laundry room with the washer and dryer included.
For sale
$330,000
3214 Penn Forest Blvd, Roanoke, VA 24018
3beds
1,583sqft
Single Family Residence
Built in 1969
0.32 Acres Lot
$-- Zestimate®
$208/sqft
$-- HOA
What's special
Nice for outdoor grillingHardwood floors
- 8 days
- 831
- 65
Zillow last checked:
Listing updated:
Listed by:
JUDY BROMM SELLERS 540-815-2324,
BERKSHIRE HATHAWAY HOMESERVICES PREMIER, REALTORS® - MAIN 540-343-5000,
NORA BELL 540-400-2140,
BERKSHIRE HATHAWAY HOMESERVICES PREMIER, REALTORS® - MAIN
Source: RVAR,MLS#: 932980
Facts & features
Interior
Bedrooms & bathrooms
- Bedrooms: 3
- Bathrooms: 2
- Full bathrooms: 2
Primary bedroom
- Level: Upper
Bedroom 2
- Level: Upper
Bedroom 3
- Level: Upper
Other
- Level: Entry
Family room
- Level: Lower
Kitchen
- Level: Entry
Laundry
- Level: Lower
Living room
- Level: Entry
Other
- Level: Lower
Heating
- Baseboard Electric, Forced Air Gas
Cooling
- Central Air
Appliances
- Included: Dishwasher, Disposal, Dryer, Microwave Oven (Built In), Wall Oven, Electric Range, Washer
Features
- Flooring: Carpet, Vinyl, Wood, Luxury Vinyl Plank
- Doors: Sliding Doors, Wood
- Windows: Clad, Screens
- Basement: Walk-Out Access
- Number of fireplaces: 1
- Fireplace features: Family Room
Interior area
- Total structure area: 1,688
- Total interior livable area: 1,583 sqft
Video & virtual tour
Property
Parking
- Total spaces: 3
- Parking features: Paved Driveway
- Covered spaces: 1
- Uncovered spaces: 2
- Details: Off Street Parking
Features
- Levels: Tri-Level
- Stories: 3
- Patio & porch: Front Porch, Deck, Patio
- Fencing: Fenced
Lot
- Size: 0.32 Acres
- Features: Level
Details
- Parcel number: 087.060607.000000
- Zoning: R1
Construction
Type & style
- Home type: SingleFamily
- Property subtype: Single Family Residence
Materials
- Brick, Stucco, Vinyl Siding
Condition
- Year built: 1969
Utilities & green energy
- Sewer: Public Sewer
- Water: Public
Community & HOA
Community
- Subdivision: Penn Forest
HOA
- Has HOA: No
Location
- Region: Roanoke
Financial & listing details
- Price per square foot: $208/sqft
- Tax assessed value: $237,800
- Annual tax amount: $2,541
- Date on market: 11/5/2026
- Cumulative days on market: 9 days
Estimated market value
Not available
Estimated sales range
Not available
Not available
Price history
| Date | Event | Price |
|---|---|---|
| 11/5/2026 | Listed for sale | $330,000$208/sqft |
Source:  RVAR #932980 Report a problem | ||
Public tax history
| Year | Property taxes | Tax assessment |
|---|---|---|
| 2025 | $2,449 +3.5% | $237,800 +4.5% |
| 2024 | $2,367 +8.6% | $227,600 +10.6% |
| 2023 | $2,180 +8.4% | $205,700 +11.5% |
| 2022 | $2,011 +10.4% | $184,500 +10.4% |
| 2021 | $1,821 +3.8% | $167,100 +3.8% |
| 2020 | $1,755 +2.8% | $161,000 +2.8% |
| 2019 | $1,707 +2.7% | $156,600 +2.7% |
| 2018 | $1,662 +0.7% | $152,500 +0.7% |
| 2017 | $1,650 +0.9% | $151,400 +0.9% |
| 2016 | $1,636 | $150,100 +2.7% |
| 2015 | $1,636 +3.6% | $146,200 +0.9% |
| 2014 | $1,579 -2.4% | $144,900 -2.4% |
| 2012 | $1,619 -4.2% | $148,500 -4.2% |
| 2011 | $1,690 +0.5% | $155,000 +0.5% |
| 2010 | $1,681 +0.5% | $154,200 +0.5% |
| 2009 | $1,672 +2.7% | $153,400 +2.7% |
| 2008 | $1,627 +7.4% | $149,300 |
| 2007 | $1,515 +7.2% | -- |
| 2006 | $1,413 +5.6% | -- |
| 2005 | $1,338 +3.4% | -- |
| 2004 | $1,295 +6.2% | -- |
| 2003 | $1,220 +4% | -- |
| 2002 | $1,173 +4.7% | -- |
| 2001 | $1,120 +2.8% | -- |
| 2000 | $1,089 | -- |
Find assessor info on the county website
Monthly payment
Est. payment
Payment breakdown
Explore the cost of this home by adjusting the details. Changes won't be saved.Climate risks
Neighborhood: Cave Spring
Nearby schools
Schools provided by the listing agent
- Elementary: Cave Spring
- Middle: Cave Spring
- High: Cave Spring
Source: RVAR. This data may not be complete. We recommend contacting the local school district to confirm school assignments for this home.
Similar homes
- $279,0003 bd2 ba1.4k sqft3525 View Ave, Roanoke, VA 24018For Sale
 MLS ID #932512, PHILLIP DARNALL. RVAR
- $375,0003 bd3 ba1.9k sqft4555 Summerset Dr, Roanoke, VA 24018For Sale
 MLS ID #927518, KARIN COLOZZA. RVAR
- $354,9952 bd2 ba1.3k sqft4322 Garstview Cir, Roanoke, VA 24018For Sale
 MLS ID #932424, RENE REINER. RVAR
- $324,9504 bd3 ba1.5k sqft3020 Fleetwood Ave SW, Roanoke, VA 24015For Sale
 MLS ID #930452, CHRISTOPHER KIDD CARTER. RVAR
- $289,0003 bd3 ba1.5k sqft3394 Londonderry Ln, Roanoke, VA 24018For SaleMLS ID #931965, VICKIE CLARKE. RVAR
- $269,9504 bd1 ba1.3k sqft4525 Buck Mountain Rd, Roanoke, VA 24018For SaleMLS ID #931288, ROSE M DUDLEY. RVAR
- $349,9504 bd3 ba2k sqft3014 Bancroft Dr SW, Roanoke, VA 24014For SaleMLS ID #932534, VALERIE S EAGLE. RVAR
- $329,4254 bd2 ba2.2k sqft4348 Tellico Rd NW, Roanoke, VA 24017For SaleMLS ID #928355, DAMON JONATHAN GETTIER. RVAR
- $305,0004 bd3 ba1.6k sqft1315 Woodbine St SE, Roanoke, VA 24014For SaleMLS ID #932972, RICHARD P WIMBERLEY. RVAR
- $289,9504 bd2 ba1.8k sqft1625 Angus Rd NW, Roanoke, VA 24017For SaleMLS ID #932924, CARLA EVANS. RVAR
- $334,5004 bd2 ba1.8k sqft2628 Green Ridge Cir, Roanoke, VA 24019For SaleMLS ID #930653, JAY KILBY. RVAR
- $389,0004 bd3 ba1.6k sqft8034 Forest Edge Dr, Roanoke, VA 24018For SaleMLS ID #930922, STEPHANIE LAWRENCE. RVAR
- $319,5004 bd2 ba2k sqft1902 Oxford Ave SW, Roanoke, VA 24015For SaleMLS ID #930953, WENDY GILBERT. RVAR
- $185,0003 bd2 ba1.6k sqft7201 Poage Valley Road Ext, Roanoke, VA 24018For SaleMLS ID #933019, KIM MILLER. RVAR
- $475,0004 bd3 ba2.1k sqft5524 Highfields Rd, Roanoke, VA 24018For SaleMLS ID #930502, TIM J TOOHIG. RVAR
- $409,9503 bd3 ba1.9k sqft6180 Poage Valley Rd, Roanoke, VA 24018For SaleMLS ID #931195, TIM HASH. RVAR
- $349,9504 bd2 ba1.8k sqft2502 Westover Ave SW, Roanoke, VA 24015For SaleMLS ID #928530, JERRY COHEN. RVAR
- $249,0003 bd4 ba2.2k sqft3434 Stonehenge Sq, Roanoke, VA 24018For SaleMLS ID #931218, ZACK MCCOY. RVAR
- $329,9504 bd2 ba2.2k sqft2237 Beavers Ln, Vinton, VA 24179For SaleMLS ID #932952, BRADLEY VICTOR THOMAS. RVAR
- $319,5004 bd3 ba2.1k sqft4719 Wembley Pl SW, Roanoke, VA 24018For SaleMLS ID #927324, APRIL R GARMON. RVAR
