Welcome to 1833 Melissa Circle! This well-maintained home offers a warm and inviting feel with beautiful hardwood floors that add character throughout. The comfortable layout provides plenty of space for everyday living and entertaining. Situated on a half acre lot in a cul de sac. Conveniently located near shopping, dining, schools, and other area amenities, this home is ready for its new owners. Don't miss the opportunity to make it yours!
For sale
$399,950
1833 Melissa Cir, Vinton, VA 24179
3beds
1,922sqft
Single Family Residence
Built in 2005
0.56 Acres Lot
$391,800 Zestimate®
$208/sqft
$-- HOA
What's special
Comfortable layoutHalf acre lotCul de sacBeautiful hardwood floors
- 70 days
- 396
- 56
Zillow last checked:
Listing updated:
Listed by:
TAMMY ENTSMINGER SHEPHERD 540-314-1684,
SHEPHERD REALTY GROUP 540-588-0965
Source: RVAR,MLS#: 931128
Facts & features
Interior
Bedrooms & bathrooms
- Bedrooms: 3
- Bathrooms: 4
- Full bathrooms: 2
- 1/2 bathrooms: 2
- Main level bathrooms: 1
- Main level bedrooms: 1
Primary bedroom
- Level: Entry
Bedroom 2
- Level: Upper
Bedroom 3
- Level: Upper
Eat in kitchen
- Level: Entry
Family room
- Level: Entry
Laundry
- Level: Entry
Office
- Level: Upper
Other
- Level: Lower
Heating
- Forced Air Electric
Cooling
- Central Air
Appliances
- Included: Cooktop, Dishwasher, Microwave Oven (Built In), Refrigerator, Electric Range
Features
- Ceiling Fan(s), Storage, Walk-In Closet(s), Central Vacuum
- Flooring: Carpet, Tile, Wood
- Windows: Tilt-In, Bay Window(s)
- Basement: Partial
- Number of fireplaces: 1
- Fireplace features: Family Room
Interior area
- Total structure area: 2,499
- Total interior livable area: 1,922 sqft
Video & virtual tour
Property
Parking
- Total spaces: 2
- Parking features: Paved Driveway, Garage Door Opener
- Has garage: Yes
- Covered spaces: 2
- Has uncovered spaces: Yes
- Details: Off Street Parking
Features
- Levels: One and One Half
- Stories: 1.5
- Patio & porch: Screened Porch
Lot
- Size: 0.56 Acres
- Features: Cul-De-Sac
Details
- Additional structures: Shed(s)
- Parcel number: 050.030206.000000
Construction
Type & style
- Home type: SingleFamily
- Property subtype: Single Family Residence
Materials
- Stone, Vinyl Siding
Condition
- Year built: 2005
Utilities & green energy
- Sewer: Private Septic
- Water: Public
Community & HOA
Community
- Subdivision: Bali Hai Estates
HOA
- Has HOA: No
Location
- Region: Vinton
Financial & listing details
- Price per square foot: $208/sqft
- Tax assessed value: $321,700
- Annual tax amount: $3,591
- Date on market: 9/5/2026
- Cumulative days on market: 71 days
Estimated market value
$391,800
$372,000 - $411,000
$2,476/mo
Price history
| Date | Event | Price |
|---|---|---|
| 9/5/2026 | Listed for sale | $399,950$208/sqft |
Source:  RVAR #931128 Report a problem | ||
Public tax history
| Year | Property taxes | Tax assessment |
|---|---|---|
| 2025 | $3,314 +6.4% | $321,700 +7.4% |
| 2024 | $3,114 +5% | $299,400 +7% |
| 2023 | $2,965 +4.8% | $279,700 +7.8% |
| 2022 | $2,829 +10.9% | $259,500 +10.9% |
| 2021 | $2,550 +5.5% | $233,900 +5.5% |
| 2020 | $2,417 +1% | $221,700 +1% |
| 2019 | $2,394 +2.1% | $219,600 +2.1% |
| 2018 | $2,345 +1.1% | $215,100 +1.1% |
| 2017 | $2,320 +0.1% | $212,800 +0.1% |
| 2016 | $2,316 | $212,500 +0% |
| 2015 | $2,316 +0.1% | $212,400 +0.1% |
| 2014 | $2,313 -1.5% | $212,200 -1.5% |
| 2012 | $2,348 0% | $215,400 0% |
| 2011 | $2,349 -1% | $215,500 -1% |
| 2010 | $2,372 +0.4% | $217,600 +0.4% |
| 2009 | $2,362 +1.9% | $216,700 +1.9% |
| 2008 | $2,318 +4.1% | $212,700 |
| 2007 | $2,228 +4.2% | -- |
| 2006 | $2,139 +582.1% | -- |
| 2005 | $314 +7.7% | -- |
| 2004 | $291 | -- |
Find assessor info on the county website
Monthly payment
Est. payment
Payment breakdown
Explore the cost of this home by adjusting the details. Changes won't be saved.Climate risks
Neighborhood: 24179
Nearby schools
Schools provided by the listing agent
- Elementary: Herman L. Horn
- Middle: William Byrd
- High: William Byrd
Source: RVAR. This data may not be complete. We recommend contacting the local school district to confirm school assignments for this home.
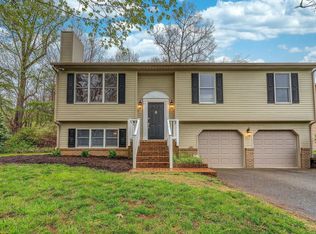

Similar homes
- $399,9503 bd2 ba1.7k sqft2864 Tulip Ln, Vinton, VA 24179For Sale
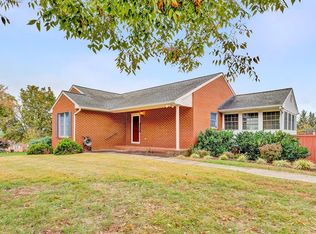
 MLS ID #932833, TAMMY L RICKMAN. RVAR
- $365,0003 bd3 ba2.7k sqft526 Aragona Dr, Vinton, VA 24179For Sale
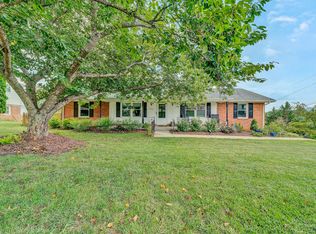 MLS ID #930123, ROBERT HENRY KERN. RVAR
- $415,0004 bd3 ba2.1k sqft2023 Heys Ln, Vinton, VA 24179For Sale
 MLS ID #929261, MICHELLE H LANIER. RVAR
- $320,0003 bd2 ba1.6k sqft2720 Tulip Ln, Vinton, VA 24179For Sale
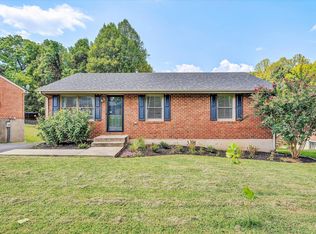 MLS ID #930871, RUTH GRAY. RVAR
- $464,5004 bd3 ba1.6k sqft4452 Toddsbury Dr, Vinton, VA 24179For SaleMLS ID #929726, DALE RAY ELLIS. RVAR
- $300,0003 bd3 ba1.6k sqft1482 Wolf Creek Dr, Vinton, VA 24179For SaleMLS ID #932481, COLLEEN MARSTON. RVAR
- $429,5003 bd2 ba2k sqft5427 Stayman Dr, Roanoke, VA 24012For SaleMLS ID #932589, RODNEY SPICKARD. RVAR
- $399,9503 bd3 ba2.1k sqft1081 Old Sessler Mill Rd, Troutville, VA 24175For SaleMLS ID #932490, TIMOTHY DWAYNE GREENWAY. RVAR
- $299,0004 bd2 ba1.9k sqft736 Finney Dr, Vinton, VA 24179For SaleMLS ID #932022, JACK D FRYE JR.. RVAR
- $389,0003 bd3 ba1.9k sqft3423 Cedarmeade Dr, Roanoke, VA 24014For SaleMLS ID #929684, KARIN COLOZZA. RVAR
- $385,0003 bd2 ba1.4k sqft100 Meadow Brook Dr, Rocky Mount, VA 24151For SaleMLS ID #933181, W. R. '' BILLY '' KINGERY, JR.. RVAR
- $439,8254 bd2 ba2.7k sqft10440 Stewartsville Rd, Vinton, VA 24179For SaleMLS ID #931243, DAMON JONATHAN GETTIER. RVAR
- $439,9004 bd2 ba1.7k sqft775 Brookfield Ln, Roanoke, VA 24012For SaleMLS ID #929792, TAMMY PARRISH. RVAR
- $414,0004 bd3 ba2.4k sqft6731 Stonington Rd, Roanoke, VA 24019For SaleMLS ID #931172, CHRISTOPHER KIDD CARTER. RVAR
- $430,0003 bd3 ba2k sqft25 Timbers Cir, Hardy, VA 24101For SaleMLS ID #927397, TIMOTHY A BASHAM. RVAR
- $384,9504 bd2 ba1.6k sqft77 Mountain Pass Rd, Blue Ridge, VA 24064For SaleMLS ID #929607, JAY KILBY. RVAR
- $409,9503 bd3 ba1.9k sqft6180 Poage Valley Rd, Roanoke, VA 24018For SaleMLS ID #931195, TIM HASH. RVAR
- $379,0003 bd3 ba2.1k sqft44 Shady Ln, Troutville, VA 24175For SaleMLS ID #927802, CORY FEAGIN. RVAR
- $389,0003 bd3 ba2.3k sqft5516 Warwood Dr, Roanoke, VA 24018For SaleMLS ID #930383, KIMBERLY PAYNE. RVAR
- $244,9503 bd2 ba1.1k sqft610 Davidson St, Vinton, VA 24179For SaleMLS ID #927931, ESTHER JOY CERLE. RVAR
