Beautifully updated brick ranch in Roanoke County with over 1500 sq. ft.! This move-in ready home features 3 bedrooms and a bright living room with gorgeous hardwood floors. The renovated bathroom boasts a tiled tub/shower, marble vanity, and stylish fixtures. Recent updates include insulated tilt-in windows, NEW HVAC, resealed driveway, fresh paint, all new landscaping and a privacy fence enclosing the LEVEL backyard. The sleek eat-in kitchen offers new cabinetry, granite countertops, recessed lighting, and all new appliances. The walk-out basement features a brand new family room, a spacious laundry room with washer, dryer, laundry sink, and bonus refrigerator, plus an abundant storage area. A rare find with quality updates throughout!
For sale
$299,950
125 Verndale Dr, Roanoke, VA 24019
3beds
1,536sqft
:
Get pre-qualified$1,897/mo
Single Family Residence
Built in 1967
10,018 Square Feet Lot
$299,000 Zestimate®
$195/sqft
$-- HOA
What's special
Stylish fixturesBeautifully updated brick ranchWalk-out basementBrand new family roomInsulated tilt-in windowsResealed drivewayGranite countertops
- 7 days |
- 1,334 |
- 29 |
Zillow last checked:
Listing updated:
Listed by:
SHANAN FIGART WILLIS 540-520-1157,
MOUNTAIN VIEW REAL ESTATE LLC 540-904-5424
Source: RVAR,MLS#: 929604
Facts & features
Interior
Bedrooms & bathrooms
- Bedrooms: 3
- Bathrooms: 1
- Full bathrooms: 1
Heating
- Heat Pump Electric
Cooling
- Central Air, Heat Pump Electric
Appliances
- Included: Dryer, Washer, Cooktop, Dishwasher, Disposal, Microwave, Electric Range, Refrigerator
Features
- Storage
- Flooring: Ceramic Tile, Wood
- Doors: Insulated
- Windows: Insulated Windows, Tilt-In
- Has basement: Yes
Interior area
- Total structure area: 2,036
- Total interior livable area: 1,536 sqft
- Finished area above ground: 1,024
- Finished area below ground: 512
Video & virtual tour
Property
Parking
- Parking features: Paved, Off Street
- Has uncovered spaces: Yes
Features
- Exterior features: Nat Gas Line Outdoor, Maint-Free Exterior
- Fencing: Fenced
Lot
- Size: 10,018 Square Feet
- Features: Cleared, Level
Details
- Parcel number: 038.070605.000000
Construction
Type & style
- Home type: SingleFamily
- Architectural style: Ranch
- Property subtype: Single Family Residence
Materials
- Brick
Condition
- Completed
- Year built: 1967
Utilities & green energy
- Electric: 0 Phase
- Sewer: Public Sewer
- Utilities for property: Cable Connected, Cable
Community & HOA
Community
- Subdivision: Sun Valley
HOA
- Has HOA: No
Location
- Region: Roanoke
Financial & listing details
- Price per square foot: $195/sqft
- Tax assessed value: $195,500
- Annual tax amount: $1,799
- Date on market: 7/24/2026
Estimated market value
$299,000
$284,000 - $314,000
$1,741/mo
Price history
| Date | Event | Price |
|---|---|---|
| 7/24/2026 | Listed for sale | $299,950+91.6%$195/sqft |
Source:  RVAR #929604 Report a problem RVAR #929604 Report a problem | ||
| 5/7/2026 | Sold | $156,550-19.7%$102/sqft |
Source: Public Record Report a problem | ||
| 4/21/2021 | Sold | $194,900$127/sqft |
Source: Public Record Report a problem | ||
Public tax history
| Year | Property taxes | Tax assessment |
|---|---|---|
| 2025 | $2,014 +9.8% | $195,500 +10.9% |
| 2024 | $1,834 +6.4% | $176,300 +8.4% |
| 2023 | $1,724 +10.2% | $162,600 +13.3% |
| 2022 | $1,564 +12.2% | $143,500 +12.2% |
| 2021 | $1,394 +5% | $127,900 +5% |
| 2020 | $1,328 +5.5% | $121,800 +5.5% |
| 2019 | $1,259 +1.6% | $115,500 +1.6% |
| 2018 | $1,239 +0.7% | $113,700 +0.7% |
| 2017 | $1,231 +2% | $112,900 +2% |
| 2016 | $1,207 | $110,700 -0.1% |
| 2015 | $1,207 -2.6% | $110,800 -2.6% |
| 2014 | $1,239 -5.3% | $113,700 -5.3% |
| 2012 | $1,308 -3.3% | $120,000 -3.3% |
| 2011 | $1,353 +0.1% | $124,100 +0.1% |
| 2010 | $1,352 +0.2% | $124,000 +0.2% |
| 2009 | $1,349 +4% | $123,800 +4% |
| 2008 | $1,297 +6.3% | $119,000 |
| 2007 | $1,220 +4.1% | -- |
| 2006 | $1,172 +7.2% | -- |
| 2005 | $1,093 +10% | -- |
| 2004 | $993 +7% | -- |
| 2003 | $928 +0.5% | -- |
| 2002 | $924 +7% | -- |
| 2001 | $864 +1.9% | -- |
| 2000 | $848 | -- |
Find assessor info on the county website
Monthly payment
Est. payment
Payment breakdown
Explore the cost of this home by adjusting the details. Changes won't be saved.Climate risks
Neighborhood: 24019
Nearby schools
GreatSchools rating
- 5/10Burlington Elementary SchoolGrades: PK-5Distance: 1.1 mi
- 7/10Northside Middle SchoolGrades: 6-8Distance: 2.9 mi
- 5/10Northside High SchoolGrades: 9-12Distance: 2.8 mi
Schools provided by the listing agent
- Elementary: Mountain View
- Middle: Northside
- High: Northside
Source: RVAR. This data may not be complete. We recommend contacting the local school district to confirm school assignments for this home.
- $305,1004 bd1 ba1.6k sqft131 Verndale Dr, Roanoke, VA 24019Off Market
- $238,5003 bd1 ba1k sqft119 Verndale Dr, Roanoke, VA 24019Off Market
- $275,5003 bd1 ba1.1k sqft137 Verndale Dr, Roanoke, VA 24019Off Market
- $256,0003 bd2 ba1.9k sqft113 Verndale Dr, Roanoke, VA 24019Sold
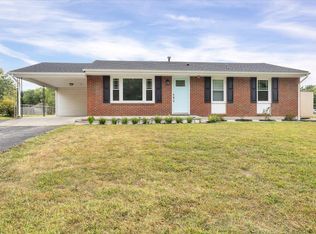
- $257,7003 bd2 ba1k sqft142 Tampa Dr, Roanoke, VA 24019Off Market
- $46,9001 Acres134 Tampa Dr, Roanoke, VA 24019Off Market
- $268,1003 bd2 ba1.2k sqft126 Tampa Dr, Roanoke, VA 24019Off Market
- $273,7004 bd2 ba1.5k sqft150 Tampa Dr, Roanoke, VA 24019Off Market
A local agent can set up tours, give advice and negotiate with sellers.
A local lender can help you make sure your offer is ready when you are.
Similar homes
- $324,9505 bd3 ba1.9k sqft7141 Crosstimbers Trl, Roanoke, VA 24019For Sale

 MLS ID #928969, BRADLEY VICTOR THOMAS. RVAR
 - $289,9503 bd2 ba1.8k sqft4626 Horseman Dr NE, Roanoke, VA 24019For Sale
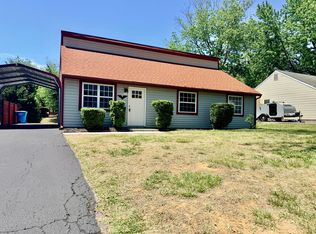 MLS ID #927737, BARRY C COMPTON. RVAR
 - $334,9503 bd3 ba1.9k sqft4925 Player Dr NE, Roanoke, VA 24019For Sale
 MLS ID #929668, BRADLEY VICTOR THOMAS. RVAR
 - $355,0004 bd3 ba2.2k sqft8127 Ashton Ln, Roanoke, VA 24019For Sale
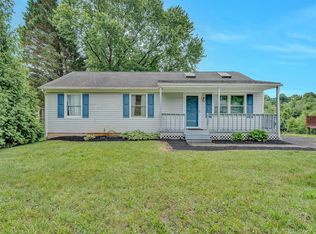 MLS ID #927460, ASHLEY NICOLE CANTY. RVAR
 - $249,9003 bd1 ba1k sqft4727 Horseman Dr NE, Roanoke, VA 24019For SaleMLS ID #927959, PAT UNDERWOOD. RVAR
- $265,0003 bd2 ba2k sqft2425 Edinburgh Dr NW, Roanoke, VA 24012For SaleMLS ID #929232, CAROLINE DERMOTT. RVAR
- $261,0003 bd2 ba1.2k sqft2610 Vancouver Dr NW, Roanoke, VA 24012For SaleMLS ID #929068, KRISTINA GRIFFITH. RVAR
- $349,9504 bd3 ba2k sqft4954 N Spring Dr, Roanoke, VA 24019For SaleMLS ID #928034, BARRY C COMPTON. RVAR
- $295,0003 bd1 ba1.5k sqft3063 Pebble Dr, Roanoke, VA 24014For SaleMLS ID #928786, DENA BALZANO. RVAR
- $249,5003 bd1 ba1.3k sqft2604 Vancouver Dr NW, Roanoke, VA 24012For SaleMLS ID #929248, KRISTINA GRIFFITH. RVAR
- $329,8004 bd2 ba2.2k sqft4348 Tellico Rd NW, Roanoke, VA 24017For SaleMLS ID #928355, DAMON JONATHAN GETTIER. RVAR
- $350,0004 bd2 ba1.7k sqft4548 Cresthill Dr, Roanoke, VA 24018For SaleMLS ID #929823, KRISTI LEIGH BOWMAN. RVAR
- $299,4503 bd2 ba1.6k sqft2774 Derwent Dr SW, Roanoke, VA 24015For SaleMLS ID #927682, JONATHAN EMMANUEL LAZARO. RVAR
- $299,9503 bd2 ba1.9k sqft2646 Edgewood St SW, Roanoke, VA 24015For SaleMLS ID #928781, DAVID SPANGLER. RVAR
- $382,5004 bd3 ba1.8k sqft1040 Barrens Village Ct, Roanoke, VA 24019For SaleMLS ID #928088, DEBRA LEIGH GILES. RVAR
- $299,0003 bd2 ba1.5k sqft1745 Morwanda St, Salem, VA 24153For SaleMLS ID #929121, JASON DEBORD. RVAR
- $419,9003 bd2 ba1.6k sqft6437 Ridgeview Dr, Roanoke, VA 24019For SaleMLS ID #928940, TAMMY L RICKMAN. RVAR
- $325,0003 bd1 ba2k sqft2217 Blue Ridge Springs Rd, Blue Ridge, VA 24064For SaleMLS ID #929747, ZACK MCCOY. RVAR
- $239,9503 bd2 ba1.2k sqft3531 Peters Creek Rd NW APT 210, Roanoke, VA 24019For SaleMLS ID #929803, ANGELA DRAPER. RVAR
- $299,9503 bd3 ba1.5k sqft1750 Connors Run, Salem, VA 24153For SaleMLS ID #928784, RICHIA GREGSTON. RVAR
