Beautifully renovated from top to bottom, this NW Roanoke home offers worry-free living with major updates throughout. Exterior improvements include a brand-new roof, updated landscaping, new safety railings on the front and back steps, a covered side porch, and a large fenced-in backyard. Inside, the home has been freshly painted with refinished original hardwood floors in the main living areas and durable LVP flooring in the kitchen and bathrooms. The updated kitchen features new cabinets, backsplash, and all-new appliances. Additional upgrades include a brand new HVAC unit, a new electric water heater, modern light fixtures, updated vanities, plus a freshly painted basement with walk-out access for added flexibility.
Pending
Price cut: $1.5K (7/30)
$261,000
2610 Vancouver Dr NW, Roanoke, VA 24012
3beds
1,252sqft
Single Family Residence
Built in 1948
10,454 Square Feet Lot
$257,800 Zestimate®
$208/sqft
$-- HOA
What's special
Modern light fixturesLarge fenced-in backyardBrand new hvac unitBrand-new roofUpdated landscapingCovered side porchNew electric water heater
- 43 days |
- 1,039 |
- 66 |
Zillow last checked:
Listing updated:
Listed by:
KRISTINA GRIFFITH 747-296-1938,
REAL BROKER LLC - MCLEAN 855-450-0442
Source: RVAR,MLS#: 929068
Facts & features
Interior
Bedrooms & bathrooms
- Bedrooms: 3
- Bathrooms: 2
- Full bathrooms: 1
- 1/2 bathrooms: 1
Heating
- Forced Air Gas
Cooling
- Central Air
Appliances
- Included: Dishwasher, Microwave, Electric Range, Refrigerator
Features
- Storage
- Flooring: Wood
- Doors: Metal, Wood
- Has basement: Yes
- Number of fireplaces: 1
- Fireplace features: Living Room
Interior area
- Total structure area: 1,252
- Total interior livable area: 1,252 sqft
- Finished area above ground: 1,252
Video & virtual tour
Property
Parking
- Parking features: Off Street
- Has uncovered spaces: Yes
Features
- Levels: Two
- Stories: 2
- Patio & porch: Side Porch
- Fencing: Fenced
Lot
- Size: 10,454 Square Feet
- Features: Cleared, Level
Details
- Parcel number: 2260506
Construction
Type & style
- Home type: SingleFamily
- Property subtype: Single Family Residence
Materials
- Brick
Condition
- Completed
- Year built: 1948
Utilities & green energy
- Electric: 6 Phase
- Sewer: Public Sewer
Community & HOA
Community
- Subdivision: Dorchester Court
HOA
- Has HOA: No
Location
- Region: Roanoke
Financial & listing details
- Price per square foot: $208/sqft
- Tax assessed value: $160,500
- Annual tax amount: $1,875
- Date on market: 7/2/2026
Estimated market value
$257,800
$245,000 - $271,000
$1,672/mo
Price history
| Date | Event | Price |
|---|---|---|
| 8/7/2026 | Pending sale | $261,000$208/sqft |
Source:  RVAR #929068 Report a problem RVAR #929068 Report a problem | ||
| 7/30/2026 | Price change | $261,000-0.6%$208/sqft |
Source: RVAR #929068 Report a problem | ||
| 7/2/2026 | Listed for sale | $262,500+83.6%$210/sqft |
Source: RVAR #929068 Report a problem | ||
| 10/1/2025 | Sold | $143,000-10.6%$114/sqft |
Source: RVAR #916760 Report a problem | ||
| 7/12/2025 | Pending sale | $159,950$128/sqft |
Source: RVAR #916760 Report a problem | ||
| 6/5/2025 | Price change | $159,950-3%$128/sqft |
Source: RVAR #916760 Report a problem | ||
| 5/1/2025 | Listed for sale | $164,950+31.6%$132/sqft |
Source: RVAR #916760 Report a problem | ||
| 11/9/2022 | Sold | $125,365+174.4%$100/sqft |
Source: Public Record Report a problem | ||
| 5/4/2016 | Sold | $45,684$36/sqft |
Source: Public Record Report a problem | ||
Public tax history
| Year | Property taxes | Tax assessment |
|---|---|---|
| 2025 | $1,958 +3.3% | $160,500 +3.3% |
| 2024 | $1,896 +3.2% | $155,400 +3.2% |
| 2023 | $1,837 +7.3% | $150,600 +7.3% |
| 2022 | $1,713 +15.9% | $140,400 +15.9% |
| 2021 | $1,477 +75.4% | $121,100 +0.7% |
| 2020 | $842 -42% | $120,200 +0.9% |
| 2019 | $1,453 +72.5% | $119,100 |
| 2018 | $842 -44.9% | $119,100 |
| 2017 | $1,529 +0.1% | $119,100 +0.1% |
| 2016 | $1,527 +20.6% | $119,000 -1.2% |
| 2015 | $1,266 | $120,500 +8.3% |
| 2014 | $1,266 | $111,300 +4.6% |
| 2013 | -- | $106,400 -11% |
| 2012 | -- | $119,500 |
| 2011 | -- | $119,500 |
| 2010 | -- | $119,500 |
| 2009 | -- | $119,500 |
| 2008 | -- | $119,500 +10% |
| 2007 | -- | $108,600 +14.8% |
| 2005 | -- | $94,600 +10.8% |
| 2004 | -- | $85,400 +8.1% |
| 2003 | -- | $79,000 +6% |
| 2002 | -- | $74,500 +3.2% |
| 2001 | -- | $72,200 |
Find assessor info on the county website
Monthly payment
Est. payment
Payment breakdown
Explore the cost of this home by adjusting the details. Changes won't be saved.Climate risks
Neighborhood: Roundhill
Nearby schools
GreatSchools rating
- 1/10Preston Park Elementary SchoolGrades: K-5Distance: 0.6 mi
- 2/10Breckinridge Middle SchoolGrades: 6-8Distance: 0.6 mi
- 1/10William Fleming High SchoolGrades: 9-12Distance: 1.4 mi
Schools provided by the listing agent
- Elementary: Preston Park
- Middle: James Breckinridge
- High: William Fleming
Source: RVAR. This data may not be complete. We recommend contacting the local school district to confirm school assignments for this home.
- $222,9003 bd2 ba1.4k sqft2614 Vancouver Dr NW, Roanoke, VA 24012Off Market
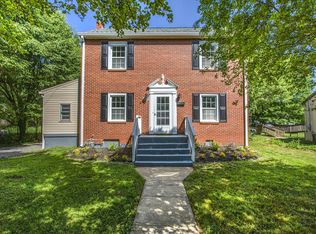
- $249,5003 bd1 ba1.3k sqft2604 Vancouver Dr NW, Roanoke, VA 24012For Sale

- $216,8003 bd2 ba1.1k sqft2620 Vancouver Dr NW, Roanoke, VA 24012Off Market
- $170,0002 bd1 ba720 sqft2609 Cornell Dr NW, Roanoke, VA 24012Off Market
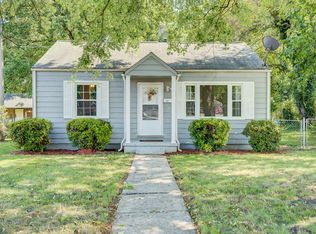
- $194,9002 bd1 ba1.4k sqft2603 Cornell Dr NW, Roanoke, VA 24012Off Market
- $166,0002 bd1 ba752 sqft2613 Cornell Dr NW, Roanoke, VA 24012Sold
- $181,2003 bd1 ba1.1k sqft2626 Vancouver Dr NW, Roanoke, VA 24012Off Market
- $186,7003 bd1 ba1.1k sqft2536 Vancouver Dr NW, Roanoke, VA 24012Off Market
A local agent can set up tours, give advice and negotiate with sellers.
A local lender can help you make sure your offer is ready when you are.
Similar homes
- $259,9503 bd1 ba1.8k sqft2704 Floraland Dr NW, Roanoke, VA 24012For Sale
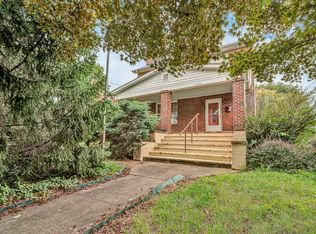
 MLS ID #928960, PAT UNDERWOOD. RVAR
 - $268,8003 bd2 ba1.8k sqft3813 Fleming Ave NE, Roanoke, VA 24012For Sale
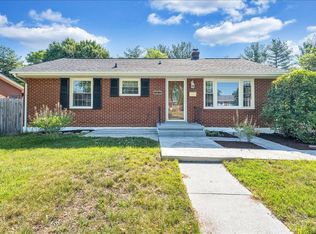 MLS ID #927676, SARA LIND HODNETT. RVAR
 - $220,0003 bd1 ba1.2k sqft3215 Maplelawn Ave NW, Roanoke, VA 24012For Sale
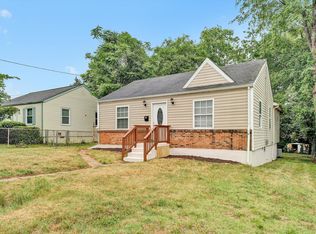 MLS ID #928304, TIM J TOOHIG. RVAR
 - $259,9003 bd2 ba1.2k sqft3127 Kershaw Rd NW, Roanoke, VA 24017For Sale
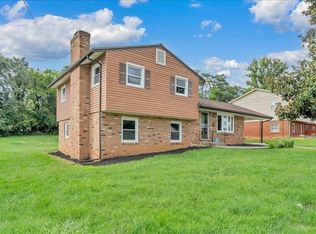 MLS ID #929909, MICHAEL BRANDON BELCHER. RVAR
 - $239,9503 bd1 ba1.4k sqft2710 Hillcrest Ave NW, Roanoke, VA 24012For SaleMLS ID #929025, APRIL R GARMON. RVAR
- $279,0004 bd2 ba1.5k sqft1302 22nd St NW, Roanoke, VA 24017For SaleMLS ID #930135, AVERY PORTERFIELD. RVAR
- $284,9503 bd2 ba1.1k sqft3446 Belle Ave NE, Roanoke, VA 24012For SaleMLS ID #929431, GLENDA MORRIS. RVAR
- $254,9003 bd2 ba1.8k sqft3820 Wilmont Ave NW, Roanoke, VA 24017For SaleMLS ID #929941, BETH ANNE DEEMS. RVAR
- $259,0002 bd1 ba1k sqft906 Brandon Ave SW, Roanoke, VA 24015For SaleMLS ID #930099, JASON RONALD ROGGENSEE. RVAR
- $270,0003 bd1 ba1.3k sqft1016 Hamilton Ave SW, Roanoke, VA 24015For SaleMLS ID #929982, RENEE MICHELE FONTENEAU. RVAR
- $195,0003 bd1 ba908 sqft3321 Thurman Ave NW, Roanoke, VA 24012For SaleMLS ID #930182, HAL CONE. RVAR
- $248,0002 bd2 ba932 sqft1425 Kefauver Rd SE, Roanoke, VA 24014For SaleMLS ID #930259, KIMBERLY ADAMS CHESSER. RVAR
- $219,9003 bd1 ba967 sqft2312 Rush St NW, Roanoke, VA 24012For SaleMLS ID #925485, DEBBIE SHELTON. RVAR
- $178,0003 bd2 ba1.4k sqft4443 Summit Dr NW, Roanoke, VA 24017For SaleMLS ID #930246, TONY SEIFRED. RVAR
- $239,9504 bd1 ba1.4k sqft5404 Mayfield St, Roanoke, VA 24019For SaleMLS ID #929415, TAMMY ENTSMINGER SHEPHERD. RVAR
- $249,9003 bd1 ba1k sqft4727 Horseman Dr NE, Roanoke, VA 24019For SaleMLS ID #927959, PAT UNDERWOOD. RVAR
- $219,9503 bd2 ba881 sqft2017 Meadowbrook Rd NW, Roanoke, VA 24017For SaleMLS ID #929902, BRADLEY VICTOR THOMAS. RVAR
- $265,0002 bd3 ba1.7k sqft7218 Red Cedar Cir, Roanoke, VA 24019For SaleMLS ID #930282, DAMON JONATHAN GETTIER. RVAR
- $250,0003 bd1 ba1k sqft725 Ramada Rd, Vinton, VA 24179For SaleMLS ID #930253, ROYAL RODGERS. RVAR
- $225,0003 bd1 ba1k sqft2542 Berkley Ave SW, Roanoke, VA 24015For SaleMLS ID #930013, KRISTI LEIGH BOWMAN. RVAR
