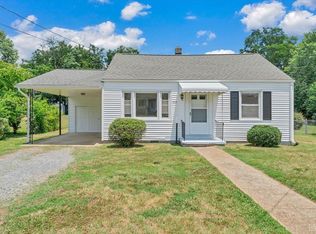
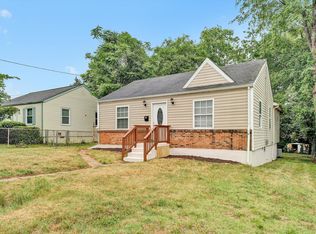
Somebody did the work here so you don't have to. 3 bedrooms, 1 bath in Roanoke. Hardwood floors just refinished, kitchen has new LVP, fresh paint inside and out, new bathroom vanity, brand new refrigerator, and a brand new washer and dryer that stay. The kitchen cabinets are solid wood and there is plenty of counter space. Heat pump from 2018. Vinyl windows. Out back you have a big freshly painted deck, a fully fenced level yard, and a storage shed. Mature tree out front. Off-street parking. Everything on one floor. Kroger, Lowe's, and plenty of dining options just minutes away. Come see it in person and you'll get it.
For sale
$195,000
3321 Thurman Ave NW, Roanoke, VA 24012
3beds
908sqft
:
Get pre-qualified$1,288/mo
Single Family Residence
Built in 1951
6,534 Square Feet Lot
$190,300 Zestimate®
$215/sqft
$-- HOA
What's special
Everything on one floorNew bathroom vanityFully fenced level yardOff-street parkingStorage shedBrand new refrigeratorMature tree out front
- 2 days |
- 545 |
- 42 |
Zillow last checked:
Listing updated:
Listed by:
HAL CONE 540-759-4766,
LPT REALTY LLC 877-366-2213
Source: RVAR,MLS#: 930182
Facts & features
Interior
Bedrooms & bathrooms
- Bedrooms: 3
- Bathrooms: 1
- Full bathrooms: 1
Bedroom 1
- Level: E
Bedroom 2
- Level: E
Bedroom 3
- Level: E
Dining area
- Level: E
Kitchen
- Level: E
Living room
- Level: E
Heating
- Forced Air Gas
Cooling
- Central Air
Appliances
- Included: Dryer, Washer, Microwave, Electric Range, Refrigerator
Features
- Flooring: Vinyl, Wood
- Doors: Metal
- Windows: Tilt-In
- Has basement: No
Interior area
- Total structure area: 908
- Total interior livable area: 908 sqft
- Finished area above ground: 908
Property
Parking
- Total spaces: 2
- Parking features: Off Street
- Uncovered spaces: 2
Features
- Levels: One
- Stories: 1
- Patio & porch: Deck, Front Porch
- Fencing: Fenced
Lot
- Size: 6,534 Square Feet
- Features: Level
Details
- Parcel number: 2170905
- Zoning: R5
Construction
Type & style
- Home type: SingleFamily
- Architectural style: Ranch
- Property subtype: Single Family Residence
Materials
- Aluminum, Vinyl
Condition
- Completed
- Year built: 1951
Utilities & green energy
- Electric: 5 Phase
- Sewer: Public Sewer
Community & HOA
Community
- Features: Public Transport, Restaurant
- Subdivision: N/A
HOA
- Has HOA: No
Location
- Region: Roanoke
Financial & listing details
- Price per square foot: $215/sqft
- Tax assessed value: $136,400
- Annual tax amount: $1,664
- Date on market: 8/7/2026
Estimated market value
$190,300
$181,000 - $200,000
$1,415/mo
Price history
| Date | Event | Price |
|---|---|---|
| 8/7/2026 | Listed for sale | $195,000+105.5%$215/sqft |
Source:  RVAR #930182 Report a problem RVAR #930182 Report a problem | ||
| 4/21/2015 | Listing removed | $94,900$105/sqft |
Source: Southwest Realty Company #807764 Report a problem | ||
| 1/3/2015 | Price change | $94,900-4.6%$105/sqft |
Source: Southwest Realty Company #807764 Report a problem | ||
| 9/10/2014 | Listed for sale | $99,500-6.6%$110/sqft |
Source: Southwest Realty Company #807764 Report a problem | ||
| 11/28/2007 | Sold | $106,504$117/sqft |
Source: Public Record Report a problem | ||
Public tax history
| Year | Property taxes | Tax assessment |
|---|---|---|
| 2025 | $1,664 +6.5% | $136,400 +6.5% |
| 2024 | $1,563 +12.9% | $128,100 +12.9% |
| 2023 | $1,385 +13.5% | $113,500 +13.5% |
| 2022 | $1,220 +19.6% | $100,000 +19.6% |
| 2021 | $1,020 -3.3% | $83,600 +3.5% |
| 2020 | $1,054 +15.2% | $80,800 +7.7% |
| 2019 | $915 -7.2% | $75,000 +8.1% |
| 2018 | $986 +13.4% | $69,400 +2.5% |
| 2017 | $869 -3.3% | $67,700 -3.4% |
| 2016 | $898 +4.4% | $70,100 -1.8% |
| 2015 | $860 | $71,400 -1.2% |
| 2014 | $860 | $72,300 |
| 2013 | -- | $72,300 -9.3% |
| 2012 | -- | $79,700 -10.4% |
| 2011 | -- | $89,000 |
| 2010 | -- | $89,000 |
| 2009 | -- | $89,000 |
| 2008 | -- | $89,000 +3.1% |
| 2007 | -- | $86,300 +11.2% |
| 2005 | -- | $77,600 +9.9% |
| 2004 | -- | $70,600 +4.9% |
| 2003 | -- | $67,300 +8% |
| 2002 | -- | $62,300 +2.3% |
| 2001 | -- | $60,900 |
Find assessor info on the county website
Monthly payment
Est. payment
Payment breakdown
Explore the cost of this home by adjusting the details. Changes won't be saved.Climate risks
Neighborhood: Preston Park
Nearby schools
GreatSchools rating
- 1/10Preston Park Elementary SchoolGrades: K-5Distance: 0.4 mi
- 2/10Breckinridge Middle SchoolGrades: 6-8Distance: 0.6 mi
- 1/10William Fleming High SchoolGrades: 9-12Distance: 1.9 mi
Schools provided by the listing agent
- Elementary: Preston Park
- Middle: James Breckinridge
- High: William Fleming
Source: RVAR. This data may not be complete. We recommend contacting the local school district to confirm school assignments for this home.
- $161,2002 bd1 ba874 sqft3317 Thurman Ave NW, Roanoke, VA 24012Off Market
- $170,1002 bd1 ba908 sqft3327 Thurman Ave NW, Roanoke, VA 24012Off Market
- $186,4003 bd1 ba908 sqft3313 Thurman Ave NW, Roanoke, VA 24012Off Market
- $185,0002 bd1 ba1k sqft3322 Birchlawn Ave NW, Roanoke, VA 24012Sold
- $209,5003 bd1 ba1.5k sqft3318 Birchlawn Ave NW, Roanoke, VA 24012Off Market
- $229,2004 bd2 ba1.2k sqft3328 Birchlawn Ave NW, Roanoke, VA 24012Off Market
- $219,5003 bd1 ba1k sqft3314 Birchlawn Ave NW, Roanoke, VA 24012Off Market
- $229,0003 bd2 ba1.5k sqft3307 Thurman Ave NW, Roanoke, VA 24012Off Market
A local agent can set up tours, give advice and negotiate with sellers.
A local lender can help you make sure your offer is ready when you are.
Similar homes
- $199,9502 bd1 ba730 sqft4933 Hildebrand Rd NW, Roanoke, VA 24012For Sale
 MLS ID #367720, Austin Bousman, Re/Max All Stars Realty. LMLS
 - $--3 bd1 ba960 sqft2032 Kessler Rd NE, Roanoke, VA 24012AuctionXome
- $220,0003 bd1 ba1.2k sqft3215 Maplelawn Ave NW, Roanoke, VA 24012For Sale
 MLS ID #928304, TIM J TOOHIG. RVAR
 - $229,0003 bd1 ba925 sqft1418 22nd St NW, Roanoke, VA 24017For Sale
 MLS ID #930181, JENNIFER LAUREN PORTER. RVAR
 - $199,9504 bd1 ba1.2k sqft2923 Courtland Rd NW, Roanoke, VA 24012For SaleMLS ID #929425, ALYSHIA MERCHANT. RVAR
- $209,7773 bd1 ba864 sqft2416 Shull Rd NE, Roanoke, VA 24012For SaleMLS ID #927554, KATHLEEN ANN VANALLMAN. RVAR
- $249,5002 bd1 ba1.1k sqft803 Chester Ave, Roanoke, VA 24019For SaleMLS ID #930156, C. LYNN CHILDERS. RVAR
- $210,0003 bd1 ba988 sqft1433 Gladstone Ave SE, Roanoke, VA 24013For SaleMLS ID #929686, KAYLA JEAN MANN. RVAR
- $199,9503 bd2 ba1.1k sqft1404 10th St NE, Roanoke, VA 24012For SaleMLS ID #926661, DAVID SPANGLER. RVAR
- $215,0003 bd1 ba1.2k sqft1735 20th St NE, Roanoke, VA 24012For SaleMLS ID #923657, SCOTTIE BOOKER. RVAR
- $215,0002 bd1 ba729 sqft2417 Daleton Rd NE, Roanoke, VA 24012For SaleMLS ID #929981, DONNA CULICERTO. RVAR
- $237,0003 bd2 ba1k sqft2349 Locust Grove Cir NE, Roanoke, VA 24012For SaleMLS ID #929983, PAM WASHINGTON. RVAR
- $229,9503 bd2 ba881 sqft2017 Meadowbrook Rd NW, Roanoke, VA 24017For SaleMLS ID #929902, BRADLEY VICTOR THOMAS. RVAR
- $249,5003 bd1 ba1.3k sqft2604 Vancouver Dr NW, Roanoke, VA 24012For SaleMLS ID #929248, KRISTINA GRIFFITH. RVAR
- $219,9003 bd1 ba967 sqft2312 Rush St NW, Roanoke, VA 24012For SaleMLS ID #925485, DEBBIE SHELTON. RVAR
- $219,9503 bd1 ba1k sqft1902 Springfield Ave, Salem, VA 24153For SaleMLS ID #929742, FALLON FANT YATES. RVAR
- $197,4503 bd1 ba919 sqft1605 Syracuse Ave NW, Roanoke, VA 24017For SaleMLS ID #924957, ALYSHIA MERCHANT. RVAR
- $205,0002 bd2 ba1k sqft2480 Tuckawana Cir NW #2480, Roanoke, VA 24017For SaleMLS ID #930129, JASON RONALD ROGGENSEE. RVAR
- $219,0003 bd2 ba984 sqft2703 Fairland Rd NW, Roanoke, VA 24017For SaleMLS ID #929104, TAYLOR YVONNE JOHNSON. RVAR
- $225,5003 bd1 ba1k sqft4656 Trevino Cir NE, Roanoke, VA 24019For SaleMLS ID #927424, ANGIE MCGHEE. RVAR
