*FLASH SALE* PRICE CHANGE THROUGH 8/7/26 ONLY! Seller needs a contract this week! Fantastic Salem neighborhood and location! This three bedroom split level home feels much larger than the square footage reads. An open concept in the living/dining/kitchen area with soaring ceilings, make for the open concept that feels roomy and livable. An ample two car garage shares the lower level with a huge bonus room, flexible to your needs. Living room, playroom, workout space, huge office? The space, with powder bath, is a convenient solution! In back, a brand new fence, large deck and recently spruced up yard create outdoor living without hassle.
Pending
Price cut: $15.1K (7/31)
$299,950
1750 Connors Run, Salem, VA 24153
3beds
1,558sqft
Single Family Residence
Built in 2006
0.3 Acres Lot
$-- Zestimate®
$193/sqft
$22/mo HOA
What's special
Outdoor living without hassleSoaring ceilingsAmple two car garageRecently spruced up yardBrand new fencePowder bathLarge deck
- 89 days
- 112
- 3
Zillow last checked:
Listing updated:
Listed by:
RICHIA GREGSTON 580-736-8781,
NEST REALTY ROANOKE 540-206-2069
Source: RVAR,MLS#: 928784
Facts & features
Interior
Bedrooms & bathrooms
- Bedrooms: 3
- Bathrooms: 3
- Full bathrooms: 2
- 1/2 bathrooms: 1
Heating
- Heat Pump Electric
Cooling
- Heat Pump Electric
Appliances
- Included: Microwave Oven (Built In)
Features
- Flooring: Carpet, Tile, Wood, Luxury Vinyl Plank
Interior area
- Total structure area: 1,558
- Total interior livable area: 1,558 sqft
Video & virtual tour
Property
Parking
- Total spaces: 2
- Covered spaces: 2
Features
- Patio & porch: Deck
- Fencing: Fenced
Lot
- Size: 0.3 Acres
Details
- Parcel number: 035.040713.000000
Construction
Type & style
- Home type: SingleFamily
- Architectural style: Raised Ranch
- Property subtype: Single Family Residence
Materials
- Brick, Vinyl Siding
Condition
- Year built: 2006
Utilities & green energy
- Sewer: Public Sewer
- Water: Public
Community & HOA
Community
- Subdivision: Hanging Rock Terrace
HOA
- Has HOA: Yes
- HOA fee: $260 annually
Location
- Region: Salem
Financial & listing details
- Price per square foot: $193/sqft
- Tax assessed value: $271,400
- Annual tax amount: $2,795
- Date on market: 6/24/2026
- Cumulative days on market: 80 days
Estimated market value
Not available
Estimated sales range
Not available
Not available
Price history
| Date | Event | Price |
|---|---|---|
| 8/8/2026 | Pending sale | $299,950$193/sqft |
Source:  RVAR #928784 Report a problem RVAR #928784 Report a problem | ||
| 7/31/2026 | Price change | $299,950-4.8%$193/sqft |
Source: RVAR #928784 Report a problem | ||
| 7/6/2026 | Price change | $315,000-4.5%$202/sqft |
Source: RVAR #928784 Report a problem | ||
| 6/24/2026 | Listed for sale | $330,000+73.7%$212/sqft |
Source: RVAR #928784 Report a problem | ||
| 6/13/2018 | Sold | $190,000-2.3%$122/sqft |
Source: RVAR #845663 Report a problem | ||
| 4/5/2018 | Price change | $194,450-0.3%$125/sqft |
Source: LICHTENSTEIN ROWAN, REALTORS #845663 Report a problem | ||
| 3/4/2018 | Listed for sale | $194,950$125/sqft |
Source: LICHTENSTEIN ROWAN, REALTORS #845663 Report a problem | ||
| 10/2/2017 | Listing removed | $194,950$125/sqft |
Source: LICHTENSTEIN ROWAN, REALTORS #840182 Report a problem | ||
| 8/31/2017 | Price change | $194,950-1.3%$125/sqft |
Source: LICHTENSTEIN ROWAN, REALTORS #840182 Report a problem | ||
| 8/18/2017 | Price change | $197,450-1.3%$127/sqft |
Source: LICHTENSTEIN ROWAN, REALTORS #840182 Report a problem | ||
| 7/7/2017 | Listed for sale | $199,950+23.8%$128/sqft |
Source: RED KEY REALTY INC #839243 Report a problem | ||
| 4/23/2012 | Sold | $161,500-7.7%$104/sqft |
Source: RVAR #777414 Report a problem | ||
| 1/5/2012 | Listed for sale | $174,950-12.3%$112/sqft |
Source: Long & Foster Real Estate #0777414 Report a problem | ||
| 9/5/2010 | Listing removed | $199,500$128/sqft |
Source: Long & Foster Real Estate #0754728 Report a problem | ||
| 11/1/2009 | Price change | $199,500-2.7%$128/sqft |
Source: LONG & FOSTER - ROANOKE SOUTH #0754728 Report a problem | ||
| 9/6/2009 | Listed for sale | $205,000+7.9%$132/sqft |
Source: LONG & FOSTER - ROANOKE SOUTH #0754728 Report a problem | ||
| 12/27/2007 | Sold | $189,950+25.8%$122/sqft |
Source: Public Record Report a problem | ||
| 2/22/2006 | Sold | $151,050$97/sqft |
Source: Public Record Report a problem | ||
Public tax history
| Year | Property taxes | Tax assessment |
|---|---|---|
| 2025 | $2,795 +9.8% | $271,400 +10.8% |
| 2024 | $2,547 +5.2% | $244,900 +7.3% |
| 2023 | $2,420 +1.7% | $228,300 +4.6% |
| 2022 | $2,379 +11.8% | $218,300 +11.8% |
| 2021 | $2,128 +7.5% | $195,200 +7.5% |
| 2020 | $1,979 +2.7% | $181,600 +2.7% |
| 2019 | $1,927 +1.7% | $176,800 +1.7% |
| 2018 | $1,894 +9.1% | $173,800 +9.1% |
| 2017 | $1,736 +4.1% | $159,300 +4.1% |
| 2016 | $1,668 | $153,000 +0.7% |
| 2015 | $1,668 +0.8% | $151,900 +0.1% |
| 2014 | $1,655 -2.1% | $151,800 -2.1% |
| 2012 | $1,690 -6.2% | $155,000 -6.2% |
| 2011 | $1,801 +0.1% | $165,200 +0.1% |
| 2010 | $1,799 +0.4% | $165,000 +0.4% |
| 2009 | $1,792 +2% | $164,400 +2% |
| 2008 | $1,757 +4.3% | $161,200 |
| 2007 | $1,684 +346.2% | -- |
| 2006 | $377 | -- |
Find assessor info on the county website
Monthly payment
Est. payment
Payment breakdown
Explore the cost of this home by adjusting the details. Changes won't be saved.Climate risks
Neighborhood: 24153
Nearby schools
Schools provided by the listing agent
- Elementary: Fort Lewis
- Middle: Glenvar
- High: Glenvar
Source: RVAR. This data may not be complete. We recommend contacting the local school district to confirm school assignments for this home.


Similar homes
- $299,9504 bd2 ba1.5k sqft963 Page St, Salem, VA 24153For Sale
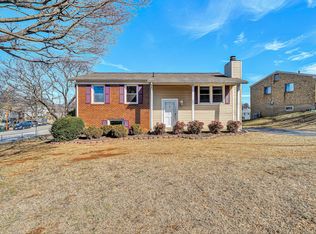
 MLS ID #924655, ESTHER JOY CERLE. RVAR
 - $315,0003 bd2 ba1.7k sqft1400 Kathryn Ln, Salem, VA 24153For Sale
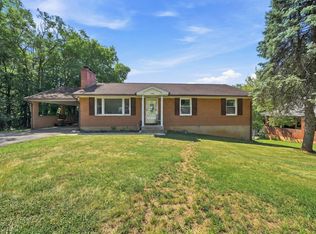 MLS ID #930856, KRISTEN BRIANA KNIGHTON. RVAR
 - $299,9504 bd2 ba1.8k sqft2862 Silver Leaf Dr, Salem, VA 24153For Sale
 MLS ID #928218, BRANDON HORNBY. RVAR
 - $305,0003 bd2 ba1.8k sqft2725 Beaver Brook Rd, Salem, VA 24153For Sale
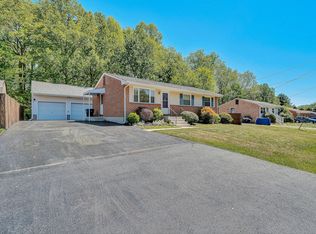 MLS ID #926783, SUSAN JONES. RVAR
 - $319,9504 bd2 ba1.6k sqft303 Valleydale Ave, Salem, VA 24153For SaleMLS ID #930413, JEFF SNYDER. RVAR
- $317,5002 bd2 ba1.4k sqft92 Maple St, Salem, VA 24153For SaleMLS ID #930602, WENDY GILBERT. RVAR
- $295,9502 bd2 ba1.9k sqft2518 S Clearing Rd, Salem, VA 24153For SaleMLS ID #925477, DANA BERENBAUM. RVAR
- $314,7754 bd2 ba1.8k sqft8402 Brubaker Dr, Roanoke, VA 24019For SaleMLS ID #928121, DAMON JONATHAN GETTIER. RVAR
- $424,9503 bd3 ba1.6k sqft1062 N Mill Rd, Salem, VA 24153For SaleMLS ID #930728, DAMON JONATHAN GETTIER. RVAR
- $299,9003 bd4 ba1.8k sqft2421 S Clearing Rd, Salem, VA 24153For SaleMLS ID #927469, DAMON JONATHAN GETTIER. RVAR
- $285,0004 bd2 ba1.5k sqft2449 Kingston Rd NW, Roanoke, VA 24017For SaleMLS ID #930711, JAMES (JC) C TAYLOR. RVAR
- $389,9504 bd2 ba2.1k sqft2200 Gloria Dr, Salem, VA 24153For SaleMLS ID #931184, JOE ALLS. RVAR
- $285,0003 bd3 ba1.4k sqft2437 S Clearing Rd, Salem, VA 24153For SaleMLS ID #926152, CALLIE DALTON. RVAR
- $285,0002 bd2 ba1.5k sqft2537 S Clearing Rd, Salem, VA 24153For SaleMLS ID #930336, CHRISTINA SWORD. RVAR
- $259,9502 bd2 ba1.2k sqft867 Stonegate Ct, Salem, VA 24153For SaleMLS ID #930587, JACK D FRYE JR.. RVAR
- $297,0003 bd2 ba1.4k sqft2404 Post Oak Rd, Salem, VA 24153For SaleMLS ID #918438, BILL JONES. RVAR
- $329,6254 bd2 ba2.2k sqft4348 Tellico Rd NW, Roanoke, VA 24017For SaleMLS ID #928355, DAMON JONATHAN GETTIER. RVAR
- $285,0002 bd2 ba1.2k sqft2406 Post Oak Rd, Salem, VA 24153For SaleMLS ID #930078, KARIN COLOZZA. RVAR
- $299,9503 bd2 ba1.9k sqft2646 Edgewood St SW, Roanoke, VA 24015For SaleMLS ID #928781, DAVID SPANGLER. RVAR
- $299,4503 bd2 ba1.6k sqft2774 Derwent Dr SW, Roanoke, VA 24015For SaleMLS ID #927682, JONATHAN EMMANUEL LAZARO. RVAR
