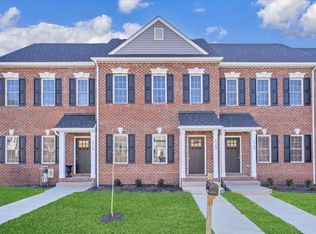
Move in ready! The Orchards offers beautiful views and is only steps from the Read Mountain Preserve. This community is conveniently located off of the 460 corridor, less than 7 miles from downtown Roanoke.
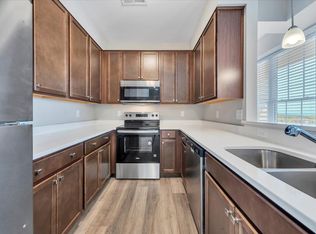
This home includes 9ft ceilings and luxury plank flooring throughout the main living area, upgraded white cabinets with brushed nickel hardware and quartz countertops in the kitchen, and solid surface flooring, white cabinets and solid surface countertops in the bathrooms. This Townhome features a spacious living room perfect for gatherings. Upstairs you will find a large master suite and additional bedrooms or office space. The lower level offers plenty of storage.
We invite you to ''LiveNew'' at Orchards, a premier Roanoke County community. Qualified buyers may receive up to 1.5%, max $7,500, toward closing costs, prepaid expenses, and mortgage rate buydowns from preferred lender.
New construction
Price increase: $5K (9/18)
$314,950
5655 Huntridge Rd, Roanoke, VA 24012
3beds
1,628sqft
Townhouse
Built in 2025
3,049 Square Feet Lot
$314,500 Zestimate®
$193/sqft
$100/mo HOA
What's special
Beautiful viewsLarge master suite
- 31 days
- 255
- 12
Zillow last checked:
Listing updated:
Listed by:
ROBERT PARKER FRALIN 540-761-6371,
R FRALIN & ASSOCIATES INC 540-761-6371
Source: RVAR,MLS#: 928171
Facts & features
Interior
Bedrooms & bathrooms
- Bedrooms: 3
- Bathrooms: 3
- Full bathrooms: 2
- 1/2 bathrooms: 1
Primary bedroom
- Level: Upper
Bedroom 2
- Level: Upper
Bedroom 3
- Level: Entry
Dining room
- Level: Entry
Kitchen
- Level: Entry
Heating
- Heat Pump Electric
Cooling
- Heat Pump Electric
Appliances
- Included: Microwave Oven (Built In)
Features
- Ceiling Fan(s), Storage
- Flooring: Carpet, Luxury Vinyl Plank
- Basement: Partial,Walk-Out Access
Interior area
- Total structure area: 2,428
- Total interior livable area: 1,628 sqft
Video & virtual tour
Property
Parking
- Total spaces: 1
- Parking features: Paved Driveway
- Covered spaces: 1
- Has uncovered spaces: Yes
Features
- Levels: Two
- Stories: 2
- Patio & porch: Deck
Lot
- Size: 3,049 Square Feet
Details
- Parcel number: 039.020707.000000
Construction
Type & style
- Home type: Townhouse
- Property subtype: Townhouse
Materials
- Brick, Vinyl Siding
Condition
- New construction: Yes
- Year built: 2025
Utilities & green energy
- Sewer: Public Sewer
- Water: Public
- Utilities for property: Underground Utilities
Community & HOA
Community
- Subdivision: Huntridge
HOA
- Has HOA: Yes
- HOA fee: $100 monthly
Location
- Region: Roanoke
Financial & listing details
- Price per square foot: $193/sqft
- Annual tax amount: $2,782
- Date on market: 9/16/2026
- Cumulative days on market: 240 days
Estimated market value
$314,500
$299,000 - $330,000
$2,251/mo
Price history
| Date | Event | Price |
|---|---|---|
| 9/18/2026 | Price change | $314,950+1.6%$193/sqft |
Source:  RVAR #928171 Report a problem RVAR #928171 Report a problem | ||
| 8/25/2026 | Listed for sale | $309,950$190/sqft |
Source: RVAR #928171 Report a problem | ||
| 8/18/2026 | Listing removed | $309,950$190/sqft |
Source: RVAR #928171 Report a problem | ||
| 8/7/2026 | Price change | $309,950+3.3%$190/sqft |
Source: RVAR #928171 Report a problem | ||
| 6/4/2026 | Listed for sale | $299,950$184/sqft |
Source: RVAR #928171 Report a problem | ||
| 4/17/2026 | Listing removed | $299,950$184/sqft |
Source: RVAR #923163 Report a problem | ||
| 12/3/2025 | Listed for sale | $299,950$184/sqft |
Source: RVAR #923163 Report a problem | ||
Public tax history
Tax history is unavailable.
Monthly payment
Est. payment
Payment breakdown
Explore the cost of this home by adjusting the details. Changes won't be saved.Climate risks
Neighborhood: 24012
Nearby schools
Schools provided by the listing agent
- Elementary: Bonsack
- Middle: William Byrd
- High: William Byrd
Source: RVAR. This data may not be complete. We recommend contacting the local school district to confirm school assignments for this home.
Similar homes
- $309,9503 bd3 ba1.6k sqft824 Commander Dr, Roanoke, VA 24012New Construction
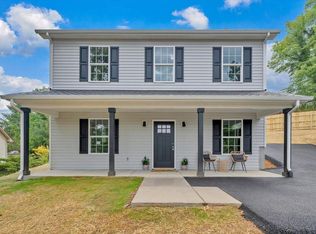
 MLS ID #931761, SULLIVAN MOORE. RVAR
 - $449,0003 bd2 ba2k sqft5455 Stayman Dr, Roanoke, VA 24012For Sale
 MLS ID #930797, SCOTT AVIS. RVAR
 - $319,9503 bd3 ba1.5k sqft1062 Brandon Ave SW #Txudcc, Roanoke, VA 24015New Construction
 MLS ID #929184, ROBERT PARKER FRALIN. RVAR
 - $299,9503 bd1 ba1.5k sqft125 Verndale Dr, Roanoke, VA 24019For Sale
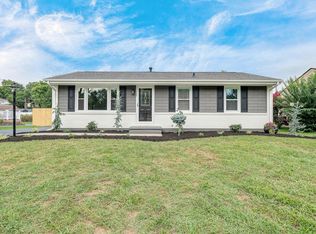 MLS ID #929604, SHANAN FIGART WILLIS. RVAR
 - $469,9503 bd3 ba2.1k sqft3040 Mystique Ct, Roanoke, VA 24012New ConstructionRVAR
- $309,9503 bd3 ba1.5k sqft1058 Brandon Ave SW, Roanoke, VA 24018New ConstructionRVAR
- $319,9503 bd3 ba1.5k sqft3728 Greenway Dr SW, Roanoke, VA 24018New ConstructionRVAR
- $321,0002 bd2 ba1.7k sqft22 Carrington Ct, Roanoke, VA 24019For SaleMLS ID #927368, CHERYL B HAM. RVAR
- $317,9503 bd3 ba1.4k sqft415 7th St, Vinton, VA 24179New ConstructionMLS ID #931311, BRADLEY VICTOR THOMAS. RVAR
- $334,9503 bd3 ba1.6k sqft1042 Brandon Ave SW, Roanoke, VA 24018New ConstructionRVAR
- $329,9503 bd3 ba1.5k sqft3732 Greenway Dr SW, Roanoke, VA 24018New ConstructionRVAR
- $339,9903 bd3 ba1.5k sqft3678 Keagy Rd SW, Roanoke, VA 24018New ConstructionMLS ID #931378, MEG BROWN. RVAR
- $344,9503 bd3 ba1.6k sqft1044 Brandon Ave SW, Roanoke, VA 24018New ConstructionRVAR
- $355,0004 bd3 ba2.2k sqft8127 Ashton Ln, Roanoke, VA 24019For SaleMLS ID #927460, ASHLEY NICOLE CANTY. RVAR
- $319,9503 bd3 ba1.5k sqft3724 Greenway Dr SW, Roanoke, VA 24018New ConstructionRVAR
- $264,8752 bd3 ba1.7k sqft7218 Red Cedar Cir, Roanoke, VA 24019For SaleMLS ID #930282, DAMON JONATHAN GETTIER. RVAR
- $218,8803 bd1 ba914 sqft3219 Yardley Dr NW, Roanoke, VA 24012For SaleMLS ID #931374, KRISTINA GRIFFITH. RVAR
- $329,9503 bd3 ba1.5k sqft3720 Greenway Dr SW, Roanoke, VA 24018New ConstructionRVAR
