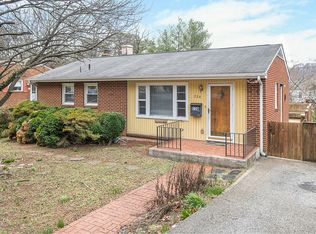
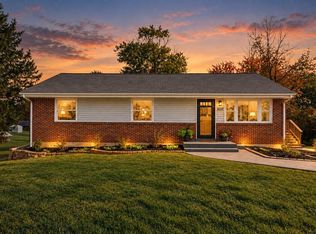
Light & bright, 4 bed/2 bath move-in ready! Very flexible space is almost like having two homes in one! Must see! Upstairs features new roof, gleaming refinished hardwood floors, living room with large picture window, new paint, new doors, new bath vanity and flooring, ceiling fans and central A/C. Kitchen opens to lovely large deck with mountain views, perfect for entertaining! Completely renovated self-contained lower level has bedroom, living room, new bathroom vanity and granite sink, new carpet and flooring, new kitchenette with all new cabinets, countertops, cooktop, stainless sink, plus washer/dryer and opens out to very large backyard. Brand new double-pane, tilt-in windows throughout for energy efficiency. Convenient location near Towers and one mile to Carilion Hospital.
For sale
$279,950
736 Suburban Ave SW, Roanoke, VA 24015
4beds
1,760sqft
Single Family Residence
Built in 1957
9,147 Square Feet Lot
$274,400 Zestimate®
$159/sqft
$-- HOA
What's special
Light and brightCeiling fansGleaming refinished hardwood floorsNew paintNew roofNew carpet and flooringNew doors
- 29 minutes
- 27
- 1
Zillow last checked:
Listing updated:
Listed by:
DEREK P EISENBERG 877-996-5728,
CONTINENTAL REAL ESTATE GROUP INC 877-996-5728
Source: RVAR,MLS#: 928236
Facts & features
Interior
Bedrooms & bathrooms
- Bedrooms: 4
- Bathrooms: 2
- Full bathrooms: 2
- Main level bathrooms: 1
- Main level bedrooms: 2
Heating
- Forced Air Gas
Cooling
- Central Air
Appliances
- Included: Microwave Oven (Built In)
Features
- Ceiling Fan(s)
- Flooring: Carpet, Vinyl, Wood
- Doors: Wood
- Windows: Insulated Windows, Low-Emissivity Windows, Screens
- Basement: Full,Walk-Out Access
Interior area
- Total structure area: 1,760
- Total interior livable area: 1,760 sqft
- Finished area below ground: 780
Property
Parking
- Total spaces: 1
- Parking features: Paved Driveway
- Uncovered spaces: 1
- Details: Off Street Parking
Features
- Levels: One
- Stories: 1
- Patio & porch: Rear Porch, Deck, Patio
Lot
- Size: 9,147 Square Feet
Details
- Parcel number: 1250613
Construction
Type & style
- Home type: SingleFamily
- Property subtype: Single Family Residence
Materials
- Brick
Condition
- Year built: 1957
Utilities & green energy
- Sewer: Public Sewer
- Water: Public
Community & HOA
HOA
- Has HOA: No
Location
- Region: Roanoke
Financial & listing details
- Price per square foot: $159/sqft
- Tax assessed value: $203,600
- Annual tax amount: $2,484
- Date on market: 10/21/2026
- Cumulative days on market: 97 days
Estimated market value
$274,400
$261,000 - $288,000
$1,989/mo
Price history
| Date | Event | Price |
|---|---|---|
| 10/21/2026 | Listed for sale | $279,950$159/sqft |
Source:  RVAR #928236 Report a problem RVAR #928236 Report a problem | ||
| 9/25/2026 | Listing removed | $279,950$159/sqft |
Source: RVAR #928236 Report a problem | ||
| 8/17/2026 | Price change | $279,950-6.7%$159/sqft |
Source: RVAR #928236 Report a problem | ||
| 7/28/2026 | Listed for sale | $299,950$170/sqft |
Source: RVAR #928236 Report a problem | ||
| 7/8/2026 | Listing removed | $299,950$170/sqft |
Source: RVAR #928236 Report a problem | ||
| 6/5/2026 | Listed for sale | $299,950+614.2%$170/sqft |
Source: RVAR #928236 Report a problem | ||
| 7/11/2013 | Sold | $42,000$24/sqft |
Source: Public Record Report a problem | ||
Public tax history
| Year | Property taxes | Tax assessment |
|---|---|---|
| 2025 | $2,484 +16.5% | $203,600 +16.5% |
| 2024 | $2,133 +16.3% | $174,800 +16.3% |
| 2023 | $1,834 +5.2% | $150,300 +5.2% |
| 2022 | $1,743 +13.6% | $142,900 +13.6% |
| 2021 | $1,535 -2.5% | $125,800 +6% |
| 2020 | $1,574 +9.7% | $118,700 +0.9% |
| 2019 | $1,435 -8.3% | $117,600 +0.7% |
| 2018 | $1,564 +29.3% | $116,800 +22.2% |
| 2017 | $1,210 -0.4% | $95,600 -0.4% |
| 2016 | $1,214 -10.8% | $96,000 |
| 2015 | $1,361 | $96,000 -14.4% |
| 2014 | $1,361 | $112,100 -2% |
| 2013 | -- | $114,400 +2.1% |
| 2012 | -- | $112,000 |
| 2011 | -- | $112,000 |
| 2010 | -- | $112,000 |
| 2009 | -- | $112,000 |
| 2008 | -- | $112,000 +2.6% |
| 2007 | -- | $109,200 +19% |
| 2005 | -- | $91,800 +8.8% |
| 2004 | -- | $84,400 +10.2% |
| 2003 | -- | $76,600 +8% |
| 2002 | -- | $70,900 +3.1% |
| 2001 | -- | $68,800 |
Find assessor info on the county website
Monthly payment
Est. payment
Payment breakdown
Explore the cost of this home by adjusting the details. Changes won't be saved.Climate risks
Neighborhood: Wasena
Nearby schools
Schools provided by the listing agent
- Elementary: Wasena
- Middle: James Madison
- High: Patrick Henry
Source: RVAR. This data may not be complete. We recommend contacting the local school district to confirm school assignments for this home.
Similar homes
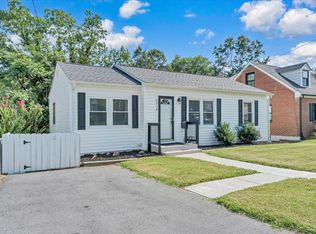
- $283,0004 bd2 ba1.8k sqft2936 Fleetwood Ave SW, Roanoke, VA 24015For Sale
 MLS ID #931143, JASON DEBORD. RVAR
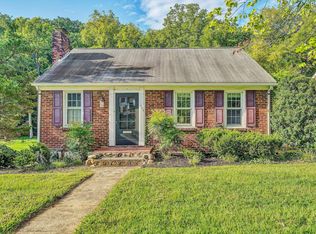
 - $259,0002 bd1 ba1k sqft906 Brandon Ave SW, Roanoke, VA 24015For Sale
 MLS ID #930099, JASON RONALD ROGGENSEE. RVAR
 - $287,0003 bd1 ba1.6k sqft3424 Ventnor Rd SE, Roanoke, VA 24014For Sale
 MLS ID #930028, MARK BOND. RVAR
 - $300,0003 bd2 ba1.1k sqft6329 N Barrens Rd, Roanoke, VA 24019For Sale
 MLS ID #932400, KIM DENISE CONRAD. RVAR
 - $265,0003 bd2 ba1.9k sqft2702 Avalon Ave NW, Roanoke, VA 24012For SaleMLS ID #928565, BRANDON HANKS. RVAR
- $300,0003 bd2 ba1.6k sqft5028 Sunny Side Dr, Roanoke, VA 24018For SaleMLS ID #932095, MICHAEL BRANDON BELCHER. RVAR
- $315,0003 bd3 ba2.3k sqft1510 Chapman Ave SW, Roanoke, VA 24016For SaleMLS ID #932136, ERIN DUNCAN. RVAR
- $249,9503 bd2 ba1.9k sqft906 Front Ave, Salem, VA 24153For SaleMLS ID #932511, DIANA SHANKLIN. RVAR
- $355,0003 bd2 ba2.1k sqft2520 Fairway Dr SW, Roanoke, VA 24015For SaleMLS ID #930140, VICKIE L JETT. RVAR
- $274,9504 bd1 ba1.7k sqft1037 Hardy Rd, Vinton, VA 24179For SaleMLS ID #926563, CHRISTOPHER KIDD CARTER. RVAR
- $359,9004 bd2 ba1.9k sqft3030 Sedgefield Rd SW, Roanoke, VA 24015For SaleMLS ID #928626, FRAZIER HUGHES. RVAR
- $279,9004 bd3 ba2k sqft4837 Nelms Ln NE, Roanoke, VA 24019For SaleMLS ID #927002, DANIEL BENNETT. RVAR
- $239,9003 bd2 ba1.6k sqft720 Riverland Rd SE, Roanoke, VA 24014For SaleMLS ID #929771, WALTER GREWE. RVAR
- $299,9504 bd2 ba1.7k sqft2824 Diplomat Dr, Roanoke, VA 24019For SaleMLS ID #929435, TAMMY ENTSMINGER SHEPHERD. RVAR
- $339,9504 bd2 ba2.2k sqft5514 Castle Rock Rd, Roanoke, VA 24018For SaleMLS ID #931001, CHRISTY CROUCH. RVAR
- $339,9004 bd3 ba1.5k sqft7612 Barrens Rd, Roanoke, VA 24019For SaleMLS ID #932163, BRAD TAYLOR. RVAR
- $237,0003 bd2 ba1k sqft1152 Murray Ave SE, Roanoke, VA 24013For SaleMLS ID #931347, KELLY GIARLA. RVAR
- $299,9503 bd2 ba1.4k sqft5114 Craun Ln, Roanoke, VA 24019For SaleMLS ID #926803, BETH WILSON. RVAR
- $224,9004 bd2 ba1.6k sqft1301 14th St SE, Roanoke, VA 24013For SaleMLS ID #931185, TOMMY NASH. RVAR
