
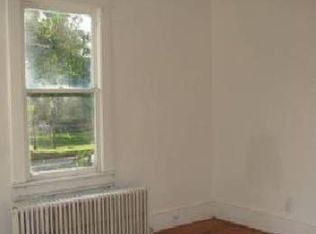
Thoughtfully updated, spacious home in the West End! This property features tons of updates while keeping the historic charm intact. Large formal dining room open to fully renovated kitchen, gorgeous refinished hardwood floors, primary suite with walk-in closet, huge front porch in addition to two back porches on each level, washer/dryer on main level, fenced in yard and much more! Centrally located with a short distance to Downtown Roanoke and the Grandin Village!
For sale
$315,000
1510 Chapman Ave SW, Roanoke, VA 24016
3beds
2,396sqft
Single Family Residence
Built in 1913
7,405 Square Feet Lot
$309,600 Zestimate®
$131/sqft
$-- HOA
What's special
Fenced in yardFully renovated kitchenThoughtfully updatedHuge front porchGorgeous refinished hardwood floorsLarge formal dining room
- 16 days
- 668
- 80
Zillow last checked:
Listing updated:
Listed by:
ERIN DUNCAN 540-521-5009,
LAWSON REALTY GROUP LLC 540-345-9141,
ROBERT L LAWSON 540-400-8745,
LAWSON REALTY GROUP LLC
Source: RVAR,MLS#: 932136
Facts & features
Interior
Bedrooms & bathrooms
- Bedrooms: 3
- Bathrooms: 3
- Full bathrooms: 2
- 1/2 bathrooms: 1
Heating
- Heat Pump Gas
Cooling
- Central Air
Features
- Ceiling Fan(s), Storage, Walk-In Closet(s)
- Flooring: Wood
- Doors: Insulated Storm, Wood
- Windows: Tilt-In
- Basement: Full
- Number of fireplaces: 1
- Fireplace features: Living Room
Interior area
- Total structure area: 3,709
- Total interior livable area: 2,396 sqft
- Finished area below ground: 0
Property
Parking
- Total spaces: 3
- Uncovered spaces: 3
- Details: Off Street Parking
Features
- Patio & porch: Front Porch, Rear Porch, Covered Porch, Deck
- Exterior features: Garden Space
- Fencing: Fenced
- Has view: Yes
- View description: Sunrise, Sunset
Lot
- Size: 7,405 Square Feet
- Dimensions: 50 x 150
- Features: Level
Details
- Parcel number: 1320606
- Zoning: RM-1
Construction
Type & style
- Home type: SingleFamily
- Architectural style: Foursquare
- Property subtype: Single Family Residence
Materials
- Wood Siding
Condition
- Year built: 1913
Utilities & green energy
- Sewer: Public Sewer
- Water: Public
Community & HOA
Community
- Features: Public Transport, Restaurant
HOA
- Has HOA: No
Location
- Region: Roanoke
Financial & listing details
- Price per square foot: $131/sqft
- Tax assessed value: $311,400
- Annual tax amount: $4,427
- Date on market: 10/7/2026
- Cumulative days on market: 18 days
Estimated market value
$309,600
$294,000 - $325,000
$2,262/mo
Price history
| Date | Event | Price |
|---|---|---|
| 10/7/2026 | Listed for sale | $315,000+95%$131/sqft |
Source:  RVAR #932136 Report a problem RVAR #932136 Report a problem | ||
| 7/14/2023 | Listing removed | -- |
Source: Zillow Rentals Report a problem | ||
| 7/7/2023 | Listed for rent | $1,695$1/sqft |
Source: Zillow Rentals Report a problem | ||
| 7/6/2017 | Sold | $161,500$67/sqft |
Source: RVAR #835045 Report a problem | ||
Public tax history
| Year | Property taxes | Tax assessment |
|---|---|---|
| 2025 | $3,799 +20.4% | $311,400 +20.4% |
| 2024 | $3,155 +13.9% | $258,600 +13.9% |
| 2023 | $2,769 +15% | $227,000 +15% |
| 2022 | $2,408 +21.7% | $197,400 +21.7% |
| 2021 | $1,979 +217.4% | $162,200 +5.5% |
| 2020 | $624 -64.3% | $153,700 +7.3% |
| 2019 | $1,747 +243.3% | $143,200 +7% |
| 2018 | $509 +23.3% | $133,800 +341.6% |
| 2017 | $413 | $30,300 |
| 2016 | $413 -37.8% | $30,300 -43.2% |
| 2015 | $664 | $53,300 |
| 2014 | $664 | $53,300 -4.5% |
| 2013 | -- | $55,800 -10% |
| 2012 | -- | $62,000 -6.3% |
| 2011 | -- | $66,200 |
| 2010 | -- | $66,200 |
| 2009 | -- | $66,200 +15.5% |
| 2008 | -- | $57,300 +4.9% |
| 2007 | -- | $54,600 +8.8% |
| 2005 | -- | $50,200 +6.6% |
| 2004 | -- | $47,100 +12.1% |
| 2003 | -- | $42,000 +17% |
| 2002 | -- | $35,900 +10.1% |
| 2001 | -- | $32,600 |
Find assessor info on the county website
Monthly payment
Est. payment
Payment breakdown
Explore the cost of this home by adjusting the details. Changes won't be saved.Climate risks
Neighborhood: Mountain View
Nearby schools
Schools provided by the listing agent
- Elementary: Hurt Park
- Middle: James Madison
- High: Patrick Henry
Source: RVAR. This data may not be complete. We recommend contacting the local school district to confirm school assignments for this home.
Similar homes
- $279,9504 bd2 ba1.7k sqft736 Suburban Ave SW, Roanoke, VA 24015For Sale

 MLS ID #928236, DEREK P EISENBERG. RVAR
 - $325,0003 bd2 ba1.8k sqft1030 Windsor Ave SW, Roanoke, VA 24015For Sale
 MLS ID #931826, CARLA ELIZABETH BRINDLE. RVAR
 - $249,5003 bd3 ba1.7k sqft1210 Chapman Ave SW, Roanoke, VA 24016For Sale
 MLS ID #930546, SHANNON BARBER. RVAR
 - $349,0004 bd3 ba2.7k sqft519 Woods Ave SW, Roanoke, VA 24016For Sale
 MLS ID #926847, JACKIE BOYD. RVAR
 - $389,0004 bd3 ba2.5k sqft416 Day Ave SW, Roanoke, VA 24016For SaleMLS ID #928072, COURTNEE W BISHOP. RVAR
- $294,9003 bd3 ba1.7k sqft2820 Edgewood St SW, Roanoke, VA 24015For SaleMLS ID #931983, TYLER JORDAN BEGASSE. RVAR
- $450,0004 bd3 ba2.8k sqft1205 Campbell Ave SW, Roanoke, VA 24016For SaleMLS ID #931567, RICHIA GREGSTON. RVAR
- $279,0003 bd2 ba1.4k sqft3525 View Ave, Roanoke, VA 24018For SaleMLS ID #932512, PHILLIP DARNALL. RVAR
- $249,9503 bd3 ba1.5k sqft2418 Churchill Dr NW, Roanoke, VA 24012For SaleMLS ID #932522, KIMBERLY ADAMS CHESSER. RVAR
- $160,0003 bd3 ba1.5k sqft1524 Salem Ave SW, Roanoke, VA 24016For SaleMLS ID #931412, KATY COOKSTON. RVAR
- $212,0003 bd1 ba1.8k sqft1714 Chapman Ave SW, Roanoke, VA 24016For SaleMLS ID #927358, KATIE CONNOR. RVAR
- $375,0004 bd3 ba1.3k sqft361 Day Ave SW #&-361b, Roanoke, VA 24016For SaleMLS ID #928360, DAVID MCCRAY. RVAR
- $279,9504 bd2 ba1.6k sqft3216 Greenland Ave NW, Roanoke, VA 24012For SaleMLS ID #932179, NORA BELL. RVAR
- $300,0003 bd2 ba1.6k sqft5028 Sunny Side Dr, Roanoke, VA 24018For SaleMLS ID #932095, MICHAEL BRANDON BELCHER. RVAR
- $270,2505 bd2 ba2.3k sqft328 Mountain Ave SW, Roanoke, VA 24016For SaleMLS ID #925593, COURTNEE W BISHOP. RVAR
- $289,9503 bd2 ba2k sqft2603 Dell Ave NE, Roanoke, VA 24012For SaleMLS ID #929768, ROSE M DUDLEY. RVAR
- $389,5004 bd2 ba2.8k sqft3116 Spring Rd SW, Roanoke, VA 24015For SaleMLS ID #932068, DARYL CRAIG ANDREWS. RVAR
- $355,0003 bd2 ba2.1k sqft2520 Fairway Dr SW, Roanoke, VA 24015For SaleMLS ID #930140, VICKIE L JETT. RVAR
