Recently Renovated House in Historic Old Southwest. Updated kitchen, baths, refinished hardwood floors, wrap-around porch. Includes the 460+- SF accessory apartment located in the rear of the property (includes, 1 BR, bath, kitchen, central heat and air). Minutes from Carilion, YMCA, Downtown Roanoke. Perfect for Carilion med students.
For sale
$425,000
361 Day Ave SW #&-361b, Roanoke, VA 24016
4beds
1,322sqft
:
Get pre-qualified$2,752/mo
Single Family Residence
Built in 1915
5,227 Square Feet Lot
$-- Zestimate®
$321/sqft
$-- HOA
What's special
Wrap-around porchRefinished hardwood floorsCentral heat and airUpdated kitchen
- 59 days |
- 123 |
- 3 |
Zillow last checked:
Listing updated:
Listed by:
DAVID MCCRAY 540-293-2159,
MKB, REALTORS(r) 540-989-4555
Source: RVAR,MLS#: 928360
Facts & features
Interior
Bedrooms & bathrooms
- Bedrooms: 4
- Bathrooms: 3
- Full bathrooms: 3
Bedroom 1
- Level: E
Bedroom 2
- Level: U
Bedroom 3
- Level: U
Kitchen
- Level: E
Kitchen
- Level: O
Laundry
- Level: E
Living room
- Level: O
Heating
- Forced Air Gas
Cooling
- Central Air
Appliances
- Included: Dryer, Washer, Dishwasher, Gas Range, Refrigerator
Features
- Flooring: Ceramic Tile, Wood
- Has basement: No
Interior area
- Total structure area: 1,322
- Total interior livable area: 1,322 sqft
- Finished area above ground: 1,322
Property
Features
- Levels: Two
- Stories: 2
Lot
- Size: 5,227 Square Feet
Details
- Parcel number: 1012919
Construction
Type & style
- Home type: SingleFamily
- Property subtype: Single Family Residence
Materials
- Wood
Condition
- Completed
- Year built: 1915
Utilities & green energy
- Electric: 0 Phase
- Sewer: Public Sewer
Community & HOA
Community
- Subdivision: N/A
HOA
- Has HOA: No
Location
- Region: Roanoke
Financial & listing details
- Price per square foot: $321/sqft
- Annual tax amount: $1,807
- Date on market: 6/10/2026
Estimated market value
Not available
Estimated sales range
Not available
Not available
Price history
| Date | Event | Price |
|---|---|---|
| 6/10/2026 | Listed for sale | $425,000$321/sqft |
Source:  RVAR #928360 Report a problem RVAR #928360 Report a problem | ||
| 3/24/2023 | Listing removed | -- |
Source: RVAR #895517 Report a problem | ||
| 1/24/2023 | Listed for rent | $2,750+10%$2/sqft |
Source: RVAR #895517 Report a problem | ||
| 6/23/2020 | Listing removed | $2,500$2/sqft |
Source: MKB, REALTORS(r) #869072 Report a problem | ||
| 5/4/2020 | Listed for rent | $2,500$2/sqft |
Source: MKB, REALTORS(r) #869072 Report a problem | ||
Public tax history
Tax history is unavailable.
Monthly payment
Est. payment
Payment breakdown
Explore the cost of this home by adjusting the details. Changes won't be saved.Climate risks
Neighborhood: Old Southwest
Nearby schools
GreatSchools rating
- 8/10Highland Park Elementary SchoolGrades: PK-5Distance: 0.4 mi
- 4/10James Madison Middle SchoolGrades: 6-8Distance: 1.9 mi
- 1/10William Fleming High SchoolGrades: 9-12Distance: 3.4 mi
Schools provided by the listing agent
- Elementary: Highland Park
- Middle: James Madison
- High: William Fleming
Source: RVAR. This data may not be complete. We recommend contacting the local school district to confirm school assignments for this home.
- $--1 bd1 ba525 sqft361 Day Ave SW #B, Roanoke, VA 24016Off Market
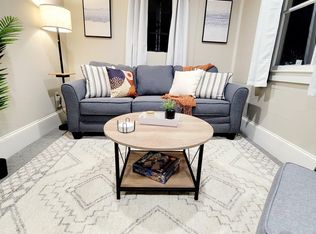
- $289,2003 bd3 ba1.3k sqft361 Day Ave SW, Roanoke, VA 24016Off Market

- $45,9005,240 sqftDay Av Sw, Roanoke, VA 24016Off Market
- $247,0003 bd2 ba2k sqft355 Day Ave SW, Roanoke, VA 24016Off Market

- $288,2003 bd3 ba-- sqft353 Day Ave SW, Roanoke, VA 24016Off Market
- $168,000-- bd-- ba1.2k sqft351 Day Ave SW, Roanoke, VA 24016Off Market
- $222,5003 bd-- ba1.7k sqft349 Day Ave SW, Roanoke, VA 24016Off Market
- $41,3004,618 sqft366 Day Ave SW, Roanoke, VA 24016Off Market
A local agent can set up tours, give advice and negotiate with sellers.
Similar homes
- $339,9504 bd2 ba1.8k sqft1244 Hamilton Ter SE, Roanoke, VA 24014For Sale

 MLS ID #929426, J SCOTT VAUGHAN. RVAR
 - $279,0004 bd2 ba1.5k sqft1302 22nd St NW, Roanoke, VA 24017For Sale
 MLS ID #930135, AVERY PORTERFIELD. RVAR
 - $399,9504 bd2 ba1.9k sqft1055 Broad Hill Dr, Vinton, VA 24179For Sale
 MLS ID #928615, MARK D NICHOLS. RVAR
 - $299,9504 bd2 ba1.7k sqft736 Suburban Ave SW, Roanoke, VA 24015For Sale
 MLS ID #928236, DEREK P EISENBERG. RVAR
 - $220,0003 bd2 ba1.9k sqft3023 Pioneer Rd NW, Roanoke, VA 24012For SaleMLS ID #930152, THOMAS M HUBARD. RVAR
- $259,0002 bd1 ba1k sqft906 Brandon Ave SW, Roanoke, VA 24015For SaleMLS ID #930099, JASON RONALD ROGGENSEE. RVAR
- $319,5003 bd1 ba1.6k sqft3424 Ventnor Rd SE, Roanoke, VA 24014For SaleMLS ID #930028, MARK BOND. RVAR
- $215,0003 bd2 ba1.5k sqft552 Chestnut Ave NW, Roanoke, VA 24016For SaleMLS ID #927632, ANDRE PALMER. RVAR
- $365,0003 bd2 ba1.9k sqft1556 Brandon Ave SW, Roanoke, VA 24015For SaleMLS ID #928893, DAVID LINDEN. RVAR
- $270,0003 bd2 ba1.6k sqft720 Riverland Rd SE, Roanoke, VA 24014For SaleMLS ID #929771, WALTER GREWE. RVAR
- $298,0003 bd3 ba1.3k sqft521 Riverland Rd SE, Roanoke, VA 24014For SaleMLS ID #928937, JAMES WILLIAM SETTLE. RVAR
- $215,0005 bd2 ba1.6k sqft909 Highland Ave SE, Roanoke, VA 24013For SaleMLS ID #929933, JONATHAN EMMANUEL LAZARO. RVAR
- $267,5003 bd3 ba1.8k sqft3914 Richland Ave NW, Roanoke, VA 24012For SaleMLS ID #929856, ETHAN CHRISTOPHER SPENCER. RVAR
- $389,0003 bd3 ba1.5k sqft1070 Owl Ln, Hardy, VA 24101For SaleMLS ID #929428, MICHELLE H LANIER. RVAR
- $229,0003 bd1 ba925 sqft1418 22nd St NW, Roanoke, VA 24017For SaleMLS ID #930181, JENNIFER LAUREN PORTER. RVAR
- $350,0004 bd2 ba1.7k sqft4548 Cresthill Dr, Roanoke, VA 24018For SaleMLS ID #929823, KRISTI LEIGH BOWMAN. RVAR
- $245,9993 bd1 ba1.8k sqft1714 Chapman Ave SW, Roanoke, VA 24016For SaleMLS ID #927358, KATIE CONNOR. RVAR
- $240,0003 bd3 ba1.4k sqft1810 Centre Ave NW, Roanoke, VA 24017For SaleMLS ID #927560, ANGELA SAMPLE WIMBISH. RVAR
- $299,9504 bd2 ba1.7k sqft2824 Diplomat Dr, Roanoke, VA 24019For SaleMLS ID #929435, TAMMY ENTSMINGER SHEPHERD. RVAR
- $355,0005 bd2 ba1.6k sqft823 Brownwood Dr NW, Roanoke, VA 24017For SaleMLS ID #928665, PATTON KELLY. RVAR
