Beautiful Bedford County home! 3 Bedrooms 2 Full Baths 1 Half Bath Attached 2 car GARAGE! Heated IN GROUND Fiberglass SWIMMING POOL! Paved Drive Carport (XL Tall enough for Camper/RV/Boat) & Outbuilding! Many upgrades! HVAC Roof & Windows replaced. Kitchen remodeled. Room in garage with Hottub & half bath. Large back deck off master bedroom & covered screen back porch at pool area Fenced large back yard Vinyl fencing for privacy & Chainlink Great for children or pets! New Pet door. Very large flat front yard landscaped & recently had large trees trimmed! Inside is soft colors & open floor plan. Cathedral ceilings, Skylights & beautiful white fireplace with gas logs. Water treatment & in 2022 hot water heater replaced. Pool serviced with new pump. CENVAR replaced Roof April 2026 & replaced skylights! All appliances convey & lease for new Solar Panels. Septic just Pumped & Road Maintenance just completed. Front & back sidewalks freshly stained! Great neighbors & only about 3 miles to SML Boat Launch. MUST SEE!
For sale
Price cut: $24.5K (9/9)
$359,000
1070 Owl Ln, Hardy, VA 24101
3beds
1,512sqft
Single Family Residence
Built in 1991
1.39 Acres Lot
$356,700 Zestimate®
$237/sqft
$-- HOA
What's special
Vinyl fencing for privacyKitchen remodeledCathedral ceilingsAll appliances convey
- 101 days
- 744
- 54
Zillow last checked:
Listing updated:
Listed by:
MICHELLE H LANIER 540-871-8190,
WAINWRIGHT & CO., REALTORS®- LAKE 540-719-5222
Source: RVAR,MLS#: 929428
Facts & features
Interior
Bedrooms & bathrooms
- Bedrooms: 3
- Bathrooms: 3
- Full bathrooms: 2
- 1/2 bathrooms: 1
- Main level bathrooms: 2
- Main level bedrooms: 3
Heating
- Heat Pump Electric
Cooling
- Central Air
Appliances
- Included: Microwave Oven (Built In)
Features
- Cathedral Ceiling(s), Ceiling Fan(s), Hot Tub, Storage
- Flooring: Carpet, Tile, Vinyl
- Doors: Metal, Sliding Doors
- Windows: Insulated Windows, Tilt-In, Skylight(s)
- Basement: Crawl Space
- Number of fireplaces: 1
- Fireplace features: Living Room, Gas Log
Interior area
- Total structure area: 2,136
- Total interior livable area: 1,512 sqft
Property
Parking
- Parking features: Paved Driveway, Garage Door Opener
- Has garage: Yes
- Has uncovered spaces: Yes
Features
- Levels: One
- Stories: 1
- Patio & porch: Front Porch, Rear Porch, Covered Porch, Screened Porch, Deck, Patio
- Exterior features: Garden Space
- Pool features: In Ground
- Has spa: Yes
- Fencing: Fenced
Lot
- Size: 1.39 Acres
- Features: Cleared, Level
Details
- Additional structures: Shed(s)
- Parcel number: 173 13 1
Construction
Type & style
- Home type: SingleFamily
- Architectural style: Ranch
- Property subtype: Single Family Residence
Materials
- Brick, Vinyl Siding
Condition
- Year built: 1991
Utilities & green energy
- Sewer: Private Septic
- Water: Private Well
Community & HOA
Community
- Subdivision: Barrington Hills
HOA
- Has HOA: No
Location
- Region: Hardy
Financial & listing details
- Price per square foot: $237/sqft
- Tax assessed value: $220,500
- Annual tax amount: $900
- Date on market: 9/21/2026
- Cumulative days on market: 95 days
Estimated market value
$356,700
$339,000 - $375,000
$2,055/mo
Price history
| Date | Event | Price |
|---|---|---|
| 9/21/2026 | Listed for sale | $359,000$237/sqft |
Source:  RVAR #929428 Report a problem RVAR #929428 Report a problem | ||
| 9/12/2026 | Pending sale | $359,000$237/sqft |
Source: RVAR #929428 Report a problem | ||
| 9/9/2026 | Price change | $359,000-6.4%$237/sqft |
Source: RVAR #929428 Report a problem | ||
| 8/23/2026 | Price change | $383,500-1.4%$254/sqft |
Source: RVAR #929428 Report a problem | ||
| 7/12/2026 | Listed for sale | $389,000$257/sqft |
Source: RVAR #929428 Report a problem | ||
Public tax history
| Year | Property taxes | Tax assessment |
|---|---|---|
| 2025 | -- | $220,500 |
| 2024 | $904 | $220,500 |
| 2023 | $904 +5927% | $220,500 +33.3% |
| 2022 | $15 -98.2% | $165,400 |
| 2021 | $827 | $165,400 |
| 2020 | $827 -3.8% | $165,400 |
| 2019 | $860 +1.4% | $165,400 +1.4% |
| 2018 | $848 | $163,100 |
| 2017 | $848 | $163,100 |
| 2016 | $848 | $163,100 |
| 2015 | $848 -0.8% | $163,100 -0.8% |
| 2014 | $855 +4% | $164,400 |
| 2013 | $822 | $164,400 |
| 2012 | $822 | $164,400 |
| 2011 | $822 -0.5% | $164,400 -0.5% |
| 2010 | $826 | $165,200 |
| 2009 | $826 | $165,200 |
| 2008 | $826 | $165,200 |
| 2007 | $826 -6.7% | $165,200 +21.3% |
| 2006 | $885 +7% | $136,200 +7% |
| 2004 | $827 -1.5% | $127,300 |
| 2003 | $840 -1.2% | $127,300 +9.3% |
| 2002 | $850 | $116,500 |
Find assessor info on the county website
Monthly payment
Est. payment
Payment breakdown
Explore the cost of this home by adjusting the details. Changes won't be saved.Climate risks
Neighborhood: 24101
Nearby schools
Schools provided by the listing agent
- Elementary: Goodview
- Middle: Staunton River
- High: Staunton River
Source: RVAR. This data may not be complete. We recommend contacting the local school district to confirm school assignments for this home.

Similar homes
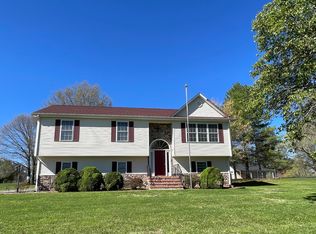
- $354,9003 bd3 ba1.6k sqft80 Walnut Landing Cir, Hardy, VA 24101For Sale

 MLS ID #925850, SHEPHERD CRONEMEYER. RVAR
 - $409,0003 bd2 ba1.2k sqft297 Twelve Oaks Dr, Hardy, VA 24101For Sale
 MLS ID #931560, NICHOLE POWELL. RVAR
 - $294,9503 bd3 ba2k sqft769 Lakeshore Terrace Rd, Hardy, VA 24101For Sale
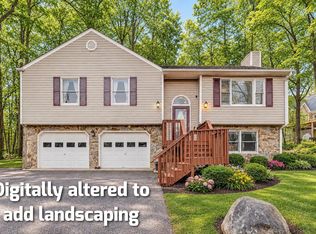 MLS ID #925988, CHRISTOPHER KIDD CARTER. RVAR
 - $297,0002 bd2 ba1.3k sqft97 Cedar Bluff Ln, Hardy, VA 24101For Sale
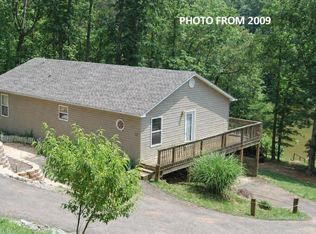 MLS ID #932184, GLENDA D MCDANIEL. RVAR
 - $379,9503 bd3 ba2.1k sqft312 Ashley Ct, Vinton, VA 24179For SaleMLS ID #927945, TAMMY ENTSMINGER SHEPHERD. RVAR
- $389,0003 bd3 ba1.9k sqft3423 Cedarmeade Dr, Roanoke, VA 24014For SaleMLS ID #929684, KARIN COLOZZA. RVAR
- $420,0003 bd3 ba1.6k sqft1080 Floyd Dr, Goodview, VA 24095For SaleMLS ID #930876, SHAUN LEONARD. RVAR
- $289,5003 bd2 ba1.4k sqft1431 Thomasson Mill Rd, Goodview, VA 24095For SaleMLS ID #927440, KEVIN DUANE CROUCH. RVAR
- $389,9504 bd2 ba1.9k sqft1055 Broad Hill Dr, Vinton, VA 24179For SaleMLS ID #928615, MARK D NICHOLS. RVAR
- $325,0002 bd2 ba1.3k sqft2710 Feather Garden Cir, Vinton, VA 24179For SaleMLS ID #927418, SHEILA M STATES. RVAR
- $325,0003 bd2 ba1.6k sqft3510 Penn Forest Blvd, Roanoke, VA 24018For SaleMLS ID #928503, PAMELA PODLEWSKI. RVAR
- $399,0003 bd3 ba1.6k sqft15 Acres Ln, Wirtz, VA 24184For SaleMLS ID #931925, F LEE FRYE. RVAR
- $389,9003 bd2 ba1.6k sqft711 Lovely Valley Rd, Wirtz, VA 24184For SaleMLS ID #932016, W. R. '' BILLY '' KINGERY, JR.. RVAR
- $355,0003 bd2 ba2.1k sqft2520 Fairway Dr SW, Roanoke, VA 24015For SaleMLS ID #930140, VICKIE L JETT. RVAR
- $299,9503 bd2 ba1.4k sqft2178 Jordantown Rd, Thaxton, VA 24174For SaleMLS ID #931586, TAMMY ENTSMINGER SHEPHERD. RVAR
- $399,9003 bd2 ba1.4k sqft3015 McDaniel Rd, Bedford, VA 24523For SaleMLS ID #930174, PAT BAILEY. RVAR
