Welcome to 1080 Floyd Dr in Goodview! This beautiful 3-bedroom, 2.5-bath home offers a warm and inviting interior filled with quality finishes and plenty of character. The kitchen features beautiful hickory cabinetry, while hardwood floors add warmth throughout the home. A gorgeous stone fireplace creates a stunning focal point and the perfect place to gather and relax. The home also offers the potential for a third full bath, providing additional flexibility for future needs. With spacious living areas, quality craftsmanship, and a desirable Goodview location, this home is ready for its next owner!
For sale
$420,000
1080 Floyd Dr, Goodview, VA 24095
3beds
1,630sqft
Single Family Residence
Built in 2007
1.04 Acres Lot
$413,800 Zestimate®
$258/sqft
$-- HOA
What's special
Quality craftsmanshipQuality finishesWarm and inviting interiorPlenty of character
- 52 days
- 282
- 9
Zillow last checked:
Listing updated:
Listed by:
SHAUN LEONARD 540-797-1283,
SHEPHERD REALTY GROUP 540-588-0965,
TAMMY ENTSMINGER SHEPHERD 540-314-1684,
SHEPHERD REALTY GROUP
Source: RVAR,MLS#: 930876
Facts & features
Interior
Bedrooms & bathrooms
- Bedrooms: 3
- Bathrooms: 3
- Full bathrooms: 2
- 1/2 bathrooms: 1
- Main level bathrooms: 1
- Main level bedrooms: 3
Heating
- Heat Pump Electric
Cooling
- Heat Pump Electric
Appliances
- Included: Microwave Oven (Built In)
Features
- Ceiling Fan(s), Whirlpool Bath
- Flooring: Tile, Wood
- Windows: Tilt-In
- Basement: Walk-Out Access
- Has fireplace: Yes
- Fireplace features: Basement, Living Room, Masonry
Interior area
- Total structure area: 3,200
- Total interior livable area: 1,630 sqft
Property
Parking
- Total spaces: 5
- Parking features: Paved Driveway, Garage Door Opener
- Has garage: Yes
- Covered spaces: 2
- Uncovered spaces: 3
- Details: Off Street Parking
Features
- Patio & porch: Deck
Lot
- Size: 1.04 Acres
- Features: Gentle Sloping
Details
- Parcel number: 192 A 73L
Construction
Type & style
- Home type: SingleFamily
- Architectural style: Ranch
- Property subtype: Single Family Residence
Materials
- Brick, Wood Siding
Condition
- Year built: 2007
Utilities & green energy
- Sewer: Private Septic
- Water: Private Well
Community & HOA
Community
- Subdivision: Beaver Dam
HOA
- Has HOA: No
Location
- Region: Goodview
Financial & listing details
- Price per square foot: $258/sqft
- Tax assessed value: $308,900
- Annual tax amount: $1,607
- Date on market: 8/29/2026
- Cumulative days on market: 54 days
Estimated market value
$413,800
$393,000 - $434,000
$2,009/mo
Price history
| Date | Event | Price |
|---|---|---|
| 8/29/2026 | Listed for sale | $420,000+40%$258/sqft |
Source:  RVAR #930876 Report a problem RVAR #930876 Report a problem | ||
| 7/28/2021 | Sold | $300,000+11.1%$184/sqft |
Source: RVAR #881001 Report a problem | ||
| 6/20/2021 | Pending sale | $270,000$166/sqft |
Source: RVAR #881001 Report a problem | ||
| 6/18/2021 | Listed for sale | $270,000+1198.7%$166/sqft |
Source: RVAR #881001 Report a problem | ||
| 6/30/2006 | Sold | $20,790$13/sqft |
Source: Public Record Report a problem | ||
Public tax history
| Year | Property taxes | Tax assessment |
|---|---|---|
| 2025 | -- | $308,900 |
| 2024 | $1,266 | $308,900 |
| 2023 | -- | $308,900 +35.8% |
| 2022 | $1,137 | $227,400 |
| 2021 | $1,137 | $227,400 |
| 2020 | $1,137 -3.8% | $227,400 |
| 2019 | $1,182 +4.4% | $227,400 +4.3% |
| 2018 | $1,133 0% | $218,000 |
| 2017 | $1,134 | $218,000 |
| 2016 | $1,134 | $218,000 |
| 2015 | $1,134 -0.5% | $218,000 -0.5% |
| 2014 | $1,139 +4% | $219,000 |
| 2013 | $1,095 | $219,000 |
| 2012 | $1,095 | $219,000 |
| 2011 | $1,095 +1.9% | $219,000 +1.9% |
| 2010 | $1,075 | $215,000 |
| 2009 | $1,075 | $215,000 |
| 2008 | $1,075 -12.2% | $215,000 -12.2% |
| 2007 | $1,225 +1470.5% | $245,000 +1941.7% |
| 2006 | $78 | $12,000 |
| 2005 | $78 | $12,000 |
| 2004 | $78 | $12,000 |
Find assessor info on the county website
Monthly payment
Est. payment
Payment breakdown
Explore the cost of this home by adjusting the details. Changes won't be saved.Climate risks
Neighborhood: 24095
Nearby schools
Schools provided by the listing agent
- Elementary: Goodview
- Middle: Staunton River
- High: Staunton River
Source: RVAR. This data may not be complete. We recommend contacting the local school district to confirm school assignments for this home.
- $439,2003 bd3 ba2.4k sqft301 Hemlock Shores Dr, Goodview, VA 24095Off Market
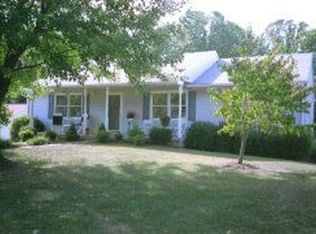
- $371,4003 bd3 ba1.4k sqft303 Hemlock Shores Dr, Goodview, VA 24095Off Market
- $387,2003 bd2 ba1.8k sqft111 Hemlock Shores Dr, Goodview, VA 24095Off Market
- $297,7003 bd2 ba1.3k sqft305 Hemlock Shores Dr, Goodview, VA 24095Off Market
Similar homes
- $409,0003 bd2 ba1.2k sqft297 Twelve Oaks Dr, Hardy, VA 24101For Sale

 MLS ID #931560, NICHOLE POWELL. RVAR
 - $289,5003 bd2 ba1.4k sqft1431 Thomasson Mill Rd, Goodview, VA 24095For Sale
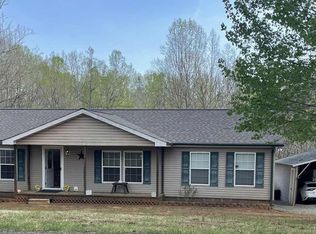 MLS ID #927440, KEVIN DUANE CROUCH. RVAR
 - $265,0004 bd2 ba1.2k sqft1167 Bruno Dr, Goodview, VA 24095For Sale
 MLS ID #931675, MICHELLE H LANIER. RVAR
 - $399,0003 bd3 ba1.6k sqft15 Acres Ln, Wirtz, VA 24184For Sale
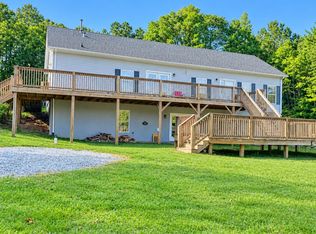 MLS ID #931925, F LEE FRYE. RVAR
 - $354,9003 bd3 ba1.6k sqft80 Walnut Landing Cir, Hardy, VA 24101For SaleMLS ID #925850, SHEPHERD CRONEMEYER. RVAR
- $389,9003 bd2 ba1.6k sqft711 Lovely Valley Rd, Wirtz, VA 24184For SaleMLS ID #932016, W. R. '' BILLY '' KINGERY, JR.. RVAR
- $359,0003 bd3 ba1.5k sqft1070 Owl Ln, Hardy, VA 24101For SaleMLS ID #929428, MICHELLE H LANIER. RVAR
- $430,0003 bd3 ba2k sqft25 Timbers Cir, Hardy, VA 24101For SaleMLS ID #927397, TIMOTHY A BASHAM. RVAR
- $459,9003 bd2 ba1.8k sqft150 Indian Pointe Dr, Hardy, VA 24101For SaleMLS ID #931745, ANGIE MCGHEE. RVAR
- $429,0003 bd3 ba2.4k sqft3536 Old Franklin Tpke, Glade Hill, VA 24092For SaleMLS ID #926301, GAYE A CLINGENPEEL. RVAR
- $439,0003 bd3 ba2.1k sqft2866 Rucker Rd, Moneta, VA 24121For SaleMLS ID #926946, SHAWN ROBERT RAY. RVAR
- $397,0003 bd1 ba932 sqft1084 Altice Rd, Moneta, VA 24121For SaleMLS ID #928902, MICHELLE LYNN VANDERGRIFT. RVAR
- $297,0002 bd2 ba1.3k sqft97 Cedar Bluff Ln, Hardy, VA 24101For SaleMLS ID #932184, GLENDA D MCDANIEL. RVAR
- $389,0003 bd3 ba1.9k sqft3423 Cedarmeade Dr, Roanoke, VA 24014For SaleMLS ID #929684, KARIN COLOZZA. RVAR
- $464,5004 bd3 ba1.6k sqft4452 Toddsbury Dr, Vinton, VA 24179For SaleMLS ID #929726, DALE RAY ELLIS. RVAR
- $399,9003 bd2 ba1.4k sqft3015 McDaniel Rd, Bedford, VA 24523For SaleMLS ID #930174, PAT BAILEY. RVAR
- $375,0003 bd2 ba1.6k sqft300 Whisperway Rd, Moneta, VA 24121For SaleMLS ID #932001, GLENDA D MCDANIEL. RVAR
