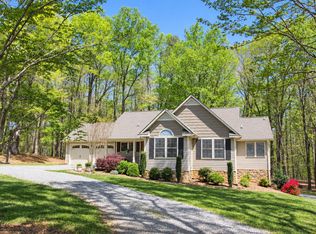
Ready for lake life? Come check out this wonderful family home featuring a deeded boat slip. **Westlake convenience **Pool **Low HOA fees **Amazing Garage/workshop space! Enjoy easy one-level living in this Smith Mountain Lake home featuring 3 bedrooms and 2 baths. The cozy living room with a wood-burning fireplace flows into a spacious dining area and kitchen, while the 18x18 heated/cooled sunroom provides year-round enjoyment with access to a lower-level workshop basement. Outside, enjoy a 14x24 attached garage, 2-car carport, and an impressive 22x35 detached garage with multiple roll-up doorsperfect for boats, storage, or entertaining. A fenced vegetable garden and wooded picnic area add charm. Community amenities include a boat launch, docks, swim ladders, and pool. Prime Westlake location!
For sale
Price cut: $5K (8/18)
$442,500
95 Indian Pointe Dr, Hardy, VA 24101
3beds
1,780sqft
Single Family Residence
Built in 1989
0.52 Acres Lot
$-- Zestimate®
$249/sqft
$100/mo HOA
What's special
Deeded boat slipEasy one-level livingFenced vegetable gardenWooded picnic area
- 186 days
- 188
- 12
Zillow last checked:
Listing updated:
Listed by:
Angela Joy Cannizzaro 434-363-6677 angela@thecornerstonerealty.com,
Cornerstone Realty Group Inc. 434-810-6732
Source: LMLS,MLS#: 365909 Originating MLS: Lynchburg Board of Realtors
Originating MLS: Lynchburg Board of RealtorsFacts & features
Interior
Bedrooms & bathrooms
- Bedrooms: 3
- Bathrooms: 2
- Full bathrooms: 2
Primary bedroom
- Level: First
- Area: 169
- Dimensions: 13 x 13
Bedroom
- Dimensions: 0 x 0
Bedroom 2
- Level: First
- Area: 111.72
- Dimensions: 11.4 x 9.8
Bedroom 3
- Level: First
- Area: 135.34
- Dimensions: 10.1 x 13.4
Bedroom 4
- Area: 0
- Dimensions: 0 x 0
Bedroom 5
- Area: 0
- Dimensions: 0 x 0
Dining room
- Area: 0
- Dimensions: 0 x 0
Family room
- Area: 0
- Dimensions: 0 x 0
Great room
- Area: 0
- Dimensions: 0 x 0
Kitchen
- Area: 0
- Dimensions: 0 x 0
Living room
- Area: 0
- Dimensions: 0 x 0
Office
- Area: 0
- Dimensions: 0 x 0
Heating
- Heat Pump
Cooling
- Heat Pump
Appliances
- Included: Dishwasher, Electric Range, Refrigerator, Electric Water Heater
- Laundry: Main Level
Features
- Walk-In Closet(s)
- Flooring: Carpet, Laminate
- Basement: Full
- Attic: None
Interior area
- Total structure area: 1,780
- Total interior livable area: 1,780 sqft
- Finished area above ground: 1,780
- Finished area below ground: 0
Property
Parking
- Parking features: Paved Drive
- Has uncovered spaces: Yes
Features
- Levels: Two
- Stories: 2
- Exterior features: Garden
- Pool features: Pool Nearby
Lot
- Size: 0.52 Acres
Details
- Parcel number: 0150400300
Construction
Type & style
- Home type: SingleFamily
- Architectural style: Two Story
- Property subtype: Single Family Residence
Materials
- Vinyl Siding
- Roof: Shingle
Condition
- Year built: 1989
Utilities & green energy
- Sewer: Septic Tank
- Water: City
Community & HOA
HOA
- Has HOA: Yes
- HOA fee: $100 monthly
Location
- Region: Hardy
Financial & listing details
- Price per square foot: $249/sqft
- Tax assessed value: $299,300
- Annual tax amount: $1,440
- Date on market: 4/17/2026
- Cumulative days on market: 187 days
Estimated market value
Not available
Estimated sales range
Not available
Not available
Price history
| Date | Event | Price |
|---|---|---|
| 8/18/2026 | Price change | $442,500-1.1%$249/sqft |
Source:  LMLS #365909 Report a problem LMLS #365909 Report a problem | ||
| 7/4/2026 | Price change | $447,500-0.3%$251/sqft |
Source: LMLS #365909 Report a problem | ||
| 6/3/2026 | Price change | $449,000-3.4%$252/sqft |
Source: LMLS #365909 Report a problem | ||
| 4/17/2026 | Listed for sale | $465,000+5.7%$261/sqft |
Source: LMLS #365909 Report a problem | ||
| 4/30/2025 | Sold | $440,000+1.1%$247/sqft |
Source:  RVAR #915167 Report a problem RVAR #915167 Report a problem | ||
| 3/23/2025 | Pending sale | $435,000$244/sqft |
Source: RVAR #915167 Report a problem | ||
| 3/14/2025 | Listed for sale | $435,000-13%$244/sqft |
Source: RVAR #915167 Report a problem | ||
| 2/7/2025 | Listing removed | $499,900$281/sqft |
Source: RVAR #912694 Report a problem | ||
| 12/16/2024 | Price change | $499,900-6.6%$281/sqft |
Source: RVAR #912694 Report a problem | ||
| 11/29/2024 | Listed for sale | $535,000$301/sqft |
Source: RVAR #912694 Report a problem | ||
Public tax history
| Year | Property taxes | Tax assessment |
|---|---|---|
| 2025 | $1,287 | $299,300 |
| 2024 | $1,287 -10.6% | $299,300 +26.8% |
| 2023 | $1,440 | $236,100 |
| 2022 | $1,440 +0% | $236,100 |
| 2021 | $1,440 | $236,100 |
| 2020 | $1,440 +4% | $236,100 +4% |
| 2019 | $1,385 | $227,000 |
| 2018 | $1,385 | $227,000 +29.1% |
| 2017 | $1,385 +10.9% | $175,900 |
| 2016 | $1,249 | $175,900 |
| 2015 | $1,249 +40.8% | $175,900 |
| 2014 | $887 | -- |
| 2013 | $887 | $164,200 |
| 2012 | -- | -- |
| 2011 | -- | -- |
| 2010 | -- | -- |
Find assessor info on the county website
Monthly payment
Est. payment
Payment breakdown
Explore the cost of this home by adjusting the details. Changes won't be saved.Climate risks
Neighborhood: 24101


Similar homes
- $470,0003 bd2 ba1.6k sqft875 Morewood Rd, Hardy, VA 24101For Sale
 MLS ID #367884, Daniel Kellett, Re/Max 1st Olympic. LMLS
 - $409,0003 bd2 ba1.2k sqft297 Twelve Oaks Dr, Hardy, VA 24101For Sale

 MLS ID #931560, NICHOLE POWELL. RVAR
 - $354,9003 bd3 ba1.6k sqft80 Walnut Landing Cir, Hardy, VA 24101For Sale
 MLS ID #925850, SHEPHERD CRONEMEYER. RVAR
 - $449,0004 bd3 ba2.5k sqft3315 Scruggs Rd, Moneta, VA 24121For Sale
 MLS ID #931504, DAVID SIMON. RVAR
 - $359,0003 bd3 ba1.5k sqft1070 Owl Ln, Hardy, VA 24101For SaleMLS ID #929428, MICHELLE H LANIER. RVAR
- $399,0003 bd3 ba1.6k sqft15 Acres Ln, Wirtz, VA 24184For SaleMLS ID #931925, F LEE FRYE. RVAR
- $459,0003 bd3 ba2.4k sqft118 Crafts Church Rd, Glade Hill, VA 24092For SaleMLS ID #930334, BEN DAVID. RVAR
- $420,0003 bd3 ba1.6k sqft1080 Floyd Dr, Goodview, VA 24095For SaleMLS ID #930876, SHAUN LEONARD. RVAR
- $297,0002 bd2 ba1.3k sqft97 Cedar Bluff Ln, Hardy, VA 24101For SaleMLS ID #932184, GLENDA D MCDANIEL. RVAR
- $499,9993 bd4 ba2.1k sqft231 Mountain Cove Dr #A-2, Hardy, VA 24101For SaleMLS ID #932193, ADAM STEPHENSON. RVAR
- $429,0004 bd3 ba2.4k sqft1115 Glider Ln, Huddleston, VA 24104For SaleMLS ID #932071, SANDRA EGGLESTON. RVAR
- $389,9003 bd2 ba1.6k sqft711 Lovely Valley Rd, Wirtz, VA 24184For SaleMLS ID #932016, W. R. '' BILLY '' KINGERY, JR.. RVAR
- $375,0003 bd2 ba1.6k sqft300 Whisperway Rd, Moneta, VA 24121For SaleMLS ID #932001, GLENDA D MCDANIEL. RVAR
- $294,9503 bd3 ba2k sqft769 Lakeshore Terrace Rd, Hardy, VA 24101For SaleMLS ID #925988, CHRISTOPHER KIDD CARTER. RVAR
- $429,0003 bd3 ba2.4k sqft3536 Old Franklin Tpke, Glade Hill, VA 24092For SaleMLS ID #926301, GAYE A CLINGENPEEL. RVAR
- $399,9003 bd2 ba1.4k sqft3015 McDaniel Rd, Bedford, VA 24523For SaleMLS ID #930174, PAT BAILEY. RVAR
- $359,0003 bd2 ba1.1k sqft350 Stripers Ln, Moneta, VA 24121For SaleMLS ID #930109, GLENDA D MCDANIEL. RVAR
