Enjoy privacy, space, and convenience in this versatile property situated on 3.5 acres, just five minutes from Westlake's shopping, dining, and everyday amenities. Even better, you'll be close to the many recreational and lifestyle benefits of Smith Mountain Lake, including boating, fishing, golf, parks, and the lake's restaurants, marinas, and other attractions.
The inviting main level features vaulted ceilings with exposed beams, a cozy fireplace, and a spacious kitchen with granite countertops and stainless steel appliances. The finished lower level offers a separate entrance, creating excellent possibilities for an in-law suite, private guest accommodations, or potential rental income.
A rare opportunity to enjoy a peaceful, private setting with room to spread out while remaining just minutes from the convenience of Westlake and the recreational opportunities that make Smith Mountain Lake such a desirable place to live and enjoy.
Coming soon
$449,000
3315 Scruggs Rd, Moneta, VA 24121
4beds
2,565sqft
Single Family Residence
Built in 1997
3.45 Acres Lot
$452,500 Zestimate®
$175/sqft
$-- HOA
What's special
- 4 days
- 667
- 78
Zillow last checked:
Listing updated:
Listed by:
DAVID SIMON 434-426-1520,
WAINWRIGHT & CO., REALTORS®- LAKE 540-719-5222
Source: RVAR,MLS#: 931504
Facts & features
Interior
Bedrooms & bathrooms
- Bedrooms: 4
- Bathrooms: 3
- Full bathrooms: 3
- Main level bathrooms: 2
- Main level bedrooms: 3
Primary bedroom
- Level: Entry
Bedroom 1
- Level: Entry
Bedroom 2
- Level: Entry
Bedroom 3
- Level: Lower
Dining area
- Level: Entry
Great room
- Level: Entry
Kitchen
- Level: Entry
Kitchen
- Level: Lower
Laundry
- Level: Entry
Laundry
- Level: Lower
Mud room
- Level: Lower
Office
- Level: Lower
Recreation room
- Level: Lower
Heating
- Heat Pump Electric
Cooling
- Heat Pump Electric
Appliances
- Included: Microwave Oven (Built In)
Features
- Cathedral Ceiling(s), Ceiling Fan(s), Walk-In Closet(s)
- Flooring: Carpet, Wood, Luxury Vinyl Plank
- Doors: Insulated, Metal
- Windows: Insulated Windows, Tilt-In
- Basement: Walk-Out Access
- Number of fireplaces: 1
- Fireplace features: Great Room, Gas Log
Interior area
- Total structure area: 2,757
- Total interior livable area: 2,565 sqft
- Finished area below ground: 0
Property
Parking
- Total spaces: 6
- Parking features: Garage Door Opener
- Has garage: Yes
- Covered spaces: 2
- Uncovered spaces: 4
- Details: Off Street Parking
Features
- Levels: One
- Stories: 1
- Patio & porch: Front Porch, Covered Porch, Deck
Lot
- Size: 3.45 Acres
- Dimensions: ~578 x 285
- Features: Level, Wooded
Details
- Parcel number: 033 00032 04
- Zoning: A-1
Construction
Type & style
- Home type: SingleFamily
- Property subtype: Single Family Residence
Materials
- Stone, Vinyl Siding
Condition
- Year built: 1997
Utilities & green energy
- Sewer: Private Septic
- Water: Private Well
Community & HOA
Community
- Features: Marina Access, Restaurant
- Subdivision: Meador Farm Estates
HOA
- Has HOA: No
Location
- Region: Moneta
Financial & listing details
- Price per square foot: $175/sqft
- Tax assessed value: $385,400
- Annual tax amount: $1,657
- Date on market: 9/18/2026
Estimated market value
$452,500
$421,000 - $484,000
$3,105/mo
Price history
| Date | Event | Price |
|---|---|---|
| 12/10/2019 | Sold | $264,900$103/sqft |
Source:  RVAR #864204 Report a problem RVAR #864204 Report a problem | ||
| 10/24/2019 | Listed for sale | $264,900$103/sqft |
Source: LONG & FOSTER - HALES FORD BRIDGE #0864204 Report a problem | ||
| 10/24/2019 | Pending sale | $264,900$103/sqft |
Source: LONG & FOSTER - HALES FORD BRIDGE #0864204 Report a problem | ||
| 10/20/2019 | Price change | $264,900-3.3%$103/sqft |
Source: LONG & FOSTER - SMITH MTN LAKE #864204 Report a problem | ||
| 7/10/2019 | Listed for sale | $273,9000%$107/sqft |
Source: LONG & FOSTER - SMITH MTN LAKE #861038 Report a problem | ||
| 3/6/2019 | Listing removed | $274,000$107/sqft |
Source: LAKE HOMES REALTY, LLC #853199 Report a problem | ||
| 2/7/2019 | Price change | $274,000-0.2%$107/sqft |
Source: LAKE HOMES REALTY, LLC #853199 Report a problem | ||
| 11/17/2018 | Price change | $274,500-0.1%$107/sqft |
Source: LAKE HOMES REALTY, LLC #853199 Report a problem | ||
| 10/25/2018 | Price change | $274,900-1.6%$107/sqft |
Source: LAKE HOMES REALTY, LLC #853199 Report a problem | ||
| 10/12/2018 | Listed for sale | $279,500+86%$109/sqft |
Source: LAKE HOMES REALTY, LLC #853199 Report a problem | ||
| 2/24/2015 | Sold | $150,300+7.4%$59/sqft |
Source: RVAR #810572 Report a problem | ||
| 1/2/2015 | Listed for sale | $139,900-32.1%$55/sqft |
Source: MKB RE, LLC #810572 Report a problem | ||
| 9/10/2014 | Sold | $206,000$80/sqft |
Source: Public Record Report a problem | ||
Public tax history
| Year | Property taxes | Tax assessment |
|---|---|---|
| 2025 | $1,657 | $385,400 |
| 2024 | $1,657 +26% | $385,400 +78.8% |
| 2023 | $1,315 | $215,600 |
| 2022 | $1,315 | $215,600 |
| 2021 | $1,315 | $215,600 |
| 2020 | $1,315 +6.2% | $215,600 +6.2% |
| 2019 | $1,238 | $203,000 |
| 2018 | $1,238 | $203,000 -8.7% |
| 2017 | $1,238 +10.9% | $222,400 |
| 2016 | $1,117 | $222,400 |
| 2015 | $1,117 -7% | $222,400 |
| 2014 | $1,201 | -- |
| 2013 | $1,201 | $222,400 |
| 2012 | -- | -- |
| 2011 | -- | -- |
| 2010 | -- | -- |
Find assessor info on the county website
Monthly payment
Est. payment
Payment breakdown
Explore the cost of this home by adjusting the details. Changes won't be saved.Climate risks
Neighborhood: 24121
Nearby schools
Schools provided by the listing agent
- Elementary: Dudley
- Middle: Ben Franklin Middle
- High: Franklin County
Source: RVAR. This data may not be complete. We recommend contacting the local school district to confirm school assignments for this home.
Similar homes
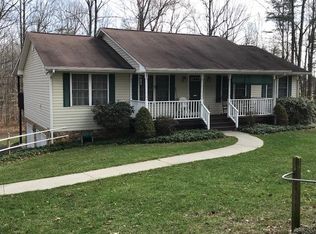
- $479,9003 bd3 ba2.4k sqft121 Sassafras Ct Lot 41, Moneta, VA 24121New Construction
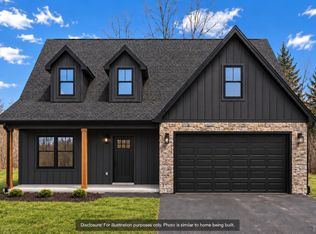 MLS ID #369211, Callie Reyes, Mark A. Dalton & Co., Inc.. LMLS
 - $449,9003 bd3 ba2.7k sqft400 Harbor Landing Dr, Moneta, VA 24121For Sale

 MLS ID #927665, RHONDA B BLANKENSHIP. RVAR
 - $449,0003 bd2 ba1.7k sqft414 Mallard Cove Rd, Moneta, VA 24121For Sale
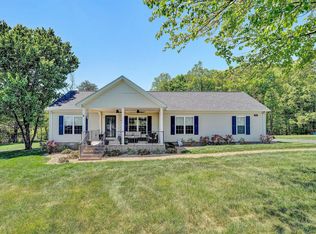 MLS ID #927007, MELINDA KAY MILLER. RVAR
 - $499,0004 bd3 ba2.7k sqft2638 Bluewater Dr, Moneta, VA 24121For Sale
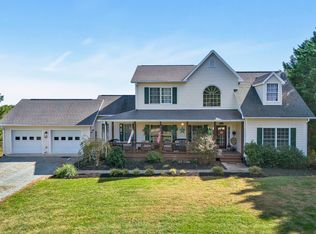 MLS ID #926974, JULIA DAWN KEEP. RVAR
 - $489,9005 bd3 ba3.8k sqft401 Whisperway Rd, Moneta, VA 24121For SaleMLS ID #929122, CASEY DANIELLE JOHNSON. RVAR
- $414,1003 bd2 ba1.9k sqft109 Creeden Dr, Moneta, VA 24121For SaleMLS ID #931097, TRICIA JOHNSON. RVAR
- $440,0003 bd2 ba3.5k sqft107 Creeden Dr, Moneta, VA 24121For SaleMLS ID #927878, CARMELA ADAMS. RVAR
- $413,9504 bd2 ba1.9k sqft1044 Striper Ct, Moneta, VA 24121For SaleMLS ID #927504, JOHN WESLEY SMITH. RVAR
- $465,0003 bd2 ba1.8k sqft150 Indian Pointe Dr, Hardy, VA 24101For SaleMLS ID #931745, ANGIE MCGHEE. RVAR
- $450,0003 bd2 ba1.7k sqftLOT 60 Old Barn Rd, Moneta, VA 24121For SaleMLS ID #928009, CHARLENE M JONES. RVAR
- $469,9003 bd3 ba1.8k sqft2796 Scruggs Rd, Moneta, VA 24121New ConstructionMLS ID #922342, JAMES NOLEN. RVAR
- $399,9003 bd3 ba2.3k sqft45 Desker Dr, Wirtz, VA 24184For SaleMLS ID #930408, JADA A. TURNER. RVAR
- $439,0004 bd2 ba1.8k sqft50 Mapleridge Dr, Wirtz, VA 24184For SaleMLS ID #925913, KENDRA REED PORTER. RVAR
- $319,9504 bd3 ba2.3k sqft4037 Webster Rd, Glade Hill, VA 24092For SaleMLS ID #931739, TAMMY L RICKMAN. RVAR
