On Copper Cove Golf Course! Less then 10 minutes from Smith Mountain Lake and 3 minutes from all the conveniences or West Lake! This home is only 3 years old and has been barley lived in! It boasts a whole home generator, conditioned and encapsulated crawl space, heated towel rack, Rev-a-shelf's in the lowers throughout, exterior 20*21 kitchen and tons of exterior hardscape for entertaining and enjoying the outdoors. Got a camper or visitors who might? All set! 50amp RV service with water/sewer hookups already there! This home sits at the 14th hole of Copper Cove Golf Course and includes membership access to the Copper Cove pool facilities! Tiled baths, stone counter tops and luxury vinyl plank floors through out!
For sale
Price cut: $30K (8/4)
$470,000
875 Morewood Rd, Hardy, VA 24101
3beds
1,600sqft
Single Family Residence
Built in 2023
0.5 Acres Lot
$-- Zestimate®
$294/sqft
$11/mo HOA
What's special
Tiled bathsStone counter topsHeated towel rack
- 77 days
- 217
- 8
Zillow last checked:
Listing updated:
Listed by:
Daniel Kellett 434-221-6558 dankellettagent@gmail.com,
Re/Max 1st Olympic 434-832-1100
Source: LMLS,MLS#: 367884 Originating MLS: Lynchburg Board of Realtors
Originating MLS: Lynchburg Board of RealtorsFacts & features
Interior
Bedrooms & bathrooms
- Bedrooms: 3
- Bathrooms: 2
- Full bathrooms: 2
Primary bedroom
- Level: First
- Area: 252
- Dimensions: 14 x 18
Bedroom
- Dimensions: 0 x 0
Bedroom 2
- Level: First
- Area: 121
- Dimensions: 11 x 11
Bedroom 3
- Level: First
- Area: 121
- Dimensions: 11 x 11
Bedroom 4
- Area: 0
- Dimensions: 0 x 0
Bedroom 5
- Area: 0
- Dimensions: 0 x 0
Dining room
- Level: First
- Area: 85.44
- Dimensions: 9.6 x 8.9
Family room
- Area: 0
- Dimensions: 0 x 0
Great room
- Level: First
- Area: 355.52
- Dimensions: 20.2 x 17.6
Kitchen
- Level: First
- Area: 182.4
- Dimensions: 19 x 9.6
Living room
- Area: 0
- Dimensions: 0 x 0
Office
- Area: 0
- Dimensions: 0 x 0
Heating
- Heat Pump
Cooling
- Heat Pump
Appliances
- Included: Dishwasher, Generator, Microwave, Electric Range, Refrigerator, Self Cleaning Oven, Electric Water Heater
- Laundry: Dryer Hookup, Laundry Room, Main Level, Separate Laundry Rm., Washer Hookup
Features
- Ceiling Fan(s), Drywall, Great Room, Main Level Bedroom, Primary Bed w/Bath, Pantry, Tile Bath(s), Walk-In Closet(s)
- Flooring: Ceramic Tile, Concrete, Vinyl Plank
- Doors: Storm Door(s)
- Windows: Storm Window(s)
- Basement: Crawl Space
- Attic: Scuttle
Interior area
- Total structure area: 1,600
- Total interior livable area: 1,600 sqft
- Finished area above ground: 1,600
- Finished area below ground: 0
Property
Parking
- Parking features: Off Street, Paved Drive
- Has uncovered spaces: Yes
Features
- Levels: One
- Patio & porch: Porch, Front Porch, Rear Porch, Screened Porch
- Exterior features: Garden
- Fencing: Fenced
Lot
- Size: 0.5 Acres
- Features: Landscaped, Near Golf Course, On Golf Course
Details
- Parcel number: 0150500400
- Other equipment: Generator, Whole House Generator
Construction
Type & style
- Home type: SingleFamily
- Architectural style: Ranch
- Property subtype: Single Family Residence
Materials
- Vinyl Siding
- Roof: Shingle
Condition
- Year built: 2023
Utilities & green energy
- Electric: AEP/Appalachian Powr
- Sewer: Septic Tank
- Water: County
- Utilities for property: Cable Available, Cable Connections
Community & HOA
Community
- Security: Smoke Detector(s)
- Subdivision: Chestnut Creek
HOA
- Has HOA: Yes
- HOA fee: $135 annually
Location
- Region: Hardy
Financial & listing details
- Price per square foot: $294/sqft
- Tax assessed value: $361,900
- Annual tax amount: $1,700
- Date on market: 7/10/2026
- Cumulative days on market: 78 days
Estimated market value
Not available
Estimated sales range
Not available
Not available
Price history
| Date | Event | Price |
|---|---|---|
| 8/4/2026 | Price change | $470,000-6%$294/sqft |
Source:  LMLS #367884 Report a problem LMLS #367884 Report a problem | ||
| 7/10/2026 | Listed for sale | $500,000+13.7%$313/sqft |
Source: LMLS #367884 Report a problem | ||
| 12/8/2023 | Sold | $439,900$275/sqft |
Source:  RVAR #901121 Report a problem RVAR #901121 Report a problem | ||
| 10/17/2023 | Pending sale | $439,900$275/sqft |
Source: RVAR #901121 Report a problem | ||
| 8/30/2023 | Listed for sale | $439,900+2413.7%$275/sqft |
Source: RVAR #901121 Report a problem | ||
| 8/14/2017 | Sold | $17,500$11/sqft |
Source: Public Record Report a problem | ||
Public tax history
| Year | Property taxes | Tax assessment |
|---|---|---|
| 2025 | $1,556 -12.1% | $361,900 |
| 2024 | $1,771 +545.2% | $361,900 +704.2% |
| 2023 | $275 | $45,000 |
| 2022 | $275 | $45,000 |
| 2021 | $275 | $45,000 |
| 2020 | $275 | $45,000 |
| 2019 | $275 | $45,000 |
| 2018 | $275 | $45,000 -3.2% |
| 2017 | $275 +10.9% | $46,500 |
| 2016 | $248 | $46,500 |
| 2015 | $248 | $46,500 |
Find assessor info on the county website
Monthly payment
Est. payment
Payment breakdown
Explore the cost of this home by adjusting the details. Changes won't be saved.Climate risks
Neighborhood: 24101
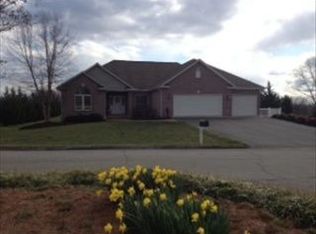

Similar homes
- $465,0003 bd2 ba1.8k sqft150 Indian Pointe Dr, Hardy, VA 24101For Sale
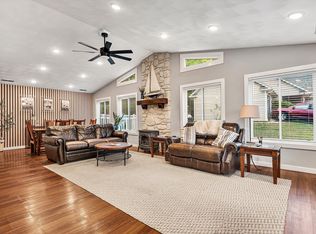
 MLS ID #931745, ANGIE MCGHEE. RVAR
 - $450,0003 bd3 ba1.6k sqft915 Morewood Rd, Hardy, VA 24101For Sale
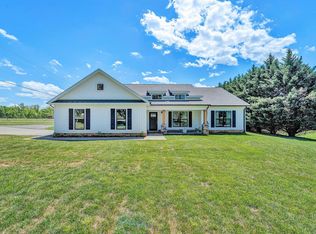 MLS ID #926870, DI JARRARD. RVAR
 - $442,5003 bd2 ba1.7k sqft95 Indian Pointe Dr, Hardy, VA 24101For Sale
 MLS ID #365909, Angela Joy Cannizzaro, Cornerstone Realty Group Inc.. LMLS
 - $409,0003 bd2 ba1.2k sqft297 Twelve Oaks Dr, Hardy, VA 24101For Sale
 MLS ID #931560, NICHOLE POWELL. RVAR
 - $374,9993 bd3 ba1.6k sqft80 Walnut Landing Cir, Hardy, VA 24101For SaleMLS ID #925850, SHEPHERD CRONEMEYER. RVAR
- $425,0004 bd3 ba2.1k sqft6200 Goodview Rd, Goodview, VA 24095For SaleMLS ID #931674, ANGIE MCGHEE. RVAR
- $420,0003 bd3 ba1.6k sqft1080 Floyd Dr, Goodview, VA 24095For SaleMLS ID #930876, SHAUN LEONARD. RVAR
- $359,0003 bd3 ba1.5k sqft1070 Owl Ln, Hardy, VA 24101For SaleMLS ID #929428, MICHELLE H LANIER. RVAR
- $389,9503 bd3 ba1.8k sqft20 Ledges Cir, Hardy, VA 24101For SaleMLS ID #929196, AMANDA OSTRANDER. RVAR
- $359,5003 bd2 ba1.4k sqft3687 Horseshoe Bend Rd, Goodview, VA 24095For SaleMLS ID #931442, JENNIFER LEE MAZEIKA. RVAR
- $514,9503 bd4 ba2.1k sqft231 Mountain Cove Dr #A-2, Hardy, VA 24101For SaleMLS ID #928592, ADAM STEPHENSON. RVAR
- $489,0003 bd2 ba1.5k sqft118 Royal Tern St, Wirtz, VA 24184New ConstructionMLS ID #930207, ALLA CHAIKOVSKAYA SCOTT. RVAR
- $269,0004 bd2 ba1.2k sqft1167 Bruno Dr, Goodview, VA 24095For SaleMLS ID #931675, MICHELLE H LANIER. RVAR
- $499,0003 bd2 ba1.6k sqft6340 Scruggs Rd, Moneta, VA 24121New ConstructionMLS ID #929692, LISA DAWN SETTLE. RVAR
- $389,5003 bd2 ba1.6k sqft300 Whisperway Rd, Moneta, VA 24121For SaleMLS ID #926041, GLENDA D MCDANIEL. RVAR
