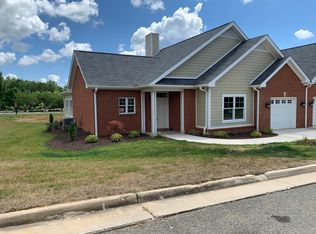
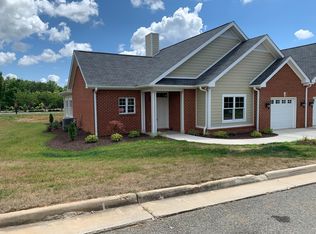
At this thoughtfully upgraded Runk & Pratt cottage, easy main-level living comes with a full-length deck and the everyday convenience of Westlake and all just minutes from Smith Mountain Lake. Start the morning with coffee on the deck overlooking flowering trees and shrubs, then head into Westlake for lunch or a few errands. Kroger, restaurants, shops, walking trails, and medical offices are all close by. And with lawn care, trash pickup, basic TV, and snow removal covered by the monthly community fee, there's more time to enjoy being home.
This cottage in the Runk & Pratt community at Smith Mountain Lake was completed in 2020 and thoughtfully upgraded for easy main-level living. Cathedral ceilings open up the kitchen, dining area and great room, so conversation can carry from the granite breakfast bar to the fireplace. The primary suite has a quiet spot for a desk with custom built-ins and a Safe-Step walk-in tub and shower, and a Toto bidet toilet. A second bedroom, full bath and laundry are also on the main level. When guests stay over, they have their own skylit suite upstairs with a full bath and access by stairs or stair lift.
The full-length composite deck has room to set a table for friends and still keep a seating area overlooking the yard. Two remote-controlled SunSetter awnings make it easy to move from sun to shade. The same care went into the practical upgrades, from the ramp with a handrail and custom storage in the attached garage to the 24 kW Generac standby generator.
Residents can purchase meals to enjoy at home or in the community dining room. Should your needs change, Runk & Pratt guarantees residents a spot in its on-site assisted living or memory care. Schedule a private showing to see the cottage and get a feel for this friendly Westlake community.
Please see documents for a list of the many special features and upgrades and to clarify what is included in the monthly fees. Some furnishings are available under separate purchase contract.
For sale
$535,000
35 Professional Dr, Hardy, VA 24101
3beds
2,108sqft
Townhouse
Built in 2020
6,098 Square Feet Lot
$520,900 Zestimate®
$254/sqft
$250/mo HOA
What's special
Easy main-level livingGranite breakfast barFull-length composite deckToto bidet toilet
- 10 days
- 156
- 3
Zillow last checked:
Listing updated:
Listed by:
DAVID SIMON 434-426-1520,
WAINWRIGHT & CO., REALTORS®- LAKE 540-719-5222
Source: RVAR,MLS#: 932929
Facts & features
Interior
Bedrooms & bathrooms
- Bedrooms: 3
- Bathrooms: 3
- Full bathrooms: 3
- Main level bathrooms: 2
- Main level bedrooms: 2
Primary bedroom
- Level: Entry
Bedroom 2
- Level: Entry
Bedroom 3
- Level: Upper
Dining area
- Level: Entry
Great room
- Level: Entry
Kitchen
- Level: Entry
Laundry
- Level: Entry
Heating
- Heat Pump Electric
Cooling
- Heat Pump Electric
Appliances
- Included: Dishwasher, Disposal, Dryer, Microwave Oven (Built In), Refrigerator, Electric Range, Washer
Features
- Ceiling Fan(s), Storage, Walk-In Closet(s)
- Flooring: Tile, Wood
- Doors: Full View, Insulated
- Windows: Insulated Windows, Low-Emissivity Windows, Screens, Drapes, Skylight(s)
- Number of fireplaces: 1
- Fireplace features: Family Room
Interior area
- Total structure area: 2,108
- Total interior livable area: 2,108 sqft
Property
Parking
- Total spaces: 2
- Parking features: Paved Driveway, Garage Door Opener
- Has garage: Yes
- Covered spaces: 1
- Uncovered spaces: 1
- Details: Off Street Parking
Features
- Levels: One and One Half
- Stories: 1.5
- Patio & porch: Rear Porch, Covered Porch, Patio
- Has view: Yes
- View description: Sunrise, Sunset
Lot
- Size: 6,098 Square Feet
- Features: Level
Details
- Parcel number: 030 10001 16A
- Zoning: PCD
Construction
Type & style
- Home type: Townhouse
- Property subtype: Townhouse
Materials
- Brick, Fiber Cement
- Foundation: Slab
Condition
- Year built: 2020
Utilities & green energy
- Electric: Generator
- Sewer: Public Sewer
- Water: Public
- Utilities for property: Underground Utilities
Community & HOA
Community
- Features: Marina Access, Tennis Court(s)
- Security: Security System
HOA
- Has HOA: No
- HOA fee: $250 monthly
Location
- Region: Hardy
Financial & listing details
- Price per square foot: $254/sqft
- Tax assessed value: $464,400
- Annual tax amount: $2,183
- Date on market: 11/4/2026
- Cumulative days on market: 11 days
Estimated market value
$520,900
$495,000 - $547,000
$2,419/mo
Price history
| Date | Event | Price |
|---|---|---|
| 11/4/2026 | Listed for sale | $535,000+10.3%$254/sqft |
Source:  RVAR #932929 Report a problem | ||
| 12/2/2024 | Sold | $485,000-1.4%$230/sqft |
Source: RVAR #911896 Report a problem | ||
| 10/29/2024 | Pending sale | $492,000$233/sqft |
Source: RVAR #911896 Report a problem | ||
| 10/23/2024 | Listed for sale | $492,000+29.5%$233/sqft |
Source: RVAR #911896 Report a problem | ||
| 12/11/2020 | Sold | $379,900$180/sqft |
Source:  LMLS #325005 Report a problem | ||
Public tax history
| Year | Property taxes | Tax assessment |
|---|---|---|
| 2025 | $1,997 | $464,400 |
| 2024 | $1,997 +31.1% | $464,400 +85.9% |
| 2023 | $1,524 | $249,800 |
| 2022 | $1,524 +2.5% | $249,800 |
| 2021 | $1,487 +50.5% | $249,800 +54.2% |
| 2020 | $988 +84.1% | $162,000 +84.1% |
| 2019 | $537 | $88,000 +63% |
| 2018 | -- | $54,000 |
Find assessor info on the county website
Monthly payment
Est. payment
Payment breakdown
Explore the cost of this home by adjusting the details. Changes won't be saved.Climate risks
Neighborhood: 24101
Nearby schools
Schools provided by the listing agent
- Elementary: Dudley
- Middle: Ben Franklin Middle
- High: Franklin County
Source: RVAR. This data may not be complete. We recommend contacting the local school district to confirm school assignments for this home.
Similar homes
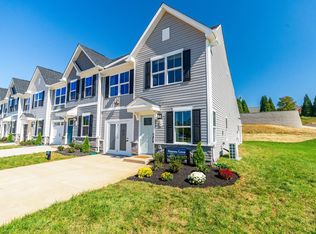
- $365,0003 bd3 ba1.6k sqft14 Greenwood Dr #1HSS3V, Hardy, VA 24101New Construction
 MLS ID #369902, Meg Brown, MKB, REALTORS. LMLS
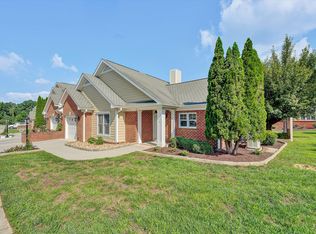
- $505,0002 bd2 ba1.7k sqft76 Retirement Dr, Hardy, VA 24101For Sale
 MLS ID #929974, NORMAN MATTSON. RVAR
- $400,0003 bd3 ba2.2k sqft51 Fairway Oaks Dr, Hardy, VA 24101For Sale
 MLS ID #932981, ELI MORAN. RVAR
- $499,9993 bd4 ba2.1k sqft231 Mountain Cove Dr #A-2, Hardy, VA 24101For Sale
 MLS ID #932193, ADAM STEPHENSON. RVAR
- $550,0003 bd3 ba2.6k sqft219 Shoreline Marina Cir #123, Moneta, VA 24121For SaleMLS ID #930290, TIMOTHY A BASHAM. RVAR
- $440,0004 bd3 ba2.7k sqft2638 Bluewater Dr, Moneta, VA 24121For SaleMLS ID #932890, JULIA DAWN KEEP. RVAR
- $539,9004 bd2 ba2k sqft30 Cheyenne Ln, Rocky Mount, VA 24151For SaleMLS ID #932096, ANGIE MCGHEE. RVAR
- $500,0003 bd3 ba2.9k sqft1089 Marie Dr, Huddleston, VA 24104For SaleMLS ID #930737, KARIN COLOZZA. RVAR
- $449,0003 bd2 ba1.7k sqft414 Mallard Cove Rd, Moneta, VA 24121For SaleMLS ID #927007, MELINDA KAY MILLER. RVAR
- $499,9003 bd2 ba1.5k sqft1086 Blackwater Hills Dr, Glade Hill, VA 24092For SaleMLS ID #932057, LESLIE H TUCKER. RVAR
- $399,0003 bd3 ba1.6k sqft15 Acres Ln, Wirtz, VA 24184For SaleMLS ID #931925, F LEE FRYE. RVAR
- $539,0002 bd2 ba1.3k sqft300 S Pointe Shore Dr, Moneta, VA 24121For SaleMLS ID #932477, DEBORAH F BERAN. RVAR
- $749,9003 bd2 ba1.7k sqft890 Long Island Dr, Moneta, VA 24121For SaleMLS ID #933020, CASEY DANIELLE JOHNSON. RVAR
