Escape to the beauty of Smith Mountain Lake in this charming 2-bedroom, 2-bath A-frame home, where breathtaking lake views and affordable living come together. The warm and inviting interior features soaring ceilings, wooden beams, abundant natural light, and a cozy atmosphere that's perfect for weekend getaways or year-round living. The entry level showcases a beautifully updated kitchen featuring custom cabinetry, granite countertops, and under-cabinet lighting that adds both style and functionality. Rich hardwood floors extend throughout the great room and primary bedroom, complemented by elegant crown molding and custom trim that enhance the home's craftsmanship. The spacious primary suite offers a fully renovated en-suite bathroom, complete with a luxurious soaking tub--the perfect place to unwind after a day on the lake.
Upstairs, you'll find brand-new railings leading to the second bedroom and a charming loft sitting area, where expansive windows frame stunning views of Smith Mountain Lake. It's the ideal spot to relax with a book, enjoy your morning coffee, or simply take in the breathtaking scenery.
The lower level offers the perfect space for relaxing or entertaining, featuring a cozy den with a wet bar, complete with a refrigerator that conveys with the home. An additional bonus room provides flexible space for a home office, guest room, or potential third bedroom. Ample storage closets throughout the home.
Outside, you'll discover a peaceful lakeside retreat surrounded by a beautiful tree canopy. Freshly painted upper and lower decks provide the perfect setting to enjoy the tranquil lake views, while maintenance-free railings, K-Guard gutters, and a paved cart path offer both convenience and low-maintenance living.
At the water's edge, a charming covered dock features a floater and Jet Ski port, making it easy to enjoy everything Smith Mountain Lake has to offer. A nearby storage shed provides ample space for all your lake toys and equipment, while the natural sandy beach offers effortless access to the water for swimming, kayaking, or simply soaking up the sun. As evening falls, gather around the lakeside fire pit to roast marshmallows and create lasting memories with family and friends.
The boat dock and shed roof were replaced about six years ago, and the home roof is approximately ten years old.
The location is exceptional, whether traveling by land or by water. You'll be just five minutes from Kroger and all the shopping, dining, and conveniences of Westlake, with medical offices and urgent care only about a 10-minute drive away. By boat, Bridgewater Plaza is just a short ride away near channel marker R34, offering waterfront dining, shopping, and entertainment. The property also provides ample parking and offers the potential to add a garage or additional parking pad in the future, if desired.
Lovingly maintained and ideally situated, this home combines affordability, convenience, and the lake lifestyle you've been dreaming of. Don't miss your chance to own a piece of Smith Mountain Lake and start making unforgettable memories.
For sale
Price cut: $91K (7/2)
$799,000
890 Long Island Dr, Moneta, VA 24121
2beds
1,728sqft
:
Get pre-qualified$4,575/mo
Single Family Residence
Built in 1983
0.6 Acres Lot
$-- Zestimate®
$462/sqft
$-- HOA
What's special
Maintenance-free railingsCharming loft sitting areaBrand-new railingsBreathtaking lake viewsK-guard guttersCustom trimGranite countertops
- 35 days |
- 3,095 |
- 216 |
Zillow last checked:
Listing updated:
Listed by:
JENNIFER LEE MAZEIKA 540-537-2332,
PROPERTY NAVIGATORS LLC 540-814-3399
Source: RVAR,MLS#: 929074
Facts & features
Interior
Bedrooms & bathrooms
- Bedrooms: 2
- Bathrooms: 2
- Full bathrooms: 2
Bedroom 1
- Description: main level
- Level: E
Bedroom 2
- Description: guest room
- Level: U
Den
- Description: lower level
- Level: L
Dining area
- Description: next to kitchen
- Level: E
Kitchen
- Description: galley style
- Level: E
Laundry
- Description: lower level
- Level: L
Living room
- Description: entry level
- Level: E
Office
- Description: lover level
- Level: L
Heating
- Heat Pump Electric
Cooling
- Heat Pump Electric
Appliances
- Included: Dryer, Washer, Dishwasher, Microwave, Electric Range, Refrigerator
Features
- Wet Bar
- Flooring: Carpet, Ceramic Tile, Wood
- Has basement: Yes
- Has fireplace: Yes
- Fireplace features: Den
Interior area
- Total structure area: 1,728
- Total interior livable area: 1,728 sqft
- Finished area above ground: 1,160
Property
Features
- Levels: One and One Half
- Stories: 1
- Patio & porch: Deck
- Has water view: Yes
- Water view: Lake
- On waterfront: Yes
- Waterfront features: Waterfront, Main Channel
- Body of water: Smith Mtn Lake
Lot
- Size: 0.6 Acres
- Features: Sloped Down
Details
- Parcel number: 013 02053 00
- Zoning: R1
Construction
Type & style
- Home type: SingleFamily
- Property subtype: Single Family Residence
Materials
- Stone, Wood
Condition
- Completed
- Year built: 1983
Utilities & green energy
- Electric: 5 Phase
- Water: Well
- Utilities for property: Cable Connected, Underground Utilities
Community & HOA
Community
- Subdivision: Long Island Estates
HOA
- Has HOA: No
Location
- Region: Moneta
Financial & listing details
- Price per square foot: $462/sqft
- Tax assessed value: $464,700
- Annual tax amount: $2,478
- Date on market: 7/2/2026
- Road surface type: Paved
Estimated market value
Not available
Estimated sales range
Not available
$2,075/mo
Price history
| Date | Event | Price |
|---|---|---|
| 7/2/2026 | Price change | $799,000-10.2%$462/sqft |
Source:  RVAR #929074 Report a problem RVAR #929074 Report a problem | ||
| 5/22/2026 | Price change | $890,000-5.3%$515/sqft |
Source: RVAR #927794 Report a problem | ||
| 5/6/2026 | Listed for sale | $939,950+193.6%$544/sqft |
Source: RVAR #926978 Report a problem | ||
| 6/30/2017 | Sold | $320,100+5%$185/sqft |
Source: RVAR #837300 Report a problem | ||
| 5/11/2017 | Listed for sale | $305,000+31.4%$177/sqft |
Source: CENTURY 21 GOLD KEY, REALTORS #837300 Report a problem | ||
| 3/16/2017 | Sold | $232,100-12.4%$134/sqft |
Source: Public Record Report a problem | ||
| 2/1/2017 | Listed for sale | -- |
Source: Auction.com Report a problem | ||
| 10/14/2016 | Listing removed | $265,000$153/sqft |
Source: REALHome Services and Solutions #829175 Report a problem | ||
| 10/8/2016 | Listed for sale | $265,000$153/sqft |
Source: REALHome Services and Solutions #829175 Report a problem | ||
| 8/19/2016 | Listing removed | $265,000$153/sqft |
Source: REALHome Services and Solutions #829175 Report a problem | ||
| 7/2/2016 | Price change | $265,000-12.3%$153/sqft |
Source: REALHome Services and Solutions Report a problem | ||
| 6/10/2016 | Listed for sale | $302,100$175/sqft |
Source: REALHome Services and Solutions Report a problem | ||
| 4/21/2016 | Listing removed | $302,100$175/sqft |
Source: REALHome Services and Solutions Report a problem | ||
| 4/14/2016 | Listed for sale | $302,100+172.2%$175/sqft |
Source: REALHome Services and Solutions Report a problem | ||
| 3/15/2016 | Sold | $110,988$64/sqft |
Source: Public Record Report a problem | ||
Public tax history
| Year | Property taxes | Tax assessment |
|---|---|---|
| 2025 | $1,998 | $464,700 |
| 2024 | $1,998 +4.5% | $464,700 +48.2% |
| 2023 | $1,912 | $313,500 |
| 2022 | $1,912 +0% | $313,500 |
| 2021 | $1,912 | $313,500 |
| 2020 | $1,912 +1.8% | $313,500 +1.8% |
| 2019 | $1,879 | $308,100 |
| 2018 | $1,879 | $308,100 -4% |
| 2017 | $1,879 +31.5% | $320,800 |
| 2016 | $1,429 | $320,800 |
| 2015 | $1,429 -17.5% | $320,800 |
| 2014 | $1,732 | -- |
| 2013 | $1,732 | $320,800 |
| 2012 | -- | -- |
| 2011 | -- | -- |
| 2010 | -- | -- |
Find assessor info on the county website
Monthly payment
Est. payment
Payment breakdown
Explore the cost of this home by adjusting the details. Changes won't be saved.Climate risks
Neighborhood: 24121
Nearby schools
GreatSchools rating
- 6/10Dudley Elementary SchoolGrades: PK-5Distance: 6.3 mi
- 7/10Benjamin Franklin Middle SchoolGrades: 6-8Distance: 14.2 mi
- 4/10Franklin County High SchoolGrades: 9-12Distance: 14.6 mi
Schools provided by the listing agent
- Elementary: Dudley
- Middle: Ben Franklin Middle
- High: Franklin County
Source: RVAR. This data may not be complete. We recommend contacting the local school district to confirm school assignments for this home.
- $750,0004 bd3 ba2.6k sqft918 Long Island Dr, Moneta, VA 24121Sold
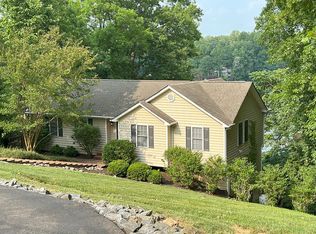
- $811,4004 bd3 ba2.6k sqft860 Long Island Dr, Moneta, VA 24121Off Market

- $754,7001 bd1 ba1.3k sqft934 Long Island Dr, Moneta, VA 24121Off Market
- $1,103,7004 bd4 ba3.1k sqft836 Long Island Dr, Moneta, VA 24121Off Market
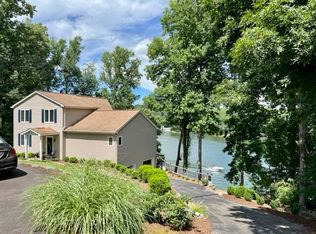
- $665,9002 bd1 ba1.2k sqft895 Long Island Dr, Moneta, VA 24121Off Market
- $461,2002 bd2 ba1.3k sqft855 Long Island Dr, Moneta, VA 24121Off Market
- $937,1002 bd2 ba2.2k sqft885 Long Island Dr, Moneta, VA 24121Off Market
- $955,5002 bd2 ba2.1k sqft925 Long Island Dr, Moneta, VA 24121Off Market
A local agent can set up tours, give advice and negotiate with sellers.
A local lender can help you make sure your offer is ready when you are.
Similar homes
- $649,9504 bd4 ba2.1k sqft1157 Lakeland Pines Dr, Moneta, VA 24121For Sale

 MLS ID #929106, DAVID KEITH BELL. RVAR
 - $725,0003 bd2 ba1.9k sqft106 Club House Dr, Moneta, VA 24121For Sale
 MLS ID #929012, ANDREA HODGES WEISS. RVAR
 - $599,9003 bd2 ba1.3k sqft23 Brookside Ln, Moneta, VA 24121For Sale
 MLS ID #367081, Stacy Powell, Keller Williams. LMLS
 - $799,0003 bd3 ba2k sqft335 Lakecrest Dr, Hardy, VA 24101For Sale
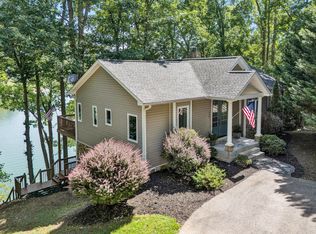 MLS ID #929093, DEBBIE SHELTON. RVAR
 - $750,0003 bd2 ba1.7k sqft100 Bridgewater Pointe Pl Unit 404, Moneta, VA 24121For SaleMLS ID #928647, FRED CUFFARI. RVAR
- $689,5003 bd2 ba1.5k sqft4015 White House Rd, Moneta, VA 24121For SaleMLS ID #924494, TIMOTHY A BASHAM. RVAR
- $469,9003 bd3 ba2.4k sqft101 Charmwood Cir, Moneta, VA 24121For SaleMLS ID #366351, Nichole Powell, MKB, REALTORS at the Lake. LMLS
- $690,0003 bd3 ba2k sqft70 Crescent Ln, Wirtz, VA 24184For SaleMLS ID #929853, ASHLEY BEASON. RVAR
- $1,039,0004 bd2 ba2.4k sqft129 Leeward Dr, Moneta, VA 24121For SaleMLS ID #928875, JADA A. TURNER. RVAR
- $418,8773 bd2 ba1.9k sqft109 Creeden Dr, Moneta, VA 24121For SaleMLS ID #928796, TRICIA JOHNSON. RVAR
- $869,0004 bd3 ba2.3k sqft100 Bridgewater Pointe Pl Unit 303, Moneta, VA 24121For SaleMLS ID #928605, DAWN MICHELLE LAMBERT. RVAR
- $649,9003 bd3 ba2.2k sqft321 Windsor Castle Dr, Moneta, VA 24121New ConstructionMLS ID #929884, KIMBERLY MULLINS. RVAR
- $1,050,0005 bd3 ba2.2k sqft103 White Oak Cir, Moneta, VA 24121For SaleMLS ID #929699, DANIEL SCOTT. RVAR
- $499,9504 bd3 ba2k sqft109 Ridgeway Ct, Moneta, VA 24121For SaleMLS ID #929967, TAMMY L RICKMAN. RVAR
- $649,4003 bd3 ba2.5k sqft231 Freedom Ln, Wirtz, VA 24184For SaleMLS ID #930011, TRICIA JOHNSON. RVAR
- $679,9003 bd3 ba2.5k sqft320 Windsor Castle Dr, Moneta, VA 24121New ConstructionMLS ID #929076, KIMBERLY MULLINS. RVAR
- $418,9504 bd2 ba1.9k sqft1044 Striper Ct, Moneta, VA 24121For SaleMLS ID #927504, JOHN WESLEY SMITH. RVAR
- $749,9004 bd3 ba2.1k sqft100 Bridgewater Pointe Pl Unit 601, Moneta, VA 24121For SaleMLS ID #922749, MATTHEW DANIEL TAYLOR. RVAR
- $489,5003 bd2 ba1.8k sqft150 Indian Pointe Dr, Hardy, VA 24101For SaleMLS ID #929272, ANGIE MCGHEE. RVAR
- $850,0004 bd3 ba2.3k sqft100 Bridgewater Pointe Pl Unit 403, Moneta, VA 24121For SaleMLS ID #366358, Nichole Powell, MKB, REALTORS at the Lake. LMLS
