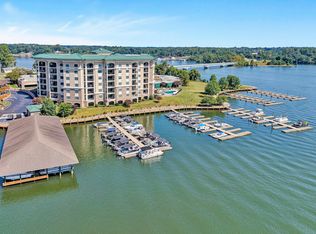
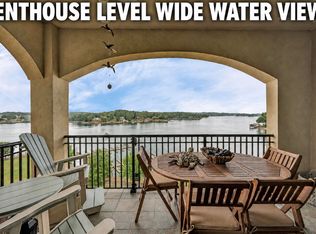
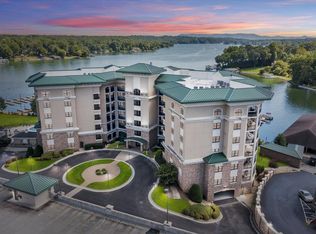
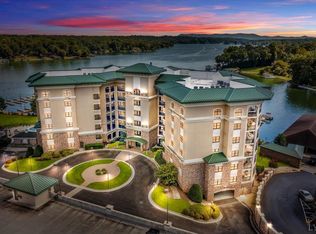
Beautifully maintained 4BR, 3BA waterfront condo in a secure gated community offering elevator access and panoramic Smith Mountain Lake views from the third floor. Located in one of the lake's most desirable areas, just a short walk to waterfront dining, shopping, entertainment, and marina amenities. Seldom used and in pristine condition, this spacious residence has been thoughtfully updated with new flooring, carpet, fresh paint, and plantation shutters. Features include an open floor plan, granite countertops, ceramic tile, crown molding, built-in shelving, and generous living spaces designed for comfortable lake living. The spacious primary suite enjoys lake views and ample closet space. Two covered parking spaces and a designated storage area provide added convenience and functionality Community amenities include an outdoor pool, covered leased boat slips, and day docks. HOA dues cover pool access, exterior maintenance, propane, water/sewer, and trash collection. Ideal as a full-time residence, vacation getaway, or low-maintenance waterfront retreat at Smith Mountain Lake.
For sale
$869,000
100 Bridgewater Pointe Pl Unit 303, Moneta, VA 24121
4beds
2,323sqft
Condominium
Built in 2006
-- sqft lot
$830,600 Zestimate®
$374/sqft
$627/mo HOA
What's special
Waterfront condoOpen floor planSpacious residenceGranite countertopsTwo covered parking spacesBuilt-in shelvingCrown molding
- 127 days
- 105
- 4
Zillow last checked:
Listing updated:
Listed by:
DAWN MICHELLE LAMBERT 540-882-4119,
EXP REALTY LLC - SML 703-665-3362
Source: RVAR,MLS#: 928605
Facts & features
Interior
Bedrooms & bathrooms
- Bedrooms: 4
- Bathrooms: 3
- Full bathrooms: 3
- Main level bathrooms: 3
- Main level bedrooms: 4
Primary bedroom
- Level: Entry
Bedroom 2
- Level: Entry
Bedroom 3
- Level: Entry
Bedroom 4
- Level: Entry
Dining area
- Level: Entry
Kitchen
- Level: Entry
Laundry
- Level: Entry
Living room
- Level: Entry
Heating
- Heat Pump Electric
Cooling
- Heat Pump Electric
Features
- Bookcases, Ceiling Fan(s), Walk-In Closet(s)
- Flooring: Carpet, Tile, Wood
- Windows: Insulated Windows, Tilt-In
- Number of fireplaces: 2
- Fireplace features: Living Room, Primary Bedroom, Gas Log
Interior area
- Total structure area: 2,323
- Total interior livable area: 2,323 sqft
Video & virtual tour
Property
Parking
- Total spaces: 2
- Parking features: Paved Driveway
- Covered spaces: 2
- Has uncovered spaces: Yes
Features
- Patio & porch: Covered Porch
- Exterior features: Balcony, Outdoor Grill
- Pool features: In Ground
- Fencing: Fenced
- Has view: Yes
- View description: Lake, Mountain(s), Sunrise
- Has water view: Yes
- Water view: Lake
- Waterfront features: Cove, No Wake Area
- Body of water: Smith Mtn Lake
Lot
- Features: Level, Views
Details
- Parcel number: 015 08019 00
Construction
Type & style
- Home type: Condo
- Architectural style: Other
- Property subtype: Condominium
Materials
- See Remarks
- Foundation: Slab
Condition
- Year built: 2006
Utilities & green energy
- Sewer: Public Sewer
- Water: Public
Community & HOA
Community
- Features: Marina Access, Restaurant
- Subdivision: Bridgewater Pointe
HOA
- Has HOA: No
- HOA fee: $627 monthly
Location
- Region: Moneta
Financial & listing details
- Price per square foot: $374/sqft
- Tax assessed value: $702,300
- Annual tax amount: $3,300
- Date on market: 6/19/2026
- Cumulative days on market: 129 days
Estimated market value
$830,600
$789,000 - $872,000
$2,843/mo
Price history
| Date | Event | Price |
|---|---|---|
| 6/19/2026 | Listed for sale | $869,000+168.2%$374/sqft |
Source:  RVAR #928605 Report a problem RVAR #928605 Report a problem | ||
| 8/19/2010 | Sold | $324,000$139/sqft |
Source: Public Record Report a problem | ||
Public tax history
| Year | Property taxes | Tax assessment |
|---|---|---|
| 2025 | $3,020 | $702,300 |
| 2024 | $3,020 +21% | $702,300 +71.7% |
| 2023 | $2,495 | $409,000 |
| 2022 | $2,495 | $409,000 |
| 2021 | $2,495 | $409,000 |
| 2020 | $2,495 -10.1% | $409,000 -10.1% |
| 2019 | $2,776 | $455,000 |
| 2018 | $2,776 | $455,000 +10.4% |
| 2017 | $2,776 +10.9% | $412,200 |
| 2016 | $2,503 | $412,200 |
| 2015 | $2,503 +12.4% | $412,200 |
| 2014 | $2,226 | -- |
| 2013 | $2,226 | $412,200 |
| 2012 | -- | -- |
| 2011 | -- | -- |
| 2010 | -- | -- |
Find assessor info on the county website
Monthly payment
Est. payment
Payment breakdown
Explore the cost of this home by adjusting the details. Changes won't be saved.Climate risks
Neighborhood: 24121
Nearby schools
Schools provided by the listing agent
- Elementary: Dudley
- Middle: Ben Franklin Middle
- High: Franklin County
Source: RVAR. This data may not be complete. We recommend contacting the local school district to confirm school assignments for this home.
- $750,0003 bd2 ba1.7k sqft100 Bridgewater Pointe Pl UNIT 404, Moneta, VA 24121Pending

- $570,0004 bd3 ba2.2k sqft100 Bridgewater Pointe Pl UNIT 101, Moneta, VA 24121Sold
- $849,9003 bd2 ba1.7k sqft100 Bridgewater Pointe Pl UNIT 607, Moneta, VA 24121For Sale
- $749,9004 bd3 ba2.1k sqft100 Bridgewater Pointe Pl UNIT 601, Moneta, VA 24121For Sale
Similar homes
- $820,0004 bd3 ba2.3k sqft100 Bridgewater Pointe Pl Unit 403, Moneta, VA 24121For Sale
 MLS ID #366358, Nichole Powell, MKB, REALTORS at the Lake. LMLS
 - $749,9004 bd3 ba2.1k sqft100 Bridgewater Pointe Pl Unit 601, Moneta, VA 24121For Sale
 MLS ID #922749, MATTHEW DANIEL TAYLOR. RVAR
 - $849,9003 bd2 ba1.7k sqft100 Bridgewater Pointe Pl Unit 607, Moneta, VA 24121For SaleMLS ID #929390, KIMBERLY ANN WILLARD. RVAR
- $724,0004 bd3 ba2.1k sqft100 Bridgewater Pointe Pl Unit 401, Moneta, VA 24121For Sale
 MLS ID #359442, Charlene Marie Jones, Re/Max Lakefront Realty. LMLS
 - $798,9004 bd4 ba2.7k sqft709 Forest Lawn Dr, Moneta, VA 24121For SaleMLS ID #919862, KENDRA REED PORTER. RVAR
- $629,9504 bd4 ba2.1k sqft1157 Lakeland Pines Dr, Moneta, VA 24121For SaleMLS ID #929106, DAVID KEITH BELL. RVAR
- $999,9504 bd3 ba2.6k sqft860 Long Island Dr, Moneta, VA 24121For SaleMLS ID #931072, GRANT COCKRELL. RVAR
- $669,0003 bd3 ba2.5k sqft212 October Ct, Moneta, VA 24121For SaleMLS ID #930254, KIMBERLY MICHELLE WOOD. RVAR
- $547,9003 bd2 ba1.7k sqft100 Bridgewater Pointe Pl Unit 102, Moneta, VA 24121For SaleMLS ID #930865, PATTON KELLY. RVAR
- $869,0003 bd4 ba2.8k sqft420 Juniper Rd, Hardy, VA 24101For SaleMLS ID #928514, JESSICA DOOLEY. RVAR
- $1,095,0004 bd4 ba3.3k sqft2085 Lakewood Forest Rd, Moneta, VA 24121For SaleMLS ID #925798, DAYNA R PATRICK. RVAR
- $749,7003 bd2 ba1.7k sqft890 Long Island Dr, Moneta, VA 24121For SaleMLS ID #931872, TRICIA JOHNSON. RVAR
- $599,0003 bd3 ba2.9k sqft537 Calypso Rd, Moneta, VA 24121For SaleMLS ID #929914, KENDRA REED PORTER. RVAR
- $889,0004 bd3 ba3.2k sqft435 Lands End Cir, Union Hall, VA 24176For SaleMLS ID #931100, ALLA CHAIKOVSKAYA SCOTT. RVAR
- $975,0004 bd4 ba3.3k sqft1483 Morgans Church Rd, Bedford, VA 24523For SaleMLS ID #920229, DANA D MONTGOMERY. RVAR
- $629,9003 bd3 ba2.5k sqft320 Windsor Castle Dr, Moneta, VA 24121New ConstructionMLS ID #930518, KIM MULLINS. RVAR
- $725,0003 bd3 ba1.4k sqft70 Clubhouse Towers Cir Unit 609, Moneta, VA 24121For SaleMLS ID #930857, KATHRYN JORAN SINK. RVAR
