Welcome to your dream home! Nestled on a quiet cul-de-sac, this stunning new construction home offers 2,542 square feet of thoughtfully designed living space with 3 spacious bedrooms, 2.5 baths and large bonus room. Step inside to discover an open-concept floor plan featuring custom cabinetry, beautiful granite countertops, and stylish finishes that perfectly blend comfort and elegance. The spacious living areas are ideal for both everyday living and entertaining, while the oversized garage and inviting front porch add to the homes exceptional curb appeal.
Owner/Agent
New construction
Price cut: $20K (10/2)
$659,900
320 Windsor Castle Dr, Moneta, VA 24121
3beds
2,542sqft
Single Family Residence
Built in 2026
1.08 Acres Lot
$655,400 Zestimate®
$260/sqft
$-- HOA
What's special
Exceptional curb appealOpen-concept floor planStylish finishesLarge bonus roomBeautiful granite countertopsQuiet cul-de-sacInviting front porch
- 57 days
- 219
- 11
Zillow last checked:
Listing updated:
Listed by:
KIM MULLINS 540-599-3585,
REAL BROKER LLC - MCLEAN 855-450-0442
Source: RVAR,MLS#: 930518
Facts & features
Interior
Bedrooms & bathrooms
- Bedrooms: 3
- Bathrooms: 3
- Full bathrooms: 2
- 1/2 bathrooms: 1
- Main level bathrooms: 1
- Main level bedrooms: 1
Laundry
- Level: Entry
Heating
- Heat Pump Electric
Cooling
- Heat Pump Electric
Features
- Ceiling Fan(s)
- Flooring: Carpet, Luxury Vinyl Plank
- Basement: Crawl Space
- Number of fireplaces: 1
- Fireplace features: Gas Log
Interior area
- Total structure area: 2,542
- Total interior livable area: 2,542 sqft
Property
Features
- Levels: Two
- Stories: 2
- Patio & porch: Deck
Lot
- Size: 1.08 Acres
- Dimensions: 1.08
- Features: Cleared, Gentle Sloping, Cul-De-Sac
Details
- Parcel number: 0330602200
Construction
Type & style
- Home type: SingleFamily
- Property subtype: Single Family Residence
Materials
- Stone, Vinyl Siding
Condition
- New construction: Yes
- Year built: 2026
Utilities & green energy
- Sewer: Private Septic
- Water: Private Well
Community & HOA
Community
- Subdivision: The English Estates
HOA
- Has HOA: No
Location
- Region: Moneta
Financial & listing details
- Price per square foot: $260/sqft
- Annual tax amount: $3,195
- Date on market: 8/18/2026
- Cumulative days on market: 107 days
Estimated market value
$655,400
$623,000 - $688,000
$3,263/mo
Price history
| Date | Event | Price |
|---|---|---|
| 10/2/2026 | Price change | $659,900-2.9%$260/sqft |
Source:  RVAR #930518 Report a problem RVAR #930518 Report a problem | ||
| 7/2/2026 | Listed for sale | $679,900$267/sqft |
Source: RVAR #929076 Report a problem | ||
Public tax history
Tax history is unavailable.
Monthly payment
Est. payment
Payment breakdown
Explore the cost of this home by adjusting the details. Changes won't be saved.Climate risks
Neighborhood: 24121
Nearby schools
Schools provided by the listing agent
- Elementary: Dudley
- Middle: Ben Franklin Middle
- High: Franklin County
Source: RVAR. This data may not be complete. We recommend contacting the local school district to confirm school assignments for this home.
- $649,0003 bd3 ba2.2k sqft321 Windsor Castle Dr, Moneta, VA 24121For Sale

- $539,9003 bd2 ba2k sqft310 Windsor Castle Dr, Moneta, VA 24121New Construction
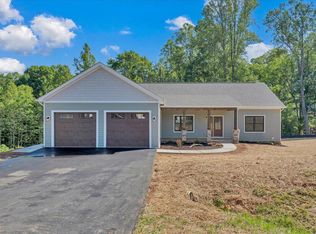
- $539,9003 bd2 ba2k sqft284 Windsor Castle Dr, Moneta, VA 24121New Construction
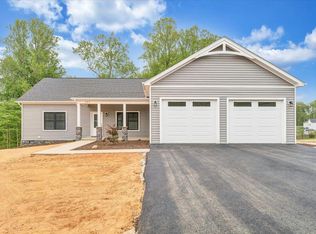
- $433,6003 bd2 ba1.6k sqft230 Windsor Castle Dr, Moneta, VA 24121Off Market
Similar homes
- $649,0003 bd3 ba2.2k sqft321 Windsor Castle Dr, Moneta, VA 24121For Sale
 MLS ID #930519, KIM MULLINS. RVAR
 - $599,0003 bd3 ba2.9k sqft537 Calypso Rd, Moneta, VA 24121For Sale
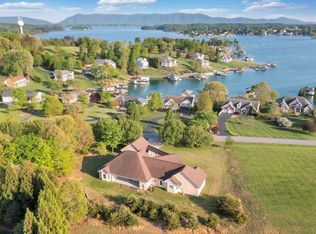 MLS ID #929914, KENDRA REED PORTER. RVAR
 - $669,0003 bd3 ba2.5k sqft212 October Ct, Moneta, VA 24121For Sale
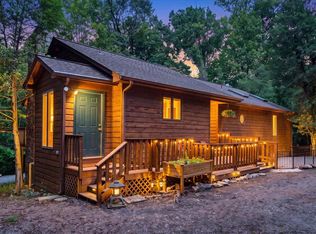 MLS ID #930254, KIMBERLY MICHELLE WOOD. RVAR
 - $542,0003 bd2 ba1.6k sqft131 Belvior Cir, Moneta, VA 24121For Sale
 MLS ID #924953, KENDRA REED PORTER. RVAR
 - $629,9504 bd4 ba2.1k sqft1157 Lakeland Pines Dr, Moneta, VA 24121For SaleMLS ID #929106, DAVID KEITH BELL. RVAR
- $687,9003 bd3 ba2k sqft70 Crescent Ln, Wirtz, VA 24184For SaleMLS ID #929853, ASHLEY BEASON. RVAR
- $649,2003 bd3 ba2.5k sqft231 Freedom Ln, Wirtz, VA 24184For SaleMLS ID #930011, TRICIA JOHNSON. RVAR
- $798,9004 bd4 ba2.7k sqft709 Forest Lawn Dr, Moneta, VA 24121For SaleMLS ID #919862, KENDRA REED PORTER. RVAR
- $670,0003 bd2 ba2.6k sqft1022 Westcove Rd, Huddleston, VA 24104For SaleMLS ID #930465, WILLIAM TAYLOR STONE. RVAR
- $385,0003 bd2 ba1.4k sqft1255 Russell Dr, Moneta, VA 24121For SaleMLS ID #932014, FRED CUFFARI. RVAR
- $489,7003 bd2 ba1.9k sqft380 Parford Ln, Moneta, VA 24121New ConstructionMLS ID #925579, TED CIPORIN. RVAR
- $699,9993 bd3 ba2.3k sqft118 Pointe O Woods Dr, Huddleston, VA 24104For SaleMLS ID #931414, DEBRA GATTO. RVAR
- $414,0703 bd2 ba1.9k sqft109 Creeden Dr, Moneta, VA 24121For SaleMLS ID #931097, TRICIA JOHNSON. RVAR
- $479,9004 bd4 ba2.3k sqft1131 Summerset Dr, Moneta, VA 24121For SaleMLS ID #928985, BRANDON BAYSE. RVAR
- $347,9003 bd2 ba1.3k sqft44 Strawberry Banks Dr, Moneta, VA 24121For SaleMLS ID #923108, DEBORAH F BERAN. RVAR
- $413,9504 bd2 ba1.9k sqft1044 Striper Ct, Moneta, VA 24121For SaleMLS ID #927504, JOHN WESLEY SMITH. RVAR
