Welcome to this beautiful new construction home that offers the perfect blend of modern design and everyday comfort. Featuring 3 bedrooms, 2 baths and 2,025 square feet. This home boost an inviting open floor plan ideal for both entertaining and daily living. The spacious kitchen is thoughtfully designed with custom cabinets, granite countertops throughout and plenty of room for gathering. Located in a highly desirable neighborhood, this home offers convenience and lifestyle. Just minutes away from shopping, dining and everyday essentials.
Owner/Agent
New construction
Price cut: $20.9K (10/23)
$519,000
284 Windsor Castle Dr, Moneta, VA 24121
3beds
2,025sqft
Single Family Residence
Built in 2026
1 Acres Lot
$538,100 Zestimate®
$256/sqft
$-- HOA
What's special
Inviting open floor planGranite countertops throughoutSpacious kitchenCustom cabinets
- 66 days
- 149
- 1
Zillow last checked:
Listing updated:
Listed by:
KIM MULLINS 540-599-3585,
REAL BROKER LLC - MCLEAN 855-450-0442
Source: RVAR,MLS#: 930517
Facts & features
Interior
Bedrooms & bathrooms
- Bedrooms: 3
- Bathrooms: 2
- Full bathrooms: 2
- Main level bathrooms: 2
- Main level bedrooms: 3
Dining area
- Level: Entry
Heating
- Heat Pump Electric
Cooling
- Heat Pump Electric
Appliances
- Included: Microwave Oven (Built In)
Features
- Flooring: Carpet, Luxury Vinyl Plank
- Basement: Crawl Space
- Number of fireplaces: 1
- Fireplace features: Gas Log
Interior area
- Total structure area: 2,025
- Total interior livable area: 2,025 sqft
Property
Features
- Levels: One
- Stories: 1
- Patio & porch: Covered Porch, Deck
Lot
- Size: 1 Acres
- Dimensions: 1
- Features: Cleared, Gentle Sloping
Details
- Parcel number: 033060200
Construction
Type & style
- Home type: SingleFamily
- Property subtype: Single Family Residence
Materials
- Stone, Vinyl Siding
Condition
- New construction: Yes
- Year built: 2026
Utilities & green energy
- Sewer: Private Septic
- Water: Private Well
Community & HOA
Community
- Subdivision: The English Estates
HOA
- Has HOA: No
Location
- Region: Moneta
Financial & listing details
- Price per square foot: $256/sqft
- Annual tax amount: $2,200
- Date on market: 8/18/2026
- Cumulative days on market: 186 days
Estimated market value
$538,100
$511,000 - $565,000
$3,151/mo
Price history
| Date | Event | Price |
|---|---|---|
| 10/23/2026 | Price change | $519,000-3.9%$256/sqft |
Source:  RVAR #930517 Report a problem RVAR #930517 Report a problem | ||
| 10/2/2026 | Price change | $539,900-2.7%$267/sqft |
Source: RVAR #930517 Report a problem | ||
| 9/2/2026 | Price change | $554,900-0.7%$274/sqft |
Source: RVAR #930517 Report a problem | ||
| 4/24/2026 | Listed for sale | $559,000$276/sqft |
Source: RVAR #926865 Report a problem | ||
Public tax history
Tax history is unavailable.
Monthly payment
Est. payment
Payment breakdown
Explore the cost of this home by adjusting the details. Changes won't be saved.Climate risks
Neighborhood: 24121
Nearby schools
Schools provided by the listing agent
- Elementary: Dudley
- Middle: Ben Franklin Middle
- High: Franklin County
Source: RVAR. This data may not be complete. We recommend contacting the local school district to confirm school assignments for this home.
- $519,9003 bd2 ba2k sqft310 Windsor Castle Dr, Moneta, VA 24121New Construction
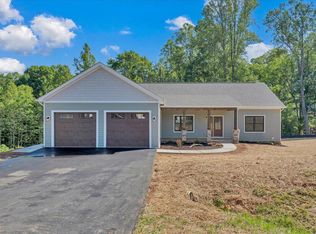
- $649,0003 bd3 ba2.2k sqft321 Windsor Castle Dr, Moneta, VA 24121For Sale

- $629,9003 bd3 ba2.5k sqft320 Windsor Castle Dr, Moneta, VA 24121New Construction

- $437,5003 bd2 ba1.6k sqft230 Windsor Castle Dr, Moneta, VA 24121Off Market
Similar homes
- $519,9003 bd2 ba2k sqft310 Windsor Castle Dr, Moneta, VA 24121New Construction
 MLS ID #930515, KIM MULLINS. RVAR
 - $542,0003 bd2 ba1.6k sqft131 Belvior Cir, Moneta, VA 24121For Sale
 MLS ID #924953, KENDRA REED PORTER. RVAR
 - $449,0004 bd3 ba2.5k sqft3315 Scruggs Rd, Moneta, VA 24121For Sale
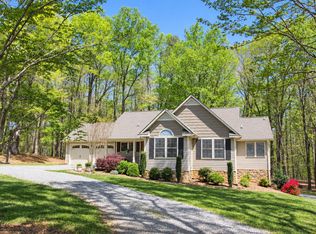 MLS ID #931504, DAVID SIMON. RVAR
 - $629,9003 bd3 ba2.5k sqft320 Windsor Castle Dr, Moneta, VA 24121New ConstructionMLS ID #930518, KIM MULLINS. RVAR
- $480,0003 bd2 ba1.9k sqft360 Parford Ln, Moneta, VA 24121New ConstructionMLS ID #932449, KENDRA REED PORTER. RVAR
- $649,0003 bd3 ba2.2k sqft321 Windsor Castle Dr, Moneta, VA 24121For SaleMLS ID #930519, KIM MULLINS. RVAR
- $499,0004 bd3 ba2.7k sqft2638 Bluewater Dr, Moneta, VA 24121For SaleMLS ID #926974, JULIA DAWN KEEP. RVAR
- $399,9003 bd2 ba1.9k sqft109 Creeden Dr, Moneta, VA 24121For SaleMLS ID #932489, TRICIA JOHNSON. RVAR
- $449,0003 bd2 ba1.7k sqft414 Mallard Cove Rd, Moneta, VA 24121For SaleMLS ID #927007, MELINDA KAY MILLER. RVAR
- $295,0003 bd1 ba1.5k sqft1333 Bluewater Dr, Moneta, VA 24121For SaleMLS ID #932655, MICHAEL BRANDON BELCHER. RVAR
- $449,9003 bd3 ba2.7k sqft400 Harbor Landing Dr, Moneta, VA 24121For SaleMLS ID #927665, RHONDA B BLANKENSHIP. RVAR
- $489,7003 bd2 ba1.9k sqft380 Parford Ln, Moneta, VA 24121New ConstructionMLS ID #925579, TED CIPORIN. RVAR
- $469,9003 bd3 ba1.8k sqft2796 Scruggs Rd, Moneta, VA 24121New ConstructionMLS ID #922342, JAMES NOLEN. RVAR
- $539,9503 bd2 ba1.2k sqft300 Belle Isle Dr, Union Hall, VA 24176For SaleMLS ID #932588, JULIA ALYS HORNBY. RVAR
- $525,0004 bd3 ba2.9k sqft263 Sunny Field Rd, Wirtz, VA 24184For SaleMLS ID #931824, JODY LYONS. RVAR
