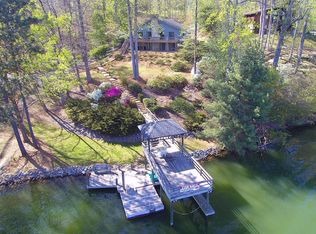
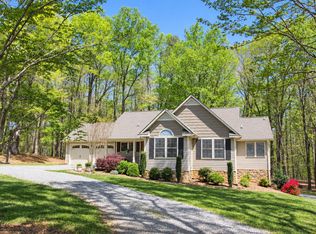
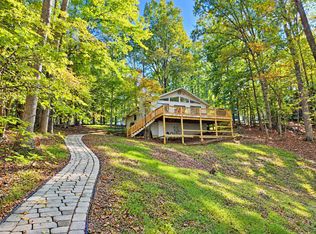
Discover this one-of-a-kind Smith Mountain Lake home featuring beautiful water views, a community boat ramp, and short-term rental potential! This stunning 3-bedroom home includes 2 ensuite bedrooms, an open-concept layout, and vaulted ceilings perfect for entertaining. Enjoy the views from the screened porch and open deck on both levels. The upper screened porch features an Eco Fuel fireplace, creating the perfect spot to relax. The extensive upgrades include pine wood walls, maple hardwood floors, Carrara marble, Ambrosia Maple cabinetry, a walnut mantle and makeup table, and an air-bubble clawfoot tub. Conveniently located near shopping and the Bridgewater area. Don't miss this exceptional SML retreat! Furniture and dcor are negotiable.
For sale
$499,900
3750 Hales Ford Rd, Moneta, VA 24121
3beds
1,983sqft
Single Family Residence
Built in 1988
0.57 Acres Lot
$-- Zestimate®
$252/sqft
$-- HOA
What's special
Eco fuel fireplaceOpen-concept layoutScreened porchVaulted ceilingsMaple hardwood floorsBeautiful water viewsAmbrosia maple cabinetry
- 59 days
- 813
- 56
Likely to sell faster than
Zillow last checked:
Listing updated:
Listed by:
Matthew A. Grant 434-851-6037 Matt@BaldGuyAssociates.com,
Mark A. Dalton & Co., Inc. 434-841-8405
Source: LMLS,MLS#: 368652 Originating MLS: Lynchburg Board of Realtors
Originating MLS: Lynchburg Board of RealtorsFacts & features
Interior
Bedrooms & bathrooms
- Bedrooms: 3
- Bathrooms: 2
- Full bathrooms: 2
Primary bedroom
- Level: Below Grade
- Area: 242
- Dimensions: 22 x 11
Bedroom
- Dimensions: 0 x 0
Bedroom 2
- Level: First
- Area: 180
- Dimensions: 15 x 12
Bedroom 3
- Level: First
- Area: 99
- Dimensions: 11 x 9
Bedroom 4
- Area: 0
- Dimensions: 0 x 0
Bedroom 5
- Area: 0
- Dimensions: 0 x 0
Dining room
- Area: 0
- Dimensions: 0 x 0
Family room
- Level: First
- Area: 210
- Dimensions: 15 x 14
Great room
- Area: 0
- Dimensions: 0 x 0
Kitchen
- Level: First
- Area: 136
- Dimensions: 17 x 8
Living room
- Level: First
- Area: 169
- Dimensions: 13 x 13
Office
- Level: First
- Area: 100
- Dimensions: 10 x 10
Heating
- Heat Pump
Cooling
- Heat Pump
Appliances
- Included: Dishwasher, Dryer, Microwave, Electric Range, Refrigerator, Washer, Electric Water Heater
- Laundry: In Basement, Laundry Room
Features
- Ceiling Fan(s), Free-Standing Tub, High Speed Internet, Main Level Bedroom, Primary Bed w/Bath, Pantry, Walk-In Closet(s)
- Flooring: Tile, Wood
- Windows: Drapes
- Basement: Exterior Entry,Finished,Interior Entry,Walk-Out Access
- Attic: None
- Number of fireplaces: 3
- Fireplace features: 3 Fireplaces, Basement
Interior area
- Total structure area: 1,983
- Total interior livable area: 1,983 sqft
- Finished area above ground: 1,320
- Finished area below ground: 663
Property
Features
- Levels: One
- Patio & porch: Front Porch, Screened Porch
- Has view: Yes
- View description: Water
- Has water view: Yes
- Water view: Water
Lot
- Size: 0.57 Acres
- Features: Landscaped
Details
- Parcel number: 22066100
- Zoning: R-1
Construction
Type & style
- Home type: SingleFamily
- Architectural style: Contemporary
- Property subtype: Single Family Residence
Materials
- Wood Siding
- Roof: Shingle
Condition
- Year built: 1988
Utilities & green energy
- Electric: AEP/Appalachian Powr
- Sewer: Septic Tank
- Water: Other
- Utilities for property: Cable Available, Cable Connections
Community & HOA
Community
- Subdivision: Lake View Estates
HOA
- Has HOA: Yes
- Services included: Lake/Pond
Location
- Region: Moneta
Financial & listing details
- Price per square foot: $252/sqft
- Tax assessed value: $395,000
- Annual tax amount: $1,620
- Date on market: 8/17/2026
- Cumulative days on market: 60 days
Estimated market value
Not available
Estimated sales range
Not available
Not available
Price history
| Date | Event | Price |
|---|---|---|
| 8/17/2026 | Listed for sale | $499,900+12.3%$252/sqft |
Source:  LMLS #368652 Report a problem LMLS #368652 Report a problem | ||
| 9/1/2022 | Sold | $445,000+4.7%$224/sqft |
Source: LMLS #339118 Report a problem | ||
| 7/3/2022 | Pending sale | $425,000$214/sqft |
Source: LMLS #339118 Report a problem | ||
| 6/28/2022 | Listed for sale | $425,000+146.4%$214/sqft |
Source: LMLS #339118 Report a problem | ||
| 8/27/2014 | Sold | $172,500$87/sqft |
Source: Public Record Report a problem | ||
Public tax history
| Year | Property taxes | Tax assessment |
|---|---|---|
| 2025 | -- | $395,000 |
| 2024 | $1,620 | $395,000 |
| 2023 | $1,620 +60% | $395,000 +95.2% |
| 2022 | $1,012 | $202,400 |
| 2021 | $1,012 | $202,400 |
| 2020 | $1,012 -3.8% | $202,400 |
| 2019 | $1,052 +17.1% | $202,400 +17.1% |
| 2018 | $899 | $172,800 |
| 2017 | $899 | $172,800 |
| 2016 | $899 | $172,800 |
| 2015 | $899 -12.4% | $172,800 -12.4% |
| 2014 | $1,026 +4% | $197,300 |
| 2013 | $987 | $197,300 |
| 2012 | $987 | $197,300 |
| 2011 | $987 -7.4% | $197,300 -7.4% |
| 2010 | $1,066 | $213,100 |
| 2009 | $1,066 | $213,100 |
| 2008 | $1,066 | $213,100 |
| 2007 | $1,066 +23.5% | $213,100 +60.6% |
| 2006 | $863 | $132,700 |
| 2005 | $863 | $132,700 |
| 2004 | $863 -1.5% | $132,700 |
| 2003 | $876 -3.2% | $132,700 +7.1% |
| 2002 | $904 | $123,900 |
| 2001 | -- | $123,900 |
Find assessor info on the county website
Monthly payment
Est. payment
Payment breakdown
Explore the cost of this home by adjusting the details. Changes won't be saved.Climate risks
Neighborhood: 24121
Similar homes
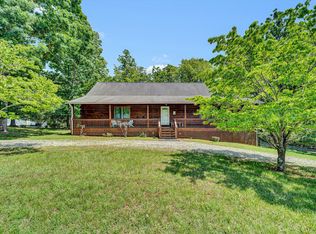
- $385,0003 bd2 ba1.4k sqft1255 Russell Dr, Moneta, VA 24121For Sale
 MLS ID #932014, FRED CUFFARI. RVAR
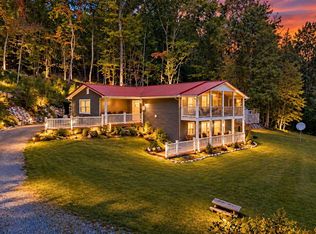
 - $549,9505 bd4 ba2.9k sqft2154 Diamond Hill Rd, Moneta, VA 24121For Sale
 MLS ID #368278, Joan Turner, Berkshire Hathaway Homeservice. LMLS
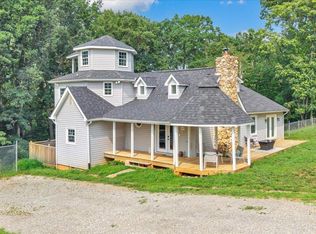
 - $449,0004 bd3 ba2.5k sqft3315 Scruggs Rd, Moneta, VA 24121For Sale
 MLS ID #931504, DAVID SIMON. RVAR
 - $598,0003 bd2 ba1.1k sqft75 Nuthatch Cir, Moneta, VA 24121For Sale
 MLS ID #930781, GLENDA D MCDANIEL. RVAR
 - $669,0003 bd3 ba2.5k sqft212 October Ct, Moneta, VA 24121For SaleMLS ID #930254, KIMBERLY MICHELLE WOOD. RVAR
- $375,0003 bd2 ba1.6k sqft300 Whisperway Rd, Moneta, VA 24121For SaleMLS ID #932001, GLENDA D MCDANIEL. RVAR
- $439,0003 bd3 ba2.1k sqft2866 Rucker Rd, Moneta, VA 24121For SaleMLS ID #926946, SHAWN ROBERT RAY. RVAR
- $459,9003 bd2 ba1.8k sqft150 Indian Pointe Dr, Hardy, VA 24101For SaleMLS ID #931745, ANGIE MCGHEE. RVAR
- $639,5003 bd2 ba1.5k sqft4015 White House Rd, Moneta, VA 24121For SaleMLS ID #932177, TIMOTHY A BASHAM. RVAR
- $500,0003 bd3 ba2.9k sqft1089 Marie Dr, Huddleston, VA 24104For SaleMLS ID #930737, KARIN COLOZZA. RVAR
- $550,0003 bd3 ba2.6k sqft219 Shoreline Marina Cir #123, Moneta, VA 24121For SaleMLS ID #930290, TIMOTHY A BASHAM. RVAR
- $249,9994 bd1 ba2k sqft595 Merriman Way Rd, Moneta, VA 24121For SaleMLS ID #931277, EMMA FRANCES BAILEY. RVAR
- $499,9115 bd3 ba2.8k sqft111 Deerhill Rd, Goodview, VA 24095For SaleMLS ID #932166, CARLEEN ELIZABETH HECKERT. RVAR
- $475,0003 bd2 ba2.4k sqft291 Windridge Pkwy, Hardy, VA 24101For SaleMLS ID #930589, ANGIE MCGHEE. RVAR
