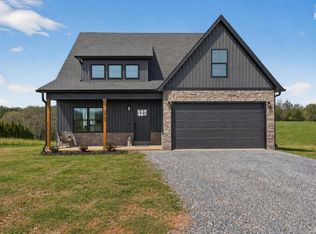
Discover luxury living in Lakewatch Plantation Estates! The Legacy model is currently under construction with an estimated completion date of 03/30/27. This stunning home offers 3 bedrooms, 2.5 baths, and an open-concept floor plan featuring a spacious living area with an electric fireplace. The chef-inspired kitchen boasts a large island, abundant cabinetry, and seamless flow for entertaining. The main-level primary suite includes a walk-in closet and private bath. Upstairs, you'll find two additional bedrooms, a full bath, and a versatile loft. Enjoy peaceful mornings on the front porch or unwind on the back patio. Situated at the end of a cul-de-sac and finished in elegant black LP SmartSiding and an asphalt driveway, this home offers both style and privacy. Disclaimer: All images, renderings, and descriptions are for illustrative purposes only and may include optional upgrades or features that are not included in the base price.
New construction
$479,900
3 Pine Watch Cir Lot 11, Moneta, VA 24121
3beds
2,455sqft
:
Get pre-qualified$2,784/mo
Single Family Residence
Built in 2026
0.54 Acres Lot
$478,300 Zestimate®
$195/sqft
$-- HOA
What's special
Electric fireplacePrivate bathBack patioAsphalt drivewayMain-level primary suiteElegant black lp smartsidingOpen-concept floor plan
- 24 days |
- 263 |
- 13 |
Likely to sell faster than
Zillow last checked:
Listing updated:
Listed by:
Callie Reyes 434-610-8089 callie@nbshomesva.com,
Mark A. Dalton & Co., Inc. 434-841-8405
Source: LMLS,MLS#: 367501 Originating MLS: Lynchburg Board of Realtors
Originating MLS: Lynchburg Board of RealtorsFacts & features
Interior
Bedrooms & bathrooms
- Bedrooms: 3
- Bathrooms: 3
- Full bathrooms: 2
- 1/2 bathrooms: 1
Primary bedroom
- Level: First
- Area: 204
- Dimensions: 12 x 17
Bedroom
- Dimensions: 0 x 0
Bedroom 2
- Level: Second
- Area: 139.2
- Dimensions: 12 x 11.6
Bedroom 3
- Level: Second
- Area: 139.2
- Dimensions: 12 x 11.6
Bedroom 4
- Area: 0
- Dimensions: 0 x 0
Bedroom 5
- Area: 0
- Dimensions: 0 x 0
Dining room
- Level: First
- Area: 137.76
- Dimensions: 16.8 x 8.2
Family room
- Level: First
- Area: 268.66
- Dimensions: 20.2 x 13.3
Great room
- Area: 0
- Dimensions: 0 x 0
Kitchen
- Level: First
- Area: 186.65
- Dimensions: 16.8 x 11.11
Living room
- Area: 0
- Dimensions: 0 x 0
Office
- Area: 0
- Dimensions: 0 x 0
Heating
- Heat Pump
Cooling
- Heat Pump
Appliances
- Included: Dishwasher, Microwave, Electric Range, Electric Water Heater
- Laundry: Dryer Hookup, Laundry Room, Main Level, Washer Hookup
Features
- Ceiling Fan(s), Main Level Bedroom, Primary Bed w/Bath, Walk-In Closet(s)
- Flooring: Carpet, Vinyl Plank
- Basement: Slab
- Attic: Access,Pull Down Stairs
- Number of fireplaces: 1
- Fireplace features: 1 Fireplace
Interior area
- Total structure area: 2,455
- Total interior livable area: 2,455 sqft
- Finished area above ground: 2,455
- Finished area below ground: 0
Video & virtual tour
Property
Parking
- Parking features: Paved Drive
- Has uncovered spaces: Yes
Features
- Levels: Two
- Stories: 2
- Patio & porch: Patio, Front Porch
Lot
- Size: 0.54 Acres
Details
- Parcel number: 0151501100
- Zoning: PCD
Construction
Type & style
- Home type: SingleFamily
- Architectural style: Ranch,Two Story
- Property subtype: Single Family Residence
Materials
- Vinyl Siding
- Roof: Other
Condition
- New construction: Yes
- Year built: 2026
Utilities & green energy
- Electric: AEP/Appalachian Powr
- Sewer: City, Other
- Water: City
Community & HOA
Community
- Security: Smoke Detector(s)
- Subdivision: LAKEWATCH PLANTATION ESTATES
HOA
- Has HOA: Yes
- Services included: Other
Location
- Region: Moneta
Financial & listing details
- Price per square foot: $195/sqft
- Annual tax amount: $2,193
- Date on market: 7/2/2026
- Cumulative days on market: 25 days
Estimated market value
$478,300
$454,000 - $502,000
$3,160/mo
Price history
| Date | Event | Price |
|---|---|---|
| 7/2/2026 | Listed for sale | $479,900$195/sqft |
Source:  LMLS #367501 Report a problem LMLS #367501 Report a problem | ||
Public tax history
Tax history is unavailable.
Monthly payment
Est. payment
Payment breakdown
Explore the cost of this home by adjusting the details. Changes won't be saved.Climate risks
Neighborhood: 24121
Nearby schools
GreatSchools rating
- 6/10Dudley Elementary SchoolGrades: PK-5Distance: 4.7 mi
- 7/10Benjamin Franklin Middle SchoolGrades: 6-8Distance: 12.9 mi
- 4/10Franklin County High SchoolGrades: 9-12Distance: 13.3 mi
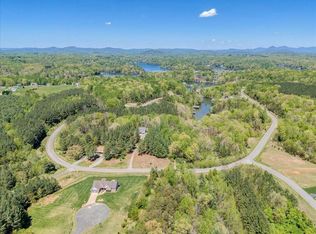
- $39,9000.5 Acres23 Pine Watch Cir, Moneta, VA 24121Lot/Land
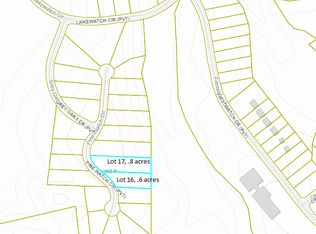
- $--0.85 Acres00 Pine Watch Cir LOT 17, Moneta, VA 24121Off Market
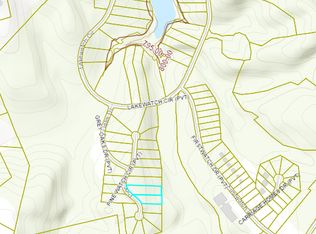
- $--0.6 Acres0 Pine Watch Cir LOT 16, Moneta, VA 24121Off Market
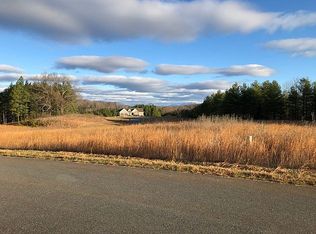
- $839,5003 bd-- ba3.3k sqft52 Pine Watch Cir, Moneta, VA 24121Off Market
- $27,5000.473 AcresPine Watch Cir, Moneta, VA 24121Off Market
- $198,0000.523 AcresPine Watch Cir, Moneta, VA 24121Sold
- $41,0000.751 AcresPine Watch Cir, Moneta, VA 24121Sold
- $30,0000.54 AcresPine Watch Cir, Moneta, VA 24121Sold
A local agent can set up tours, give advice and negotiate with sellers.
A local lender can help you make sure your offer is ready when you are.
Similar homes
- $479,8003 bd3 ba2.4k sqft0 Cambridge Ct Lot 40, Hardy, VA 24101New Construction
 MLS ID #367385, Callie Reyes, Mark A. Dalton & Co., Inc.. LMLS
 - $492,5003 bd2 ba1.8k sqft150 Indian Pointe Dr, Hardy, VA 24101For Sale

 MLS ID #929272, ANGIE MCGHEE. RVAR
 - $429,0003 bd2 ba1.6k sqft1113 Striper Ct, Moneta, VA 24121For Sale
 MLS ID #367966, Charlene Marie Jones, Re/Max Lakefront Realty. LMLS
 - $459,8003 bd3 ba2.4k sqft0 Rolling Rd Lot 22, Moneta, VA 24121New ConstructionMLS ID #366325, Callie Reyes, Mark A. Dalton & Co., Inc.. LMLS
- $465,0003 bd3 ba1.6k sqft915 Morewood Rd, Hardy, VA 24101For SaleMLS ID #926870, DI JARRARD. RVAR
- $499,0003 bd2 ba1.6k sqft6340 Scruggs Rd, Moneta, VA 24121New ConstructionMLS ID #929692, LISA DAWN SETTLE. RVAR
- $489,7003 bd2 ba1.9k sqft380 Parford Ln, Moneta, VA 24121New ConstructionMLS ID #925579, TED CIPORIN. RVAR
- $439,9003 bd3 ba1.7k sqft42 Belvior Cir, Moneta, VA 24121New ConstructionMLS ID #922588, KERMIT JOHNSON. RVAR
- $456,7003 bd3 ba2.4k sqft83 Royal Tern St, Wirtz, VA 24184New ConstructionMLS ID #924181, CALLIE RENET REYES. RVAR
- $579,9003 bd3 ba1.8k sqft105 Belvior Cir, Moneta, VA 24121For SaleMLS ID #926871, CASEY DANIELLE JOHNSON. RVAR
- $479,8003 bd3 ba2.4k sqft0 Highland Lake Rd Lot 5, Union Hall, VA 24176New ConstructionMLS ID #367011, Callie Reyes, Mark A. Dalton & Co., Inc.. LMLS
- $429,9003 bd2 ba1.5k sqft2249 Lipscomb Rd, Moneta, VA 24121New ConstructionMLS ID #367167, Schyler Coleman Higgins, Cornerstone Realty Group Inc.. LMLS
- $456,7003 bd3 ba2.4k sqft83 Royal Tern St Lot 34, Wirtz, VA 24184New ConstructionMLS ID #361357, Callie Reyes, Mark A. Dalton & Co., Inc.. LMLS
- $599,9003 bd2 ba1.3k sqft23 Brookside Ln, Moneta, VA 24121For SaleMLS ID #367081, Stacy Powell, Keller Williams. LMLS
- $358,8003 bd2 ba1.4k sqft1789 Hickory Cove Ln Lot 4, Moneta, VA 24121New ConstructionMLS ID #367190, Callie Reyes, Mark A. Dalton & Co., Inc.. LMLS
- $359,8003 bd2 ba1.5k sqft0 Cherrywood Ln Lot 60, Moneta, VA 24121New ConstructionMLS ID #367153, Callie Reyes, Mark A. Dalton & Co., Inc.. LMLS
- $359,8003 bd2 ba1.5k sqftLOT 60 Cherrywood Ln, Moneta, VA 24121New ConstructionMLS ID #928377, CALLIE RENET REYES. RVAR
- $358,8003 bd2 ba1.4k sqft1805 Hickory Cove Ln, Moneta, VA 24121New ConstructionMLS ID #927791, CALLIE RENET REYES. RVAR
- $548,9003 bd2 ba1.4k sqft1 Woodlake Dr #16, Goodview, VA 24095For SaleMLS ID #366580, Josh Cline, Keller Williams. LMLS
- $319,8003 bd2 ba1.5k sqft0 Hickory Cv Lot 5, Moneta, VA 24121New ConstructionMLS ID #367333, Callie Reyes, Mark A. Dalton & Co., Inc.. LMLS
