
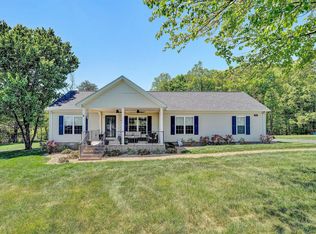
Well designed contemporary ranch built in 2025 features an open-concept plan & offers the ease of one-level living w/3 bedrooms, 2.1 bathrooms, & approx 1,844 sq ft of beautifully finished space. The lower level is unfinished & adds 1844 sq ft of additional space to be finished, already insulated, equipped w/heating & air, & pre-wired/plumbed for a future full bath, ready to become whatever you envision. Great room has a cathedral ceiling & new brick gas fireplace. Upgraded trim, & deluxe luxury vinyl plank flooring throughout. The modern kitchen is perfect for cooking and entertaining, large island w/breakfast area, white cabinetry, new granite countertops, & stainless steel appliances. Attached 2-car garage & paved driveway. There is not a POA! Rent a boat slip at Goodhue Nearby. Seller added a new gas brick fireplace in great room, new granite on the island in the kitchen, shutters, blinds and storage building. Seller will sell the SSI Security Camera in front, back and garage. Sensors on windows will convey.
For sale
Price cut: $8K (6/4)
$579,900
105 Belvior Cir, Moneta, VA 24121
3beds
1,844sqft
:
Get pre-qualified$3,363/mo
Single Family Residence
Built in 2025
1 Acres Lot
$574,500 Zestimate®
$314/sqft
$-- HOA
What's special
Paved drivewayUpgraded trimStorage buildingOpen-concept planNew granite countertopsNew brick gas fireplaceWhite cabinetry
- 94 days |
- 104 |
- 6 |
Zillow last checked:
Listing updated:
Listed by:
CASEY DANIELLE JOHNSON 540-537-0299,
RE/MAX LAKEFRONT REALTY INC 540-721-3555,
PHYLLIS JOHNSON 540-537-5312
Source: RVAR,MLS#: 926871
Facts & features
Interior
Bedrooms & bathrooms
- Bedrooms: 3
- Bathrooms: 3
- Full bathrooms: 2
- 1/2 bathrooms: 1
Primary bedroom
- Level: E
Bedroom 2
- Level: E
Bedroom 3
- Level: E
Dining area
- Level: E
Great room
- Level: E
Kitchen
- Level: E
Laundry
- Level: E
Heating
- Heat Pump Electric
Cooling
- Heat Pump Electric
Appliances
- Included: Dryer, Washer, Dishwasher, Microwave, Electric Range, Refrigerator
Features
- Breakfast Area
- Flooring: Concrete, Ceramic Tile
- Has basement: Yes
- Number of fireplaces: 1
- Fireplace features: Gas Log, Great Room
Interior area
- Total structure area: 3,688
- Total interior livable area: 1,844 sqft
- Finished area above ground: 1,844
Property
Parking
- Total spaces: 2
- Parking features: Attached, Paved
- Has attached garage: Yes
- Covered spaces: 2
Features
- Patio & porch: Deck, Front Porch, Rear Porch
- Exterior features: Garden Space, Maint-Free Exterior
Lot
- Size: 1 Acres
- Features: Cleared, Gentle Sloping
Details
- Parcel number: 033 06013 00
- Zoning: A1
Construction
Type & style
- Home type: SingleFamily
- Architectural style: Ranch
- Property subtype: Single Family Residence
Materials
- Vinyl
Condition
- Completed
- Year built: 2025
Utilities & green energy
- Electric: 0 Phase
- Water: Well
- Utilities for property: Underground Utilities
Community & HOA
Community
- Subdivision: The English Estates
HOA
- Has HOA: No
Location
- Region: Moneta
Financial & listing details
- Price per square foot: $314/sqft
- Annual tax amount: $1,213
- Date on market: 4/24/2026
- Road surface type: Paved
Estimated market value
$574,500
$546,000 - $603,000
$2,684/mo
Price history
| Date | Event | Price |
|---|---|---|
| 6/4/2026 | Price change | $579,900-1.4%$314/sqft |
Source:  RVAR #926871 Report a problem RVAR #926871 Report a problem | ||
| 4/24/2026 | Listed for sale | $587,900+3.2%$319/sqft |
Source: RVAR #926871 Report a problem | ||
| 7/31/2025 | Sold | $569,900$309/sqft |
Source: RVAR #917187 Report a problem | ||
| 7/5/2025 | Pending sale | $569,900$309/sqft |
Source: RVAR #917187 Report a problem | ||
| 5/13/2025 | Listed for sale | $569,900$309/sqft |
Source: RVAR #917187 Report a problem | ||
| 5/13/2025 | Listing removed | $569,900$309/sqft |
Source: RVAR #912395 Report a problem | ||
| 11/13/2024 | Listed for sale | $569,900$309/sqft |
Source: RVAR #912395 Report a problem | ||
Public tax history
Tax history is unavailable.
Monthly payment
Est. payment
Payment breakdown
Explore the cost of this home by adjusting the details. Changes won't be saved.Climate risks
Neighborhood: 24121
Nearby schools
GreatSchools rating
- 6/10Dudley Elementary SchoolGrades: PK-5Distance: 4.4 mi
- 7/10Benjamin Franklin Middle SchoolGrades: 6-8Distance: 12.8 mi
- 4/10Franklin County High SchoolGrades: 9-12Distance: 12.9 mi
Schools provided by the listing agent
- Elementary: Dudley
- Middle: Ben Franklin Middle
- High: Franklin County
Source: RVAR. This data may not be complete. We recommend contacting the local school district to confirm school assignments for this home.
- $542,0003 bd2 ba1.6k sqft131 Belvior Cir, Moneta, VA 24121For Sale

- $464,9003 bd3 ba1.8k sqft81 Belvior Cir, Moneta, VA 24121Sold
- $15,0001 AcresLOT 13 Belvior Cir, Moneta, VA 24121Sold
- $23,3330.99 AcresLOT 7 Belvior Cir, Moneta, VA 24121Sold

- $23,3330.81 AcresLOT 5 Belvior Cir, Moneta, VA 24121Sold
- $15,0001.02 AcresLOT 3 Belvior Cir, Moneta, VA 24121Sold
- $15,0000.81 AcresLOT 4 Belvior Cir, Moneta, VA 24121Sold
- $15,0001 AcresLOT 14 Belvior Cir, Moneta, VA 24121Sold
A local agent can set up tours, give advice and negotiate with sellers.
A local lender can help you make sure your offer is ready when you are.
Similar homes
- $598,9004 bd2 ba2.1k sqft200 Surber Dr, Moneta, VA 24121For Sale
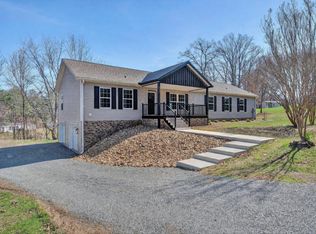
 MLS ID #925720, DANA D MONTGOMERY. RVAR
 - $529,9504 bd3 ba2.7k sqft2638 Bluewater Dr, Moneta, VA 24121For Sale
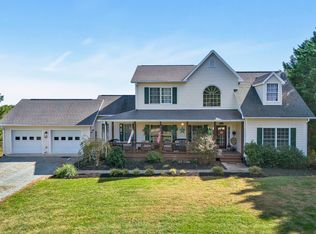 MLS ID #926974, JULIA DAWN KEEP. RVAR
 - $615,0003 bd3 ba2.5k sqft2651 Timberwood Ln, Moneta, VA 24121For Sale
 MLS ID #928093, BAILEY JENKINS. RVAR
 - $454,5003 bd2 ba1.7k sqft414 Mallard Cove Rd, Moneta, VA 24121For Sale
 MLS ID #927007, MELINDA KAY MILLER. RVAR
 - $499,0003 bd2 ba1.6k sqft6340 Scruggs Rd, Moneta, VA 24121New ConstructionMLS ID #929692, LISA DAWN SETTLE. RVAR
- $499,0003 bd3 ba2.4k sqft10 Sunny Cove Dr, Moneta, VA 24121For SaleMLS ID #926924, JEANETTE SHELOR HANDY. RVAR
- $439,9003 bd3 ba1.7k sqft42 Belvior Cir, Moneta, VA 24121New ConstructionMLS ID #922588, KERMIT JOHNSON. RVAR
- $564,9003 bd3 ba2.1k sqft72 Carriage Homes Dr, Moneta, VA 24121New ConstructionMLS ID #926742, ANGELA CANNADY. RVAR
- $459,8003 bd3 ba2.4k sqft0 Rolling Rd Lot 22, Moneta, VA 24121New ConstructionMLS ID #366325, Callie Reyes, Mark A. Dalton & Co., Inc.. LMLS
- $599,0003 bd3 ba2k sqft104 Pointe O Woods Dr, Huddleston, VA 24104For SaleMLS ID #927151, WIL CHILDRESS. RVAR
- $479,9003 bd3 ba2.4k sqft3 Pine Watch Cir Lot 11, Moneta, VA 24121New ConstructionMLS ID #367501, Callie Reyes, Mark A. Dalton & Co., Inc.. LMLS
- $549,9003 bd2 ba1.7k sqft100 Bridgewater Pointe Pl Unit 102, Moneta, VA 24121For SaleMLS ID #926968, PATTON KELLY. RVAR
- $439,0003 bd3 ba2.1k sqft2866 Rucker Rd, Moneta, VA 24121For SaleMLS ID #926946, SHAWN ROBERT RAY. RVAR
- $539,0004 bd3 ba1.9k sqft219 Shoreline Marina Cir Unit 121, Moneta, VA 24121For SaleMLS ID #928280, LIAM DAVIS. RVAR
- $469,0003 bd3 ba1.5k sqft70 Sunny Field Rd, Wirtz, VA 24184For SaleMLS ID #929296, BRENDA FICHTNER BRATT. RVAR
- $367,7003 bd2 ba1.7k sqft1392 Virginia Woods Dr, Moneta, VA 24121For SaleMLS ID #926823, MARLEE RUSSELL. RVAR
- $699,5003 bd2 ba1.5k sqft4015 White House Rd, Moneta, VA 24121For SaleMLS ID #924494, TIMOTHY A BASHAM. RVAR
- $559,9502 bd2 ba1.3k sqft295 S Pointe Shore Dr, Moneta, VA 24121For SaleMLS ID #367294, Charlene Marie Jones, Re/Max Lakefront Realty. LMLS
- $414,9003 bd2 ba1.4k sqft6478 Scruggs Rd, Moneta, VA 24121New ConstructionMLS ID #915131, STEVEN CAMPBELL WISOTZKEY. RVAR
- $525,0003 bd2 ba1.4k sqft990 Highland Lake Rd, Union Hall, VA 24176For SaleMLS ID #926401, DEBBIE SHELTON. RVAR
