This is a must see! Executive Craftsman style home with Hardi siding, vinyl cedar shakes, board batten in gables, vinyl soffits. Convenient to Westlake, Hales Ford bridge, & public boat launch off of Old Field Road. Split bedrooms, open floor plan, 9' ceilings, tray ceiling in primary suite, granite counter tops in kitchen/bathrooms. Kitchen has contrasting island color, white shaker cabinets, stained bathroom vanities. Custom trim work throughout, vaulted ceilings in great room & kitchen, covered front/rear porches, concrete driveway. Primary bathroom has large shower with shower head on one side & spray head on other side. Wainscotting in primary bedroom, foyer, hallway & dining room. Buyer to purchase propane tank, rough-in for central vacuum. Owner/Agent licensed in VA.
New construction
$564,900
72 Carriage Homes Dr, Moneta, VA 24121
3beds
2,162sqft
:
Get pre-qualified$3,318/mo
Single Family Residence
Built in 2025
0.28 Acres Lot
$560,600 Zestimate®
$261/sqft
$42/mo HOA
What's special
Hardi sidingVinyl cedar shakesBoard batten in gablesVinyl soffitsOpen floor planSplit bedroomsCustom trim work throughout
- 100 days |
- 121 |
- 4 |
Zillow last checked:
Listing updated:
Listed by:
ANGELA CANNADY 540-580-5550,
LONG & FOSTER - SMITH MTN LAKE 540-297-4111
Source: RVAR,MLS#: 926742
Facts & features
Interior
Bedrooms & bathrooms
- Bedrooms: 3
- Bathrooms: 3
- Full bathrooms: 2
- 1/2 bathrooms: 1
Heating
- Heat Pump Electric
Cooling
- Heat Pump Electric
Appliances
- Included: Dishwasher, Disposal, Microwave, Electric Range, Refrigerator
Features
- Doors: Fiberglass
- Windows: Insulated Windows, Screens, Tilt-In
- Has basement: No
- Number of fireplaces: 1
- Fireplace features: Gas Log, Great Room
Interior area
- Total structure area: 2,623
- Total interior livable area: 2,162 sqft
- Finished area above ground: 2,162
Property
Parking
- Total spaces: 2
- Parking features: Attached, Garage Door Opener
- Has attached garage: Yes
- Covered spaces: 2
Features
- Levels: One
- Stories: 1
- Patio & porch: Patio, Front Porch, Rear Porch
Lot
- Size: 0.28 Acres
- Features: Level
Details
- Parcel number: 015 10032 00
Construction
Type & style
- Home type: SingleFamily
- Property subtype: Single Family Residence
Materials
- Cement, Fiber Cement, Stone
Condition
- New Construction,Completed
- New construction: Yes
- Year built: 2025
Utilities & green energy
- Electric: 2 Phase
- Sewer: Public Sewer
- Utilities for property: Underground Utilities
Green energy
- Energy efficient items: 2 X 6 Exterior Walls
Community & HOA
Community
- Features: Restaurant, Trail Access
- Subdivision: Lakewatch Plantation
HOA
- Has HOA: Yes
- HOA fee: $500 annually
Location
- Region: Moneta
Financial & listing details
- Price per square foot: $261/sqft
- Annual tax amount: $2,735
- Date on market: 4/21/2026
- Road surface type: Paved
Estimated market value
$560,600
$533,000 - $589,000
$2,910/mo
Price history
| Date | Event | Price |
|---|---|---|
| 4/28/2026 | Listed for sale | $564,900$261/sqft |
Source:  RVAR #926742 Report a problem RVAR #926742 Report a problem | ||
| 4/23/2026 | Pending sale | $564,900$261/sqft |
Source: RVAR #926742 Report a problem | ||
| 4/21/2026 | Listed for sale | $564,900$261/sqft |
Source: RVAR #926742 Report a problem | ||
Public tax history
Tax history is unavailable.
Monthly payment
Est. payment
Payment breakdown
Explore the cost of this home by adjusting the details. Changes won't be saved.Climate risks
Neighborhood: 24121
Nearby schools
GreatSchools rating
- 6/10Dudley Elementary SchoolGrades: PK-5Distance: 4.8 mi
- 7/10Benjamin Franklin Middle SchoolGrades: 6-8Distance: 13.1 mi
- 4/10Franklin County High SchoolGrades: 9-12Distance: 13.5 mi
Schools provided by the listing agent
- Elementary: Dudley
- Middle: Ben Franklin Middle
- High: Franklin County
Source: RVAR. This data may not be complete. We recommend contacting the local school district to confirm school assignments for this home.
- $524,0003 bd2 ba2k sqft86 Carriage Homes #VA24121, Moneta, VA 24121Off Market
- $41,0000.531 Acres80 Carriage Homes Dr, Moneta, VA 24121Sold
- $24,0000.48 Acres230 Firstwatch Dr #34, Moneta, VA 24121Sold

- $30,0000.429 Acres220 Firstwatch Dr, Moneta, VA 24121Off Market
- $522,5003 bd3 ba2.1k sqft71 Carriage Homes Dr, Moneta, VA 24121Off Market
- $529,500-- bd-- ba-- sqftCarriage Homes Dr, Moneta, VA 24121Sold
- $30,0000.349 AcresCarriage Homes Dr, Moneta, VA 24121Off Market
- $30,0000.404 AcresCarriage Homes Dr, Moneta, VA 24121Off Market
A local agent can set up tours, give advice and negotiate with sellers.
A local lender can help you make sure your offer is ready when you are.
Similar homes
- $479,9003 bd3 ba2.4k sqft3 Pine Watch Cir Lot 11, Moneta, VA 24121New Construction
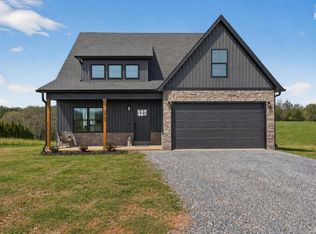 MLS ID #367501, Callie Reyes, Mark A. Dalton & Co., Inc.. LMLS
 - $579,9003 bd3 ba1.8k sqft105 Belvior Cir, Moneta, VA 24121For Sale
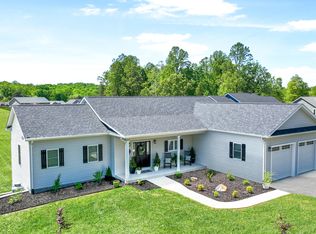
 MLS ID #926871, CASEY DANIELLE JOHNSON. RVAR
 - $499,0003 bd3 ba2.4k sqft10 Sunny Cove Dr, Moneta, VA 24121For Sale
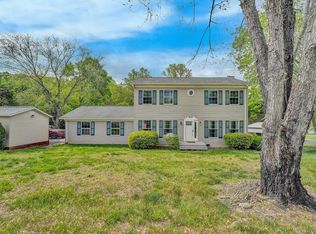 MLS ID #926924, JEANETTE SHELOR HANDY. RVAR
 - $500,0003 bd2 ba1.6k sqft875 Morewood Rd, Hardy, VA 24101For Sale
 MLS ID #367884, Daniel Kellett, Re/Max 1st Olympic. LMLS
 - $549,9003 bd3 ba2.2k sqft65 Professional Dr, Hardy, VA 24101For SaleMLS ID #368005, Lynita F. Tuck, Century 21 ALL-SERVICE. LMLS
- $598,9004 bd2 ba2.1k sqft200 Surber Dr, Moneta, VA 24121For SaleMLS ID #925720, DANA D MONTGOMERY. RVAR
- $679,9003 bd3 ba2.5k sqft320 Windsor Castle Dr, Moneta, VA 24121New ConstructionMLS ID #929076, KIMBERLY MULLINS. RVAR
- $429,9005 bd3 ba2.4k sqft1147 Hickory Cove Ln, Moneta, VA 24121For SaleMLS ID #366134, Susan Scott Jones, Long & Foster-Roanoke South. LMLS
- $447,5003 bd2 ba1.7k sqft95 Indian Pointe Dr, Hardy, VA 24101For SaleMLS ID #365909, Angela Joy Cannizzaro, Cornerstone Realty Group Inc.. LMLS
- $469,9003 bd3 ba1.8k sqft2796 Scruggs Rd, Moneta, VA 24121New ConstructionMLS ID #922342, JAMES NOLEN. RVAR
- $439,9003 bd3 ba1.7k sqft42 Belvior Cir, Moneta, VA 24121New ConstructionMLS ID #922588, KERMIT JOHNSON. RVAR
- $349,9003 bd2 ba1.4k sqft1805 Hickory Cove Ln Lot 3, Moneta, VA 24121For SaleMLS ID #368309, Callie Reyes, Mark A. Dalton & Co., Inc.. LMLS
- $548,9003 bd2 ba1.4k sqft1 Woodlake Dr #16, Goodview, VA 24095For SaleMLS ID #366580, Josh Cline, Keller Williams. LMLS
- $459,8003 bd3 ba2.4k sqft0 Rolling Rd Lot 22, Moneta, VA 24121New ConstructionMLS ID #366325, Callie Reyes, Mark A. Dalton & Co., Inc.. LMLS
- $689,5003 bd2 ba1.5k sqft4015 White House Rd, Moneta, VA 24121For SaleMLS ID #924494, TIMOTHY A BASHAM. RVAR
- $335,0003 bd2 ba1.7k sqft3959 Diamond Hill Rd, Moneta, VA 24121For SaleMLS ID #366555, Tamera L. Ferguson, Mark A. Dalton & Co., Inc.. LMLS
- $389,5003 bd2 ba1.6k sqft300 Whisperway Rd, Moneta, VA 24121For SaleMLS ID #926041, GLENDA D MCDANIEL. RVAR
- $565,0003 bd3 ba2.2k sqft1154 Barrow Hills Dr, Huddleston, VA 24104For SaleMLS ID #924490, MARGIE MADSEN. RVAR
- $799,9003 bd4 ba2.7k sqft67 Overlook Rd, Hardy, VA 24101For SaleMLS ID #928904, TERESA A CRINER. RVAR
- $429,9003 bd2 ba1.5k sqft2249 Lipscomb Rd, Moneta, VA 24121New ConstructionMLS ID #367167, Schyler Coleman Higgins, Cornerstone Realty Group Inc.. LMLS
