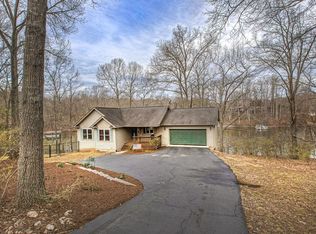
Welcoming covered front porch w/ composite decking & lake views the moment you enter this adorable lake home. Beautiful hardwood floors on entry level w/ lakeside dining area & living room w/ gas log FP, kitchen w/ stainless appliances & tiled backsplash. Entry level also offers a den, study w/ bookshelves, a BR & full bath. Large composite deck w/ metal rails overlooks the lake & wraps around the side. Upstairs offers a large primary BR w/ private lake side balcony & updated bath w/ tiled floors, dual sink vanity w/ quartz & gorgeous custom tiled shower w/ glass doors. Full bath & huge closet off hallway. Large 2nd BR w/ hardwood floors & walk -in closet. Lake level offers a greatroom, tiled floors, gas log FP, wet bar w/ quartz countertops & a full bath w/quartz countertops & shower. Laundry room in unf. area includes washer & dryer & offers great storage space or room to expand. Lakeside patio w/ ceiling under deck. Storage shed w/side deck & pergola. A quick walk to the single slip DEEP water boat dock at the mouth of the cove offers huge main channel views.
For sale
$799,900
67 Overlook Rd, Hardy, VA 24101
3beds
2,784sqft
Single Family Residence
Built in 1979
0.6 Acres Lot
$758,700 Zestimate®
$287/sqft
$-- HOA
What's special
- 86 days
- 607
- 36
Zillow last checked:
Listing updated:
Listed by:
TERESA A CRINER 540-330-8844,
WAINWRIGHT & CO., REALTORS®- LAKE 540-719-5222
Source: RVAR,MLS#: 928904
Facts & features
Interior
Bedrooms & bathrooms
- Bedrooms: 3
- Bathrooms: 4
- Full bathrooms: 4
- Main level bathrooms: 1
- Main level bedrooms: 1
Primary bedroom
- Level: Upper
Bedroom 2
- Level: Upper
Bedroom 3
- Level: Entry
Den
- Level: Entry
Dining area
- Level: Entry
Foyer
- Level: Entry
Great room
- Description: Gas lof=g Fireplace & wet bar w/ quartz countertops
- Level: Lower
Kitchen
- Level: Entry
Laundry
- Level: Lower
Living room
- Level: Entry
Office
- Level: Entry
Other
- Level: Lower
Heating
- Heat Pump Electric
Cooling
- Heat Pump Electric
Appliances
- Included: Microwave Oven (Built In)
Features
- Ceiling Fan(s), Storage, Walk-In Closet(s)
- Flooring: Carpet, Tile, Wood
- Doors: Full View, Sliding Doors
- Windows: Clad, Insulated Windows
- Basement: Walk-Out Access
- Number of fireplaces: 2
- Fireplace features: Basement, Great Room, Gas Log
Interior area
- Total structure area: 3,024
- Total interior livable area: 2,784 sqft
- Finished area below ground: 0
Property
Parking
- Total spaces: 6
- Parking features: Paved Driveway
- Uncovered spaces: 6
- Details: Off Street Parking
Features
- Levels: Two
- Stories: 2
- Patio & porch: Front Porch, Rear Porch, Covered Porch, Deck, Patio
- Has view: Yes
- View description: Lake
- Has water view: Yes
- Water view: Lake
- Waterfront features: Cove, Point, Riprap Shoreline
- Body of water: Smith Mtn Lake
Lot
- Size: 0.6 Acres
- Features: Gentle Sloping, Views, Cul-De-Sac
Details
- Additional structures: Shed(s)
- Parcel number: 015 01038 00
- Zoning: R1
Construction
Type & style
- Home type: SingleFamily
- Property subtype: Single Family Residence
Materials
- HardiPlank Type
Condition
- Year built: 1979
Utilities & green energy
- Sewer: Private Septic
- Water: Private Well
- Utilities for property: Underground Utilities
Community & HOA
Community
- Subdivision: Pagan Isle
HOA
- Has HOA: No
Location
- Region: Hardy
Financial & listing details
- Price per square foot: $287/sqft
- Tax assessed value: $534,100
- Annual tax amount: $2,297
- Date on market: 6/27/2026
- Cumulative days on market: 88 days
Estimated market value
$758,700
$721,000 - $797,000
$2,849/mo
Price history
| Date | Event | Price |
|---|---|---|
| 6/27/2026 | Listed for sale | $799,900-3.6%$287/sqft |
Source:  RVAR #928904 Report a problem RVAR #928904 Report a problem | ||
| 1/1/2026 | Listing removed | $830,000$298/sqft |
Source: RVAR #916578 Report a problem | ||
| 12/7/2025 | Price change | $830,000-5.1%$298/sqft |
Source: RVAR #916578 Report a problem | ||
| 7/14/2025 | Price change | $875,000-2.7%$314/sqft |
Source: RVAR #916578 Report a problem | ||
| 5/19/2025 | Price change | $899,000-2.2%$323/sqft |
Source: RVAR #916578 Report a problem | ||
| 4/25/2025 | Listed for sale | $919,000$330/sqft |
Source: RVAR #916578 Report a problem | ||
Public tax history
| Year | Property taxes | Tax assessment |
|---|---|---|
| 2025 | $2,297 | $534,100 |
| 2024 | $2,297 -0.1% | $534,100 +41.8% |
| 2023 | $2,298 | $376,700 |
| 2022 | $2,298 +0% | $376,700 |
| 2021 | $2,298 | $376,700 |
| 2020 | $2,298 +5.4% | $376,700 +5.4% |
| 2019 | $2,181 | $357,500 |
| 2018 | $2,181 | $357,500 -1.6% |
| 2017 | $2,181 +10.9% | $363,200 |
| 2016 | $1,966 | $363,200 |
| 2015 | $1,966 +4.5% | $363,200 |
| 2014 | $1,881 | -- |
| 2013 | $1,881 | $363,200 |
| 2012 | -- | -- |
| 2011 | -- | -- |
| 2010 | -- | -- |
Find assessor info on the county website
Monthly payment
Est. payment
Payment breakdown
Explore the cost of this home by adjusting the details. Changes won't be saved.Climate risks
Neighborhood: 24101
Nearby schools
Schools provided by the listing agent
- Elementary: Dudley
- Middle: Ben Franklin Middle
- High: Franklin County
Source: RVAR. This data may not be complete. We recommend contacting the local school district to confirm school assignments for this home.
Similar homes
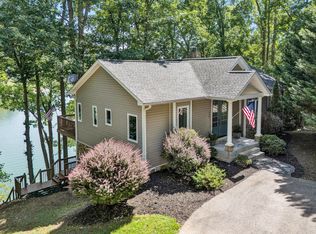
- $799,0003 bd3 ba2k sqft335 Lakecrest Dr, Hardy, VA 24101For Sale
 MLS ID #929093, DEBBIE SHELTON. RVAR
 - $899,9003 bd3 ba2.5k sqft6136 Horseshoe Bend Rd, Goodview, VA 24095For Sale
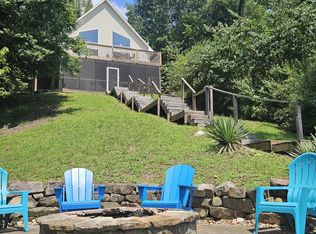 MLS ID #930493, TERESA A CRINER. RVAR
 - $639,0006 bd5 ba3.4k sqft160 Indian Pointe Dr, Hardy, VA 24101For Sale
 MLS ID #927650, ERIK OLSON. RVAR
 - $712,0003 bd4 ba2.2k sqft149 Bentgrass Dr, Hardy, VA 24101New Construction
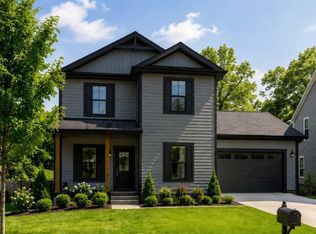 MLS ID #931278, DAWN MICHELLE LAMBERT. RVAR
 - $599,9003 bd2 ba3k sqft74 Cambridge Ct, Hardy, VA 24101For SaleMLS ID #928308, LUKE SCHMIDT. RVAR
- $650,0005 bd4 ba3k sqft55 Walnut Trace Dr, Hardy, VA 24101For SaleMLS ID #926672, DAWN MICHELLE LAMBERT. RVAR
- $661,9004 bd4 ba4k sqft131 Grand Harbour Ct, Hardy, VA 24101For SaleMLS ID #929970, LUKE SCHMIDT. RVAR
- $915,0004 bd3 ba3.9k sqft173 Bentgrass Dr, Hardy, VA 24101For SaleMLS ID #930927, STEVEN LEE. RVAR
- $859,9503 bd4 ba3.2k sqft6990 Horseshoe Bend Rd, Goodview, VA 24095New ConstructionMLS ID #927276, JANE MCDANIEL. RVAR
- $1,050,0005 bd3 ba2.9k sqft120 Lemon Ln, Hardy, VA 24101For SaleMLS ID #927672, CARMELA ADAMS. RVAR
- $827,9005 bd3 ba2.4k sqft1650 Crafts Church Rd, Glade Hill, VA 24092For SaleMLS ID #928976, TED CIPORIN. RVAR
- $689,9003 bd3 ba2k sqft70 Crescent Ln, Wirtz, VA 24184For SaleMLS ID #929853, ASHLEY BEASON. RVAR
- $885,0003 bd4 ba2.5k sqft300 Crawford Dr, Moneta, VA 24121For SaleMLS ID #925563, NOREEN HARTKERN. RVAR
- $750,0005 bd4 ba4.1k sqft10 Wilkerson Rd, Wirtz, VA 24184For SaleMLS ID #931280, RICHIA GREGSTON. RVAR
- $749,0004 bd2 ba2.2k sqft259 Brooks Point Ln, Union Hall, VA 24176For SaleMLS ID #926472, DEBBIE SHELTON. RVAR
