One of a kind log cabin in idyllic park setting on 2 acres, PLUS sale includes adjacent 0.62 building lot. This hidden Westlake treasure is a Kayaker's, Canoer's & Paddle Boarder's Paradise. One level living w' room for guests & entertaining, this spacious log home features 3 BRs 3+1/2Bths & lower level family room doubles as a 4th bedroom w/ hidden murphy bed. The covered porches offer gorgeous sunset views of theBlackwater. Ease into the hot tub after a long day out on the lake. The oversized garage has ample storage. Exterior features include a waterfront deck w/firepit, a fenced in yard for little ones & pets, garden space w/' raised beds & an adorable greenhouse, a tool & mower shed, & a workshop w/ garage door. Sorry, adjacent lot is a green buffer & will not be sold separately Boat rentals, launch & boat slip rentals 4 minutes away. Log Cabins on Smith Mountain Lake are EXTREMELY RARE. This log cabin has been meticulously kept and is move-in ready. Don't wait! You need to see this amazing retreat BEFORE it's gone!
For sale
Price cut: $6K (6/15)
$919,000
300 Crawford Dr, Moneta, VA 24121
3beds
2,520sqft
Single Family Residence
Built in 2004
2.62 Acres Lot
$884,600 Zestimate®
$365/sqft
$3/mo HOA
What's special
Spacious log homeHot tubAdorable greenhouse
- 150 days |
- 851 |
- 26 |
Zillow last checked:
Listing updated:
Listed by:
NOREEN HARTKERN 540-420-1294,
WAINWRIGHT & CO., REALTORS(r)- LAKE 540-719-5222
Source: RVAR,MLS#: 925563
Facts & features
Interior
Bedrooms & bathrooms
- Bedrooms: 3
- Bathrooms: 4
- Full bathrooms: 3
- 1/2 bathrooms: 1
Primary bedroom
- Level: E
Bedroom 2
- Level: U
Bedroom 3
- Level: U
Dining area
- Level: E
Eat in kitchen
- Level: E
Family room
- Description: Family Room Doubles as BR4 with Murphy Bed, FP and Full Bath
- Level: L
Great room
- Level: E
Office
- Description: Loft Can Double As An Office with a Lake View
- Level: U
Heating
- Heat Pump Electric
Cooling
- Heat Pump Water
Appliances
- Included: Dryer, Washer, Dishwasher, Microwave, Electric Range, Refrigerator
Features
- Breakfast Area, Storage
- Flooring: Ceramic Tile, Wood
- Doors: Insulated, Sliding Doors
- Windows: Insulated Windows
- Has basement: Yes
- Number of fireplaces: 2
- Fireplace features: Family Room, Gas Log, Great Room
Interior area
- Total structure area: 2,520
- Total interior livable area: 2,520 sqft
- Finished area above ground: 1,960
- Finished area below ground: 560
Property
Parking
- Total spaces: 2
- Parking features: Garage Under, Paved, Garage Door Opener
- Has attached garage: Yes
- Covered spaces: 2
Features
- Patio & porch: Deck, Side Porch
- Exterior features: Garden Space
- Has spa: Yes
- Spa features: Heated
- Fencing: Fenced
- Has view: Yes
- View description: Sunset
- Has water view: Yes
- Water view: Lake
- Waterfront features: Waterfront, Cove
- Body of water: Smith Mtn Lake
Lot
- Size: 2.62 Acres
- Features: Cul-De-Sac, Gentle Sloping, Views
Details
- Additional structures: Greenhouse
- Parcel number: 048 01177 00 | 048 01176 00
- Zoning: R1
Construction
Type & style
- Home type: SingleFamily
- Property subtype: Single Family Residence
Materials
- Log
Condition
- Completed
- Year built: 2004
Utilities & green energy
- Electric: 7 Phase
- Utilities for property: DSL
Community & HOA
Community
- Features: Beach Access, Restaurant
- Subdivision: Deer Creek Estates
HOA
- Has HOA: Yes
- HOA fee: $30 annually
Location
- Region: Moneta
Financial & listing details
- Price per square foot: $365/sqft
- Tax assessed value: $733,200
- Annual tax amount: $3,153
- Date on market: 3/17/2026
Estimated market value
$884,600
$840,000 - $929,000
$3,753/mo
Price history
| Date | Event | Price |
|---|---|---|
| 6/15/2026 | Price change | $919,000-0.6%$365/sqft |
Source:  RVAR #925563 Report a problem RVAR #925563 Report a problem | ||
| 4/6/2026 | Price change | $925,000-0.4%$367/sqft |
Source: RVAR #925563 Report a problem | ||
| 3/17/2026 | Listed for sale | $929,000+121.2%$369/sqft |
Source: RVAR #925563 Report a problem | ||
| 12/15/2017 | Sold | $420,000-6.6%$167/sqft |
Source: RVAR #835064 Report a problem | ||
| 9/26/2017 | Price change | $449,900-2.2%$179/sqft |
Source: RE/MAX LAKEFRONT REALTY INC #835064 Report a problem | ||
| 7/13/2017 | Price change | $459,900-2.1%$183/sqft |
Source: RE/MAX LAKEFRONT REALTY INC #835064 Report a problem | ||
| 3/17/2017 | Listed for sale | $469,900$186/sqft |
Source: RE/MAX LAKEFRONT REALTY INC #835064 Report a problem | ||
Public tax history
| Year | Property taxes | Tax assessment |
|---|---|---|
| 2025 | $3,153 | $733,200 |
| 2024 | $3,153 +21.8% | $733,200 +72.7% |
| 2023 | $2,589 | $424,500 |
| 2022 | $2,589 +0% | $424,500 |
| 2021 | $2,589 | $424,500 |
| 2020 | $2,589 +11.4% | $424,500 +11.4% |
| 2019 | $2,325 | $381,100 |
| 2018 | $2,325 | $381,100 -0.9% |
| 2017 | $2,325 +10.9% | $384,700 |
| 2016 | $2,096 | $384,700 |
| 2015 | $2,096 +0.9% | $384,700 |
| 2014 | $2,077 | -- |
| 2013 | $2,077 | $384,700 |
| 2012 | -- | -- |
| 2011 | -- | -- |
| 2010 | -- | -- |
Find assessor info on the county website
Monthly payment
Est. payment
Payment breakdown
Explore the cost of this home by adjusting the details. Changes won't be saved.Climate risks
Neighborhood: 24121
Nearby schools
GreatSchools rating
- 6/10Dudley Elementary SchoolGrades: PK-5Distance: 6.3 mi
- 7/10Benjamin Franklin Middle SchoolGrades: 6-8Distance: 14 mi
- 4/10Franklin County High SchoolGrades: 9-12Distance: 13.8 mi
Schools provided by the listing agent
- Elementary: Dudley
- Middle: Ben Franklin Middle
- High: Franklin County
Source: RVAR. This data may not be complete. We recommend contacting the local school district to confirm school assignments for this home.
- $339,6003 bd2 ba1.6k sqft249 Tracy Dr, Moneta, VA 24121Off Market

- $230,7002 bd2 ba696 sqft245 Tracy Dr, Moneta, VA 24121Off Market
- $1,792,4004 bd4 ba3k sqft300 Island Pointe Ln, Moneta, VA 24121Off Market

- $315,6003 bd2 ba1.4k sqft209 Tracy Dr, Moneta, VA 24121Off Market
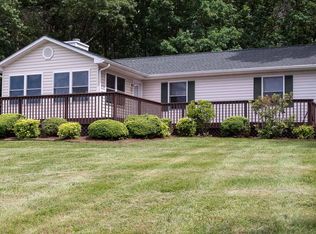
- $980,8003 bd2 ba3k sqft283 Tracy Dr, Moneta, VA 24121Off Market
- $1,235,6003 bd3 ba3.3k sqft308 Island Pointe Ln, Moneta, VA 24121Off Market
- $774,9004 bd2 ba1k sqft240 Tracy Dr, Moneta, VA 24121Off Market
- $308,0003 bd2 ba1.4k sqft137 Tracy Dr, Moneta, VA 24121Sold
A local agent can set up tours, give advice and negotiate with sellers.
A local lender can help you make sure your offer is ready when you are.
Similar homes
- $725,0003 bd2 ba1.9k sqft106 Club House Dr, Moneta, VA 24121For Sale

 MLS ID #929012, ANDREA HODGES WEISS. RVAR
 - $844,5004 bd3 ba3.1k sqft50 Sapphire Ln, Moneta, VA 24121For Sale
 MLS ID #927299, GLENDA D MCDANIEL. RVAR
 - $995,0005 bd3 ba2.2k sqft103 White Oak Cir, Moneta, VA 24121For Sale
 MLS ID #929699, DANIEL SCOTT. RVAR
 - $1,299,0003 bd4 ba3.4k sqft110 Windmere Trl, Moneta, VA 24121For Sale
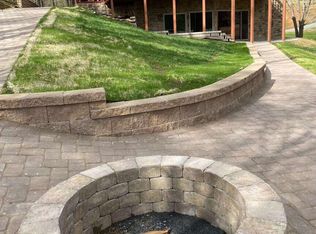 MLS ID #928900, JASON PHILIP SAPHIRE. RVAR
 - $1,039,0004 bd2 ba2.4k sqft129 Leeward Dr, Moneta, VA 24121For SaleMLS ID #928875, JADA A. TURNER. RVAR
- $1,099,0004 bd4 ba3.3k sqft2085 Lakewood Forest Rd, Moneta, VA 24121For SaleMLS ID #925798, DAYNA R PATRICK. RVAR
- $669,0003 bd3 ba2.5k sqft212 October Ct, Moneta, VA 24121For SaleMLS ID #930254, KIMBERLY MICHELLE WOOD. RVAR
- $895,0001 bd1 ba2.1k sqft2680 Bluewater Dr, Moneta, VA 24121For SaleMLS ID #926740, DEBBIE SHELTON. RVAR
- $1,150,0005 bd3 ba3k sqft588 Lake Edge Dr, Moneta, VA 24121For SaleMLS ID #929975, DAVID SIMON. RVAR
- $1,199,9693 bd2 ba2.3k sqft269 Key Lakewood Dr, Moneta, VA 24121For SaleMLS ID #928775, LISA M MARTIN. RVAR
- $529,9504 bd3 ba2.7k sqft2638 Bluewater Dr, Moneta, VA 24121For SaleMLS ID #926974, JULIA DAWN KEEP. RVAR
- $827,9005 bd3 ba2.4k sqft1650 Crafts Church Rd, Glade Hill, VA 24092For SaleMLS ID #928976, TED CIPORIN. RVAR
- $749,0003 bd3 ba1.3k sqft200 Retreat Ln, Huddleston, VA 24104For SaleMLS ID #930003, MARY LOU MCDONALD. RVAR
- $949,0004 bd4 ba2.9k sqft12715 Smith Mountain Lake Pkwy, Huddleston, VA 24104For SaleMLS ID #920399, KIMBERLY MICHELLE WOOD. RVAR
- $995,0003 bd3 ba1.8k sqft239 Blackwater Landing Dr, Wirtz, VA 24184For SaleMLS ID #926173, JADA A. TURNER. RVAR
- $799,9004 bd4 ba2.7k sqft709 Forest Lawn Dr, Moneta, VA 24121For SaleMLS ID #919862, KENDRA REED PORTER. RVAR
- $524,9004 bd3 ba2.9k sqft1054 Allendale Dr, Moneta, VA 24121For SaleMLS ID #929227, ALLEN HOUSTON ADDAIR. RVAR
- $1,200,0003 bd3 ba3.2k sqft274 Woodbrook Rd, Moneta, VA 24121For SaleMLS ID #928738, STEVEN CAMPBELL WISOTZKEY. RVAR
- $849,0004 bd4 ba2.4k sqft797 Major Holland Rd, Union Hall, VA 24176For Sale By Owner
- $469,0003 bd3 ba2.4k sqft10 Sunny Cove Dr, Moneta, VA 24121For SaleMLS ID #926924, JEANETTE SHELOR HANDY. RVAR
