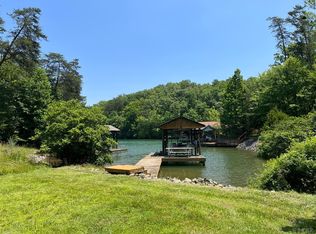
Lindal Chalet style house with cedar log siding, 2x6 frame post and beam construction. All brand new roof 5/26 . All new stainless steel appliances, heat and hot water and central AC within 3-4 years old. Beautiful sunrises and view of open lake.
For sale
$1,299,000
110 Windmere Trl, Moneta, VA 24121
3beds
3,421sqft
Single Family Residence
Built in 2005
1.37 Acres Lot
$1,202,900 Zestimate®
$380/sqft
$-- HOA
What's special
Cedar log sidingBrand new roofLindal chalet style houseView of open lakeNew stainless steel appliances
- 102 days
- 491
- 17
Zillow last checked:
Listing updated:
Listed by:
JASON PHILIP SAPHIRE 877-249-5478,
HOMEZU.COM OF VIRGINIA 877-249-5478
Source: RVAR,MLS#: 928900
Facts & features
Interior
Bedrooms & bathrooms
- Bedrooms: 3
- Bathrooms: 4
- Full bathrooms: 3
- 1/2 bathrooms: 1
- Main level bathrooms: 1
- Main level bedrooms: 1
Primary bedroom
- Level: Entry
Bedroom 2
- Level: Upper
Bedroom 3
- Level: Upper
Dining room
- Level: Entry
Family room
- Level: Entry
Foyer
- Level: Entry
Game room
- Level: Lower
Great room
- Level: Lower
Kitchen
- Level: Entry
Living room
- Level: Entry
Office
- Level: Lower
Sun room
- Level: Entry
Heating
- Forced Air Electric
Cooling
- Central Air
Appliances
- Included: Microwave Oven (Built In)
Features
- Cathedral Ceiling(s), Ceiling Fan(s), Walk-In Closet(s), Whirlpool Bath
- Flooring: Tile
- Doors: Insulated, Sliding Doors
- Windows: Insulated Windows, Screens
- Basement: Walk-Out Access
- Number of fireplaces: 1
- Fireplace features: Wood Burning Stove
Interior area
- Total structure area: 3,421
- Total interior livable area: 3,421 sqft
Property
Parking
- Total spaces: 1
- Parking features: Paved Driveway, Garage Door Opener
- Has garage: Yes
- Covered spaces: 1
- Has uncovered spaces: Yes
- Details: Off Street Parking
Features
- Patio & porch: Side Porch, Covered Porch, Deck, Patio
- Exterior features: Garden Space, Sunroom
- Has view: Yes
- View description: Lake, Sunrise
- Has water view: Yes
- Water view: Lake
- Waterfront features: Cove, Riprap Shoreline, No Wake Area
- Body of water: Smith Mtn Lake
Lot
- Size: 1.37 Acres
- Features: Cleared, Views
Details
- Additional structures: Shed(s)
- Parcel number: 048 03003 00
Construction
Type & style
- Home type: SingleFamily
- Architectural style: Other
- Property subtype: Single Family Residence
Materials
- Block, Stone, Wood Siding
Condition
- Year built: 2005
Utilities & green energy
- Sewer: Private Septic
- Water: Public
- Utilities for property: Underground Utilities
Green energy
- Energy efficient items: 2 X 6 Exterior Walls
Community & HOA
Community
- Features: Marina Access, Restaurant
- Subdivision: Windmere Point
HOA
- Has HOA: No
Location
- Region: Moneta
Financial & listing details
- Price per square foot: $380/sqft
- Tax assessed value: $1,074,300
- Annual tax amount: $4,620
- Date on market: 6/26/2026
- Cumulative days on market: 104 days
Estimated market value
$1,202,900
$1.14M - $1.26M
$4,082/mo
Price history
| Date | Event | Price |
|---|---|---|
| 6/26/2026 | Listed for sale | $1,299,000$380/sqft |
Source:  RVAR #928900 Report a problem RVAR #928900 Report a problem | ||
| 6/17/2026 | Listing removed | $1,299,000$380/sqft |
Source: RVAR #925517 Report a problem | ||
| 6/3/2026 | Price change | $1,299,000-5.5%$380/sqft |
Source: RVAR #925517 Report a problem | ||
| 5/28/2026 | Price change | $1,375,000-1.7%$402/sqft |
Source: RVAR #925517 Report a problem | ||
| 4/28/2026 | Price change | $1,399,000-5.5%$409/sqft |
Source: RVAR #925517 Report a problem | ||
| 4/13/2026 | Price change | $1,479,950-1.3%$433/sqft |
Source: RVAR #925517 Report a problem | ||
| 3/16/2026 | Listed for sale | $1,499,950+762%$438/sqft |
Source: RVAR #925517 Report a problem | ||
| 11/14/2003 | Sold | $174,000$51/sqft |
Source: Agent Provided Report a problem | ||
Public tax history
| Year | Property taxes | Tax assessment |
|---|---|---|
| 2025 | $4,620 | $1,074,300 |
| 2024 | $4,620 +45.4% | $1,074,300 +106.2% |
| 2023 | $3,178 | $521,000 |
| 2022 | $3,178 | $521,000 |
| 2021 | $3,178 | $521,000 |
| 2020 | $3,178 +2.8% | $521,000 +2.8% |
| 2019 | $3,090 | $506,600 |
| 2018 | $3,090 | $506,600 -3.9% |
| 2017 | $3,090 +10.9% | $527,000 |
| 2016 | $2,786 | $527,000 |
| 2015 | $2,786 -2.1% | $527,000 |
| 2014 | $2,846 | -- |
| 2013 | $2,846 | $527,000 |
| 2012 | -- | -- |
| 2011 | -- | -- |
| 2010 | -- | -- |
Find assessor info on the county website
Monthly payment
Est. payment
Payment breakdown
Explore the cost of this home by adjusting the details. Changes won't be saved.Climate risks
Neighborhood: 24121
Nearby schools
Schools provided by the listing agent
- Elementary: Dudley
- Middle: Ben Franklin Middle
- High: Franklin County
Source: RVAR. This data may not be complete. We recommend contacting the local school district to confirm school assignments for this home.

Similar homes
- $1,449,9003 bd4 ba3.1k sqft65 Backcove Dr, Moneta, VA 24121For Sale

 MLS ID #928536, ERIC H FANSLER. RVAR
 - $1,299,7004 bd3 ba3.9k sqft56 Brookside Ln, Moneta, VA 24121For Sale
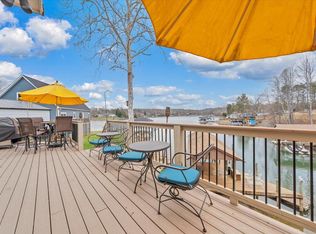 MLS ID #929321, TRICIA JOHNSON. RVAR
 - $885,0003 bd4 ba2.5k sqft300 Crawford Dr, Moneta, VA 24121For Sale
 MLS ID #925563, NOREEN HARTKERN. RVAR
 - $1,150,0005 bd3 ba3k sqft588 Lake Edge Dr, Moneta, VA 24121For Sale
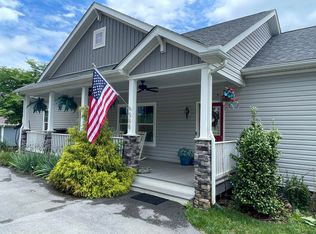 MLS ID #929975, DAVID SIMON. RVAR
 - $1,149,9693 bd2 ba2.3k sqft269 Key Lakewood Dr, Moneta, VA 24121For SaleMLS ID #928775, LISA M MARTIN. RVAR
- $1,294,9964 bd3 ba2.5k sqft95 Royal Ct, Wirtz, VA 24184For SaleMLS ID #931966, LISA M MARTIN. RVAR
- $1,395,0003 bd4 ba3.4k sqft320 Hales Point Dr, Moneta, VA 24121For SaleMLS ID #930990, GLENDA D MCDANIEL. RVAR
- $1,395,0004 bd4 ba3.2k sqft614 Forest Lawn Dr, Moneta, VA 24121For SaleMLS ID #931027, BART SMITH. RVAR
- $1,095,0004 bd4 ba3.3k sqft2085 Lakewood Forest Rd, Moneta, VA 24121For SaleMLS ID #925798, DAYNA R PATRICK. RVAR
- $1,250,0004 bd4 ba2.8k sqft1101 Angela Ct, Moneta, VA 24121For SaleMLS ID #927516, FRED CUFFARI. RVAR
- $1,650,0003 bd4 ba3.7k sqft202 Lake Pine Dr, Moneta, VA 24121For SaleMLS ID #930802, PAT BAILEY. RVAR
- $1,499,9993 bd3 ba3.1k sqft41 Old Point Rd, Moneta, VA 24121For SaleMLS ID #931460, KATHRYN JORAN SINK. RVAR
- $1,000,0004 bd2 ba2.4k sqft129 Leeward Dr, Moneta, VA 24121For SaleMLS ID #931090, JADA A. TURNER. RVAR
- $1,295,0005 bd3 ba3.1k sqft1171 Shady Point Rd, Huddleston, VA 24104For SaleMLS ID #931433, WIL CHILDRESS. RVAR
- $1,274,9003 bd4 ba3k sqft469 Cedar Ridge Rd, Union Hall, VA 24176For SaleMLS ID #931437, BRITTANY ELIZABETH HUTCHISON. RVAR
- $899,0004 bd4 ba3.6k sqft27 Smokehouse Rd, Moneta, VA 24121New ConstructionMLS ID #930839, DAWN MICHELLE LAMBERT. RVAR
- $1,195,0004 bd4 ba2.8k sqft18 Flagstick Ct, Penhook, VA 24137For SaleMLS ID #931173, VICKI S MILLEHAN. RVAR
- $1,650,0005 bd5 ba4.6k sqft1325 Nicholas Ln, Moneta, VA 24121For SaleMLS ID #928028, CASEY DANIELLE JOHNSON. RVAR
