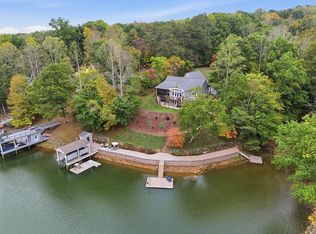
DEEP WATER, EXCEPTIONAL QUALITY & NEARLY NEW CONSTRUCTION! Welcome to 41 Old Point Road, where timeless craftsmanship meets the beauty of Smith Mountain Lake. Built in 2023, this stunning waterfront home offers the peace of mind of newer construction, quality craftsmanship and a beautiful lakefront setting. One of its most desirable features is its deep-water frontage, even during historically low lake levels--a tremendous advantage for boating enthusiasts!
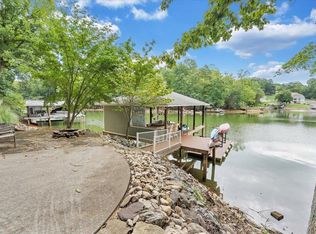
The impressive waterfront amenities include a stationary covered dock with a boat slip and motorized lift, floating dock and convenient dockside storage room--everything you need to enjoy endless days on the lake!
Thoughtfully designed with approximately 3,200 square feet of finished living space, this beautiful home features 3 bedrooms, 3 full baths, quality finishes and an inviting layout perfect for everyday living and entertaining. The beautifully appointed kitchen showcases premium GE Monogram appliances, while spacious living areas and outdoor decks provide wonderful opportunities to relax, entertain and enjoy the peaceful surroundings.
Additional highlights include a two-car garage, three-zone HVAC system, generous storage and modern conveniences throughout. Whether enjoying quiet mornings overlooking the water, afternoons boating or evenings entertaining family and friends, this exceptional property offers the perfect blend of comfort, elegance and waterfront living.
Nearly new construction, outstanding dock amenities and dependable deep water--come experience the Smith Mountain Lake lifestyle at its finest!
For sale
$1,375,000
41 Old Point Rd, Moneta, VA 24121
3beds
3,198sqft
Single Family Residence
Built in 2023
0.67 Acres Lot
$1,326,400 Zestimate®
$430/sqft
$33/mo HOA
What's special
Floating dockWaterfront homeTwo-car garageQuality finishesModern conveniences throughoutDeep-water frontageConvenient dockside storage room
- 13 days
- 894
- 50
Zillow last checked:
Listing updated:
Listed by:
KATHRYN JORAN SINK 703-217-8035,
SINK REALTY GROUP LLC 703-217-8035,
RANDY SINK 703-517-8899,
SINK REALTY GROUP LLC
Source: RVAR,MLS#: 932379
Facts & features
Interior
Bedrooms & bathrooms
- Bedrooms: 3
- Bathrooms: 3
- Full bathrooms: 3
- Main level bathrooms: 2
- Main level bedrooms: 3
Primary bedroom
- Level: Entry
Bedroom 2
- Level: Entry
Bedroom 3
- Level: Entry
Dining area
- Level: Entry
Family room
- Level: Lower
Kitchen
- Level: Entry
Laundry
- Level: Lower
Mud room
- Level: Entry
Office
- Description: a true office
- Level: Lower
Office
- Description: decorated as a bedroom
- Level: Lower
Heating
- Heat Pump Electric, Other, Zoned
Cooling
- Central Air, Heat Pump Electric, Zoned
Appliances
- Included: Microwave Oven (Built In), Wall Oven
Features
- Cathedral Ceiling(s), Ceiling Fan(s), Other, Storage, Walk-In Closet(s)
- Flooring: Luxury Vinyl Plank
- Doors: Insulated, Wood
- Windows: Insulated Windows, Tilt-In, Bay Window(s)
- Basement: Full,Walk-Out Access
- Number of fireplaces: 1
- Fireplace features: Living Room
Interior area
- Total structure area: 3,398
- Total interior livable area: 3,198 sqft
Property
Parking
- Total spaces: 6
- Parking features: Paved Driveway, Garage Door Opener
- Has garage: Yes
- Covered spaces: 2
- Uncovered spaces: 4
Features
- Levels: Two
- Stories: 2
- Patio & porch: Front Porch, Rear Porch, Covered Porch, Deck
- Exterior features: Garden Space, Other
- Has view: Yes
- View description: Lake, Mountain(s), Sunset
- Has water view: Yes
- Water view: Lake
- Waterfront features: Cove, Riprap Shoreline
- Body of water: Smith Mtn Lake
Lot
- Size: 0.67 Acres
- Dimensions: 122' x 257' x 109' x 290'
- Features: Views, Cul-De-Sac
Details
- Additional structures: Shed(s)
- Parcel number: 033 05005 00
- Zoning: R1
Construction
Type & style
- Home type: SingleFamily
- Property subtype: Single Family Residence
Materials
- Brick, See Remarks
Condition
- Year built: 2023
Utilities & green energy
- Sewer: Private Septic
- Water: Private Well
- Utilities for property: Underground Utilities
Community & HOA
Community
- Features: Golf, Restaurant
- Subdivision: Plantation Point
HOA
- Has HOA: Yes
- HOA fee: $400 annually
Location
- Region: Moneta
Financial & listing details
- Price per square foot: $430/sqft
- Tax assessed value: $587,800
- Annual tax amount: $2,527
- Date on market: 10/15/2026
- Cumulative days on market: 40 days
Estimated market value
$1,326,400
$1.26M - $1.39M
$3,981/mo
Price history
| Date | Event | Price |
|---|---|---|
| 10/15/2026 | Listed for sale | $1,375,000-8.3%$430/sqft |
Source:  RVAR #932379 Report a problem | ||
| 10/14/2026 | Listing removed | $1,499,999$469/sqft |
Source: RVAR #931463 Report a problem | ||
| 9/16/2026 | Listed for sale | $1,499,999+509.8%$469/sqft |
Source: RVAR #931460 Report a problem | ||
| 5/7/2021 | Sold | $246,000+44.8%$77/sqft |
Source: Public Record Report a problem | ||
| 12/15/2017 | Sold | $169,900+69.9%$53/sqft |
Source: Public Record Report a problem | ||
| 5/12/2015 | Sold | $100,000$31/sqft |
Source: Public Record Report a problem | ||
Public tax history
| Year | Property taxes | Tax assessment |
|---|---|---|
| 2025 | $2,528 +51.4% | $587,800 +51.4% |
| 2024 | $1,670 +56.1% | $388,300 +121.4% |
| 2023 | $1,070 | $175,400 |
| 2022 | $1,070 | $175,400 |
| 2021 | $1,070 | $175,400 |
| 2020 | $1,070 -14.8% | $175,400 -14.8% |
| 2019 | $1,256 | $205,900 |
| 2018 | $1,256 | $205,900 +8.4% |
| 2017 | $1,256 +30.5% | $190,000 |
| 2016 | $963 | $190,000 |
| 2015 | $963 | $190,000 |
Find assessor info on the county website
Monthly payment
Est. payment
Payment breakdown
Explore the cost of this home by adjusting the details. Changes won't be saved.Climate risks
Neighborhood: 24121
Nearby schools
Schools provided by the listing agent
- Elementary: Dudley
- Middle: Ben Franklin Middle
- High: Franklin County
Source: RVAR. This data may not be complete. We recommend contacting the local school district to confirm school assignments for this home.
Similar homes
- $1,475,0004 bd3 ba3.5k sqft240 Woodland Cove Dr, Moneta, VA 24121For Sale
 MLS ID #932476, DANIEL BROWN. RVAR
- $1,299,5004 bd3 ba3.9k sqft56 Brookside Ln, Moneta, VA 24121For Sale
 MLS ID #932494, TRICIA JOHNSON. RVAR
- $1,449,9003 bd4 ba3.1k sqft65 Backcove Dr, Moneta, VA 24121For Sale
 MLS ID #928536, ERIC H FANSLER. RVAR
- $1,395,0004 bd4 ba3.2k sqft614 Forest Lawn Dr, Moneta, VA 24121For Sale
 MLS ID #931027, BART SMITH. RVAR
- $1,495,0003 bd3 ba2.5k sqft111 Brentwood Ln, Moneta, VA 24121For SaleMLS ID #932469, TERESA A CRINER. RVAR
- $1,299,0003 bd4 ba3.4k sqft110 Windmere Trl, Moneta, VA 24121For SaleMLS ID #928900, JASON PHILIP SAPHIRE. RVAR
- $849,9003 bd3 ba2.5k sqft575 Winding Waters Dr, Moneta, VA 24121For SaleMLS ID #932577, BRITTANY ELIZABETH HUTCHISON. RVAR
- $1,095,0004 bd4 ba3.3k sqft2085 Lakewood Forest Rd, Moneta, VA 24121For SaleMLS ID #925798, DAYNA R PATRICK. RVAR
- $1,590,0003 bd4 ba3.7k sqft202 Lake Pine Dr, Moneta, VA 24121For SaleMLS ID #930802, PAT BAILEY. RVAR
- $1,590,0006 bd4 ba3.4k sqft212 Driftwood Ct, Moneta, VA 24121For SaleMLS ID #925139, KENDRA REED PORTER. RVAR
- $1,294,9964 bd3 ba2.5k sqft95 Royal Ct, Wirtz, VA 24184For SaleMLS ID #931966, LISA M MARTIN. RVAR
- $1,499,0004 bd5 ba3.2k sqft6 Low Country Dr, Penhook, VA 24137For SaleMLS ID #932758, VICKI S MILLEHAN. RVAR
- $1,200,0004 bd3 ba3.2k sqft274 Woodbrook Rd, Moneta, VA 24121For SaleMLS ID #928738, STEVEN CAMPBELL WISOTZKEY. RVAR
- $1,475,0004 bd3 ba3k sqft194-220 Kings Way, Wirtz, VA 24184For SaleMLS ID #928897, TERESA GRANT. RVAR
- $1,325,0005 bd4 ba3.2k sqft870 Oakshire Ln, Wirtz, VA 24184For SaleMLS ID #931756, GLENDA D MCDANIEL. RVAR
- $1,600,0005 bd4 ba3.7k sqft324 Blue Heron Rd, Wirtz, VA 24184For SaleMLS ID #932275, EDNA JAMIESON WOOD. RVAR
- $1,599,9005 bd5 ba4.6k sqft1325 Nicholas Ln, Moneta, VA 24121For SaleMLS ID #928028, CASEY DANIELLE JOHNSON. RVAR
- $1,199,9003 bd4 ba3k sqft469 Cedar Ridge Rd, Union Hall, VA 24176For SaleMLS ID #931437, BRITTANY ELIZABETH HUTCHISON. RVAR
