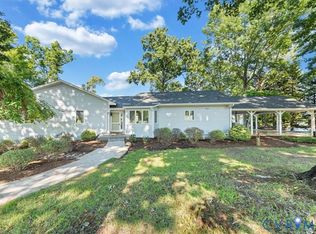
The waterfront home you have been waiting for! Expansive long-water views, a gentle lot, beautifully updated interiors, and exceptional outdoor living set the stage for this impressive 3-bedroom, 3.5-bath contemporary ranch. Offered fully furnished, this home is ready for you to arrive, settle in, and start enjoying life on the water.
Outdoor living takes center stage. The spacious deck overlooks the water and offers the perfect setting for everything from quiet mornings to evenings spent entertaining. Just steps from the interior kitchen, a fully equipped outdoor kitchen features a smoker, grill, flat-top griddle, two burners, and sink, creating an effortless flow between indoor and outdoor entertaining. A circular driveway offers plenty of parking for family and guests, while the gentle lot provides an easy approach to the shoreline. At the water, the private dock features two slips, three lifts, a storage closet, and an impressive 40-foot floater, providing plenty of space to enjoy long days on the lake. Adding even more versatility to the property is a finished bonus space tucked beneath the detached garage. Complete with electricity, a mini-split, bar, and durable flooring, this space is ready to become a private lounge, game room, fitness studio, man cave, she shed, or whatever fits your lifestyle. Inside, the expansive long-water view immediately captures your attention. The open-concept main level is bright and inviting, with LVP flooring and a beautiful shiplap gas-log fireplace anchoring the living area. Granite countertops complement the kitchen, which flows seamlessly into the dining and living spaces while keeping the beautiful views front and center. The main-level primary suite offers a peaceful retreat with direct access to the deck--perfect for morning coffee or a relaxing afternoon overlooking the water. The beautifully updated primary bath features an oversized tiled walk-in shower with glass enclosure and dual shower heads. The lower level is equally well suited for hosting family and friends, offering a spacious family room with a second gas-log fireplace and two generously sized bedrooms. Both bedrooms feature walk-in closets and direct access to the covered lower patio, with one offering the added privacy of an en suite bath. A dedicated laundry room with Speed Queen washer and dryer, along with additional storage, completes the lower level. A detached two-car garage is connected to the home by a covered breezeway for convenient, weather-protected access and offers additional attic storage above. Thoughtful improvements add to the home's appeal, including a new metal roof and gutters in 2024, water heater in 2025, new windows on the home and garage in 2026, recent interior and exterior paint and flooring, and a 50-amp outdoor hookup ready for a generator or hot tub. Located in the highly desirable Cedar Ridge development, this property offers a wonderful setting for walking and biking, with convenient access to South Lake Spa for massages and yoga. From the sweeping water views and gentle lot to the thoughtfully updated interiors and exceptional spaces for entertaining, this is a home designed to be enjoyed. Priced to move--the only thing this house is waiting for is you!
For sale
$1,274,900
469 Cedar Ridge Rd, Union Hall, VA 24176
3beds
3,076sqft
Single Family Residence
Built in 1994
0.66 Acres Lot
$1,202,500 Zestimate®
$414/sqft
$10/mo HOA
What's special
Thoughtfully updated interiorsWaterfront homeSweeping water viewsGentle lotLvp flooringExpansive long-water viewsBeautifully updated interiors
- 3 days
- 743
- 92
Zillow last checked:
Listing updated:
Listed by:
BRITTANY ELIZABETH HUTCHISON 540-330-8446,
WAINWRIGHT & CO., REALTORS®- LAKE 540-719-5222,
PENNY HODGES 540-493-9800,
WAINWRIGHT & CO., REALTORS®- LAKE
Source: RVAR,MLS#: 931437
Facts & features
Interior
Bedrooms & bathrooms
- Bedrooms: 3
- Bathrooms: 4
- Full bathrooms: 3
- 1/2 bathrooms: 1
- Main level bathrooms: 1
- Main level bedrooms: 1
Heating
- Heat Pump Electric
Cooling
- Heat Pump Electric
Features
- Cathedral Ceiling(s), Ceiling Fan(s), Storage, Walk-In Closet(s)
- Flooring: Tile, Luxury Vinyl Plank
- Doors: French Doors, Insulated
- Windows: Insulated Windows
- Basement: Full
- Number of fireplaces: 2
- Fireplace features: Family Room, Living Room, Gas Log, Masonry
Interior area
- Total structure area: 3,076
- Total interior livable area: 3,076 sqft
- Finished area below ground: 0
Video & virtual tour
Property
Parking
- Total spaces: 2
- Parking features: Paved Driveway
- Covered spaces: 2
- Has uncovered spaces: Yes
- Details: Off Street Parking
Features
- Patio & porch: Deck
- Exterior features: Gas Grill & Line, Outdoor Kitchen
- Has view: Yes
- View description: Lake, Mountain(s)
- Has water view: Yes
- Water view: Lake
- Waterfront features: Cove, Riprap Shoreline
- Body of water: Smith Mtn Lake
Lot
- Size: 0.66 Acres
- Features: Cleared, Views
Details
- Parcel number: 052 04006 00
- Zoning: R1
Construction
Type & style
- Home type: SingleFamily
- Architectural style: Contemporary
- Property subtype: Single Family Residence
Materials
- Stone, Wood Siding
Condition
- Year built: 1994
Utilities & green energy
- Sewer: Private Septic, Community System
Community & HOA
Community
- Subdivision: Cedar Ridge
HOA
- Has HOA: Yes
- HOA fee: $125 annually
Location
- Region: Union Hall
Financial & listing details
- Price per square foot: $414/sqft
- Tax assessed value: $694,400
- Annual tax amount: $2,985
- Date on market: 9/17/2026
- Cumulative days on market: 5 days
Estimated market value
$1,202,500
$1.14M - $1.26M
$2,292/mo
Price history
| Date | Event | Price |
|---|---|---|
| 9/17/2026 | Listed for sale | $1,274,900+82.1%$414/sqft |
Source:  RVAR #931437 Report a problem RVAR #931437 Report a problem | ||
| 11/18/2020 | Sold | $700,000+0.7%$228/sqft |
Source: RVAR #873793 Report a problem | ||
| 10/3/2020 | Pending sale | $695,000$226/sqft |
Source: BERKSHIRE HATHAWAY HOMESERVICES SMITH MOUNTAIN LAKE REAL ESTATE #873793 Report a problem | ||
| 9/29/2020 | Listed for sale | $695,000$226/sqft |
Source: BERKSHIRE HATHAWAY HOMESERVICES SMITH MOUNTAIN LAKE REAL ESTATE #873793 Report a problem | ||
Public tax history
| Year | Property taxes | Tax assessment |
|---|---|---|
| 2025 | $2,986 | $694,400 |
| 2024 | $2,986 +9.8% | $694,400 +55.7% |
| 2023 | $2,720 | $445,900 |
| 2022 | $2,720 +0% | $445,900 |
| 2021 | $2,720 | $445,900 |
| 2020 | $2,720 +913.4% | $445,900 +18.1% |
| 2019 | $268 | $377,600 |
| 2018 | $268 | $377,600 -4.2% |
| 2017 | $268 -27.2% | $394,100 |
| 2016 | $369 | $394,100 |
| 2015 | $369 +7.3% | $394,100 |
| 2014 | $343 | -- |
| 2013 | $343 | $394,100 |
| 2012 | -- | -- |
| 2011 | -- | -- |
| 2010 | -- | -- |
Find assessor info on the county website
Monthly payment
Est. payment
Payment breakdown
Explore the cost of this home by adjusting the details. Changes won't be saved.Climate risks
Neighborhood: 24176
Nearby schools
Schools provided by the listing agent
- Elementary: Glade Hill
- Middle: Ben Franklin Middle
- High: Franklin County
Source: RVAR. This data may not be complete. We recommend contacting the local school district to confirm school assignments for this home.
Similar homes
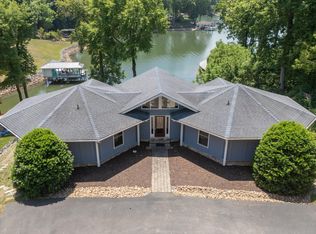
- $1,399,0006 bd3 ba3.4k sqft413 Lakestone Rd, Union Hall, VA 24176For Sale
 MLS ID #2625705, Richard Hague, BHG Base Camp. CVRMLS
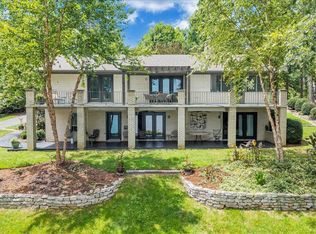
 - $1,295,0004 bd4 ba4.1k sqft207 Winding Way, Union Hall, VA 24176For Sale
 MLS ID #927817, DEBBIE SHELTON. RVAR
 - $1,395,0003 bd4 ba3.4k sqft320 Hales Point Dr, Moneta, VA 24121For Sale
 MLS ID #930990, GLENDA D MCDANIEL. RVAR
 - $1,099,9004 bd3 ba2.8k sqft1276 Belle Isle Dr, Union Hall, VA 24176For Sale
 MLS ID #930041, ERIC H FANSLER. RVAR
 - $1,295,0005 bd3 ba3.1k sqft1171 Shady Point Rd, Huddleston, VA 24104For SaleMLS ID #931433, WIL CHILDRESS. RVAR
- $999,9505 bd3 ba2.2k sqft166 Limerick Ln, Union Hall, VA 24176For SaleMLS ID #929676, RYAN NICELY. RVAR
- $1,499,9993 bd3 ba3.1k sqft41 Old Point Rd, Moneta, VA 24121For SaleMLS ID #931460, KATHRYN JORAN SINK. RVAR
- $1,195,0004 bd4 ba2.8k sqft18 Flagstick Ct, Penhook, VA 24137For SaleMLS ID #931173, VICKI S MILLEHAN. RVAR
- $1,149,0003 bd3 ba2.8k sqft214 Twin Chimneys Dr, Wirtz, VA 24184For SaleMLS ID #926886, GLENDA D MCDANIEL. RVAR
- $899,0004 bd3 ba3.2k sqft435 Lands End Cir, Union Hall, VA 24176For SaleMLS ID #931100, ALLA CHAIKOVSKAYA SCOTT. RVAR
- $749,0004 bd2 ba2.2k sqft259 Brooks Point Ln, Union Hall, VA 24176For SaleMLS ID #926472, DEBBIE SHELTON. RVAR
- $1,299,0003 bd4 ba3.4k sqft110 Windmere Trl, Moneta, VA 24121For SaleMLS ID #928900, JASON PHILIP SAPHIRE. RVAR
- $1,475,0004 bd3 ba3k sqft194-220 Kings Way, Wirtz, VA 24184For SaleMLS ID #928897, TERESA GRANT. RVAR
- $1,199,9693 bd2 ba2.3k sqft269 Key Lakewood Dr, Moneta, VA 24121For SaleMLS ID #928775, LISA M MARTIN. RVAR
