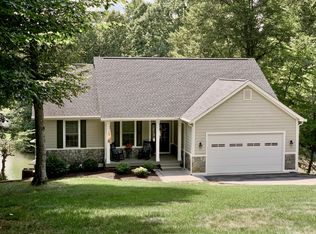
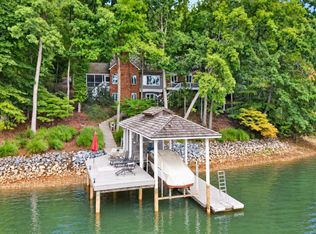
500' of water frontage tucked away on a quiet cul-de-sac in the sought-after Royal Estates community, this lakefront retreat offers privacy, mature trees, and stunning water views from nearly every angle. Situated on a gentle lot in a peaceful cove, this 4-bedroom, 3-bath home features over 3,000 sq ft with a spacious terrace level recreation area, abundant storage, and seamless indoor-outdoor living. The primary suite and two terrace level bedrooms overlook the lake, while the expansive deck, covered patio, & screened porch create the perfect setting for entertaining or relaxing year-round. Complete with a dock and boat lift, plus updated windows and roof within the last 10 years, this property is just minutes from Napoli Cowboy, one of Smith Mountain Lake's favorite Year Round restaurants. Close to shopping, medical, restaurants, golf, and state parks! Bonus, this property has ample water depth for boating even in the most recent drought!
For sale
$1,100,000
194 Kings Way, Wirtz, VA 24184
4beds
3,022sqft
Single Family Residence
Built in 1991
0.57 Acres Lot
$-- Zestimate®
$364/sqft
$-- HOA
What's special
Dock and boat liftCovered patioQuiet cul-de-sacScreened porchMature treesAbundant storageUpdated windows
- 154 days
- 222
- 13
Zillow last checked:
Listing updated:
Listed by:
Teresa Grant 434-546-3202 tbgrant.kw@gmail.com,
Keller Williams 434-534-9113
Source: LMLS,MLS#: 366222 Originating MLS: Lynchburg Board of Realtors
Originating MLS: Lynchburg Board of RealtorsFacts & features
Interior
Bedrooms & bathrooms
- Bedrooms: 4
- Bathrooms: 3
- Full bathrooms: 3
Primary bedroom
- Level: First
- Area: 294
- Dimensions: 21 x 14
Bedroom
- Dimensions: 0 x 0
Bedroom 2
- Level: First
- Area: 138
- Dimensions: 12 x 11.5
Bedroom 3
- Level: Below Grade
- Area: 214.5
- Dimensions: 19.5 x 11
Bedroom 4
- Level: Below Grade
- Area: 214.5
- Dimensions: 19.5 x 11
Bedroom 5
- Area: 0
- Dimensions: 0 x 0
Dining room
- Level: First
- Area: 121
- Dimensions: 11 x 11
Family room
- Area: 0
- Dimensions: 0 x 0
Great room
- Area: 0
- Dimensions: 0 x 0
Kitchen
- Level: First
- Area: 198
- Dimensions: 18 x 11
Living room
- Level: First
- Area: 300
- Dimensions: 25 x 12
Office
- Area: 0
- Dimensions: 0 x 0
Heating
- Heat Pump
Cooling
- Heat Pump
Appliances
- Included: Dishwasher, Dryer, Microwave, Electric Range, Refrigerator, Washer, Electric Water Heater
- Laundry: Laundry Room, Main Level, Separate Laundry Rm.
Features
- Ceiling Fan(s), Drywall, Soaking Tub, High Speed Internet, Main Level Bedroom, Primary Bed w/Bath, Pantry, Separate Dining Room, Tile Bath(s), Walk-In Closet(s)
- Flooring: Carpet, Hardwood, Vinyl Plank
- Doors: Storm Door(s)
- Basement: Exterior Entry,Finished,Full,Heated,Interior Entry,Walk-Out Access,Workshop
- Attic: Access
- Number of fireplaces: 1
- Fireplace features: 1 Fireplace, Living Room
Interior area
- Total structure area: 3,022
- Total interior livable area: 3,022 sqft
- Finished area above ground: 1,602
- Finished area below ground: 1,420
Property
Parking
- Parking features: Paved Drive
- Has uncovered spaces: Yes
Accessibility
- Accessibility features: Other
Features
- Levels: One
- Patio & porch: Side Porch, Screened Porch
- Has spa: Yes
- Spa features: Bath
- On waterfront: Yes
- Waterfront features: Waterfront Property
Lot
- Size: 0.57 Acres
- Features: Landscaped, Secluded, Undergrnd Utilities
Details
- Parcel number: 0471102300
Construction
Type & style
- Home type: SingleFamily
- Architectural style: Ranch
- Property subtype: Single Family Residence
Materials
- Cedar
- Roof: Shingle
Condition
- Year built: 1991
Utilities & green energy
- Sewer: Septic Tank
- Water: County
- Utilities for property: Cable Connections
Community & HOA
Community
- Subdivision: Royal Estates
Location
- Region: Wirtz
Financial & listing details
- Price per square foot: $364/sqft
- Tax assessed value: $738,900
- Annual tax amount: $3,178
- Date on market: 5/24/2026
- Cumulative days on market: 155 days
Estimated market value
Not available
Estimated sales range
Not available
Not available
Price history
| Date | Event | Price |
|---|---|---|
| 5/24/2026 | Listed for sale | $1,100,000+171.6%$364/sqft |
Source:  LMLS #366222 Report a problem LMLS #366222 Report a problem | ||
| 8/3/2018 | Sold | $405,000$134/sqft |
Source: Public Record Report a problem | ||
Public tax history
| Year | Property taxes | Tax assessment |
|---|---|---|
| 2025 | $3,177 | $738,900 |
| 2024 | $3,177 +7.4% | $738,900 +52.4% |
| 2023 | $2,958 | $484,900 |
| 2022 | $2,958 +0% | $484,900 |
| 2021 | $2,958 | $484,900 |
| 2020 | $2,958 +2.6% | $484,900 +2.6% |
| 2019 | $2,884 | $472,800 |
| 2018 | $2,884 +112.1% | $472,800 -4.5% |
| 2017 | $1,359 -47.7% | $495,300 |
| 2016 | $2,600 | $495,300 |
| 2015 | $2,600 -2.8% | $495,300 |
| 2014 | $2,675 | -- |
| 2013 | $2,675 | $495,300 |
| 2012 | -- | -- |
| 2011 | -- | -- |
| 2010 | -- | -- |
Find assessor info on the county website
Monthly payment
Est. payment
Payment breakdown
Explore the cost of this home by adjusting the details. Changes won't be saved.Climate risks
Neighborhood: 24184
Similar homes
- $1,149,0003 bd3 ba2.8k sqft214 Twin Chimneys Dr, Wirtz, VA 24184For Sale

 MLS ID #926886, GLENDA D MCDANIEL. RVAR
 - $1,294,9964 bd3 ba2.5k sqft95 Royal Ct, Wirtz, VA 24184For Sale
 MLS ID #931966, LISA M MARTIN. RVAR
 - $1,325,0005 bd4 ba3.2k sqft870 Oakshire Ln, Wirtz, VA 24184For Sale
 MLS ID #931756, GLENDA D MCDANIEL. RVAR
 - $1,475,0004 bd3 ba3k sqft194 Kings Way #220, Wirtz, VA 24184For Sale
 MLS ID #367612, Teresa Grant, Keller Williams. LMLS
 - $1,475,0004 bd3 ba3k sqft194-220 Kings Way, Wirtz, VA 24184For SaleMLS ID #928897, TERESA GRANT. RVAR
- $1,095,0004 bd4 ba3.3k sqft2085 Lakewood Forest Rd, Moneta, VA 24121For SaleMLS ID #925798, DAYNA R PATRICK. RVAR
- $1,199,9003 bd4 ba3k sqft469 Cedar Ridge Rd, Union Hall, VA 24176For SaleMLS ID #931437, BRITTANY ELIZABETH HUTCHISON. RVAR
- $1,195,0004 bd4 ba4.1k sqft207 Winding Way, Union Hall, VA 24176For SaleMLS ID #927817, DEBBIE SHELTON. RVAR
- $1,600,0005 bd4 ba3.7k sqft324 Blue Heron Rd, Wirtz, VA 24184For SaleMLS ID #932275, EDNA JAMIESON WOOD. RVAR
- $1,169,9004 bd4 ba3.9k sqft1970 Morewood Rd, Hardy, VA 24101For SaleMLS ID #931863, ANDREA HODGES WEISS. RVAR
- $1,200,0004 bd3 ba3.2k sqft274 Woodbrook Rd, Moneta, VA 24121For SaleMLS ID #928738, STEVEN CAMPBELL WISOTZKEY. RVAR
- $1,299,5004 bd3 ba3.9k sqft56 Brookside Ln, Moneta, VA 24121For SaleMLS ID #932494, TRICIA JOHNSON. RVAR
- $999,9504 bd3 ba2.6k sqft860 Long Island Dr, Moneta, VA 24121For SaleMLS ID #931072, GRANT COCKRELL. RVAR
- $687,9003 bd3 ba2k sqft70 Crescent Ln, Wirtz, VA 24184For SaleMLS ID #929853, ASHLEY BEASON. RVAR
- $889,0004 bd3 ba3.2k sqft435 Lands End Cir, Union Hall, VA 24176For SaleMLS ID #931100, ALLA CHAIKOVSKAYA SCOTT. RVAR
- $995,0005 bd3 ba2.2k sqft103 White Oak Cir, Moneta, VA 24121For SaleMLS ID #929699, DANIEL SCOTT. RVAR
- $849,9003 bd4 ba3k sqft84 Revolution Rd, Wirtz, VA 24184For SaleMLS ID #930878, MARGARET JEAN CRAYE. RVAR
- $1,375,0003 bd3 ba3.1k sqft41 Old Point Rd, Moneta, VA 24121For SaleMLS ID #932379, KATHRYN JORAN SINK. RVAR
