500' of water frontage tucked away on a quiet cul-de-sac in sought-after Royal Estates, this exceptional lakefront retreat offers privacy, mature trees, & stunning water views. The property includes the 0.57-acre homesite plus an adjoining 1.23-acre lot for a combined 1.8 acres with over 500' of shoreline. The 4BR, 3BA home features 3,000+ SF, a spacious terrace-level recreation area, abundant storage, & seamless indoor-outdoor living with a screened porch, covered patio, & expansive deck. The primary suite and two terrace-level bedrooms overlook the lake. Complete with a dock, boat lift, updated roof and windows (within 10 years), & ample water depth even during recent droughts. Minutes to Napoli Cowboy, shopping, medical, golf, state parks, and just 45 minutes to Roanoke Airport.
For sale
$1,475,000
194 Kings Way #220, Wirtz, VA 24184
4beds
3,022sqft
Single Family Residence
Built in 1991
1.8 Acres Lot
$-- Zestimate®
$488/sqft
$-- HOA
What's special
Boat liftCovered patioQuiet cul-de-sacStunning water viewsScreened porchMature treesAbundant storage
- 26 days |
- 212 |
- 15 |
Likely to sell faster than
Zillow last checked:
Listing updated:
Listed by:
Teresa Grant 434-546-3202 tbgrant.kw@gmail.com,
Keller Williams 434-534-9113
Source: LMLS,MLS#: 367612 Originating MLS: Lynchburg Board of Realtors
Originating MLS: Lynchburg Board of RealtorsFacts & features
Interior
Bedrooms & bathrooms
- Bedrooms: 4
- Bathrooms: 3
- Full bathrooms: 3
Primary bedroom
- Level: First
- Area: 294
- Dimensions: 21 x 14
Bedroom
- Dimensions: 0 x 0
Bedroom 2
- Level: First
- Area: 138
- Dimensions: 12 x 11.5
Bedroom 3
- Level: Below Grade
- Area: 214.5
- Dimensions: 19.5 x 11
Bedroom 4
- Level: Below Grade
- Area: 214.5
- Dimensions: 19.5 x 11
Bedroom 5
- Area: 0
- Dimensions: 0 x 0
Dining room
- Level: First
- Area: 121
- Dimensions: 11 x 11
Family room
- Area: 0
- Dimensions: 0 x 0
Great room
- Area: 0
- Dimensions: 0 x 0
Kitchen
- Level: First
- Area: 198
- Dimensions: 18 x 11
Living room
- Level: First
- Area: 300
- Dimensions: 25 x 12
Office
- Area: 0
- Dimensions: 0 x 0
Heating
- Heat Pump
Cooling
- Heat Pump
Appliances
- Included: Dishwasher, Dryer, Microwave, Electric Range, Refrigerator, Washer, Electric Water Heater
- Laundry: Laundry Room, Main Level, Separate Laundry Rm.
Features
- Ceiling Fan(s), Drywall, Soaking Tub, High Speed Internet, Main Level Bedroom, Primary Bed w/Bath, Pantry, Separate Dining Room, Tile Bath(s), Walk-In Closet(s)
- Flooring: Carpet, Hardwood, Vinyl Plank
- Doors: Storm Door(s)
- Basement: Exterior Entry,Finished,Full,Heated,Interior Entry,Walk-Out Access,Workshop
- Attic: Access
- Number of fireplaces: 1
- Fireplace features: 1 Fireplace, Living Room
Interior area
- Total structure area: 3,022
- Total interior livable area: 3,022 sqft
- Finished area above ground: 1,602
- Finished area below ground: 1,420
Property
Parking
- Parking features: Paved Drive
- Has uncovered spaces: Yes
Accessibility
- Accessibility features: Other
Features
- Levels: One
- Patio & porch: Side Porch, Screened Porch
- Has spa: Yes
- Spa features: Bath
- On waterfront: Yes
- Waterfront features: Waterfront Property
Lot
- Size: 1.8 Acres
- Features: Landscaped, Secluded, Undergrnd Utilities
Details
- Parcel number: 0471102300
Construction
Type & style
- Home type: SingleFamily
- Architectural style: Ranch
- Property subtype: Single Family Residence
Materials
- Cedar
- Roof: Shingle
Condition
- Year built: 1991
Utilities & green energy
- Sewer: Septic Tank
- Water: County
- Utilities for property: Cable Connections
Community & HOA
Community
- Subdivision: Royal Estates
Location
- Region: Wirtz
Financial & listing details
- Price per square foot: $488/sqft
- Annual tax amount: $4,222
- Date on market: 6/26/2026
- Cumulative days on market: 60 days
Estimated market value
Not available
Estimated sales range
Not available
Not available
Price history
| Date | Event | Price |
|---|---|---|
| 6/26/2026 | Listed for sale | $1,475,000$488/sqft |
Source:  LMLS #367612 Report a problem LMLS #367612 Report a problem | ||
Public tax history
Tax history is unavailable.
Monthly payment
Est. payment
Payment breakdown
Explore the cost of this home by adjusting the details. Changes won't be saved.Climate risks
Neighborhood: 24184
Nearby schools
GreatSchools rating
- 6/10Dudley Elementary SchoolGrades: PK-5Distance: 3.8 mi
- 7/10Benjamin Franklin Middle SchoolGrades: 6-8Distance: 10.9 mi
- 4/10Franklin County High SchoolGrades: 9-12Distance: 10.8 mi
- $1,100,0004 bd3 ba3k sqft194 Kings Way, Wirtz, VA 24184For Sale

- $901,9004 bd3 ba2.9k sqft150 Kings Way, Wirtz, VA 24184Off Market
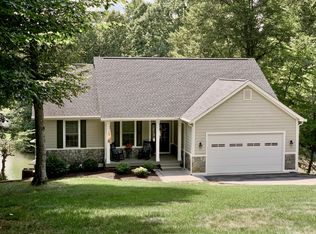
- $222,2001.229 Acres220 Kings Way, Wirtz, VA 24184Off Market
- $687,2002 bd3 ba1.5k sqft120 Kings Way, Wirtz, VA 24184Off Market
- $908,5003 bd2 ba1.5k sqft143 Crown Point Dr, Wirtz, VA 24184Off Market
- $1,221,9003 bd3 ba1.9k sqft153 Crown Point Dr, Wirtz, VA 24184Off Market
- $1,022,6003 bd3 ba3k sqft290 Cove Dr, Wirtz, VA 24184Off Market
- $89,9000.6 Acres13 Crown Point Dr, Wirtz, VA 24184Sold
A local agent can set up tours, give advice and negotiate with sellers.
Similar homes
- $1,475,0004 bd3 ba3k sqft194-220 Kings Way, Wirtz, VA 24184For Sale
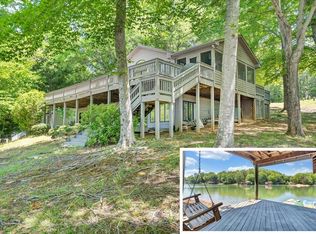
 MLS ID #928897, TERESA GRANT. RVAR
 - $1,100,0004 bd3 ba3k sqft194 Kings Way, Wirtz, VA 24184For SaleMLS ID #366222, Teresa Grant, Keller Williams. LMLS
- $1,150,0003 bd3 ba2.8k sqft214 Twin Chimneys Dr, Wirtz, VA 24184For Sale
 MLS ID #926886, GLENDA D MCDANIEL. RVAR
 - $1,800,0005 bd4 ba3.1k sqft218 Twin Chimneys Dr, Wirtz, VA 24184For Sale
 MLS ID #923071, TIMOTHY A BASHAM. RVAR
 - $1,325,0004 bd4 ba3.5k sqft3266 Kemp Ford Rd, Union Hall, VA 24176For SaleMLS ID #928264, PAMELA KAYE GABRIEL. RVAR
- $1,850,0005 bd3 ba3.2k sqft625 Winding Waters Dr, Moneta, VA 24121For SaleMLS ID #929667, RICHARD LIMROTH. RVAR
- $995,0003 bd3 ba1.8k sqft239 Blackwater Landing Dr, Wirtz, VA 24184For SaleMLS ID #926173, JADA A. TURNER. RVAR
- $1,599,9003 bd4 ba3.1k sqft65 Backcove Dr, Moneta, VA 24121For SaleMLS ID #928536, ERIC H FANSLER. RVAR
- $1,295,0004 bd4 ba4.1k sqft207 Winding Way, Union Hall, VA 24176For SaleMLS ID #927817, DEBBIE SHELTON. RVAR
- $1,495,0004 bd3 ba2.9k sqft337 Emerald Point, Penhook, VA 24137For SaleMLS ID #929049, DANIEL BROWN. RVAR
- $1,199,9693 bd2 ba2.3k sqft269 Key Lakewood Dr, Moneta, VA 24121For SaleMLS ID #928775, LISA M MARTIN. RVAR
- $1,299,9004 bd3 ba3.9k sqft56 Brookside Ln, Moneta, VA 24121For SaleMLS ID #929321, TRICIA JOHNSON. RVAR
- $1,399,0003 bd4 ba2.3k sqft190 Upland Shores Dr, Penhook, VA 24137For SaleMLS ID #929283, VICKI S MILLEHAN. RVAR
- $1,475,0003 bd3 ba4k sqft312 Spring Dr, Huddleston, VA 24104For SaleMLS ID #925342, MARY LOU MCDONALD. RVAR
- $1,299,0003 bd4 ba3.4k sqft110 Windmere Trl, Moneta, VA 24121For SaleMLS ID #928900, JASON PHILIP SAPHIRE. RVAR
- $1,200,0003 bd3 ba3.2k sqft274 Woodbrook Rd, Moneta, VA 24121For SaleMLS ID #928738, STEVEN CAMPBELL WISOTZKEY. RVAR
- $1,300,0004 bd4 ba2.8k sqft1101 Angela Ct, Moneta, VA 24121For SaleMLS ID #927516, FRED CUFFARI. RVAR
- $1,745,0003 bd3 ba1.9k sqft232 Peninsula Dr, Moneta, VA 24121For SaleMLS ID #925758, DEBORAH F BERAN. RVAR
- $1,595,0005 bd5 ba3.2k sqft(Undisclosed Address), Moneta, VA 24121For SaleMLS ID #367904, Teresa Grant, Keller Williams. LMLS
- $1,099,0004 bd4 ba3.3k sqft2085 Lakewood Forest Rd, Moneta, VA 24121For SaleMLS ID #925798, DAYNA R PATRICK. RVAR
