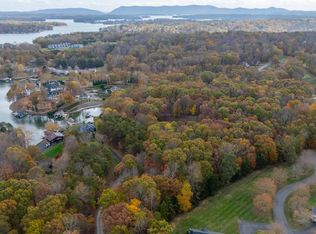
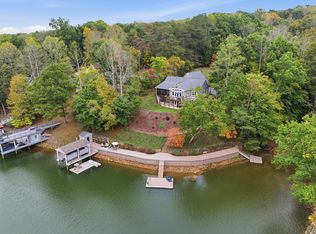
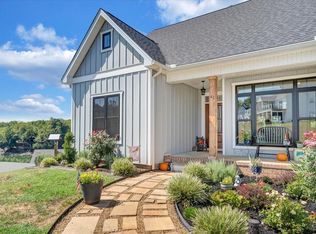
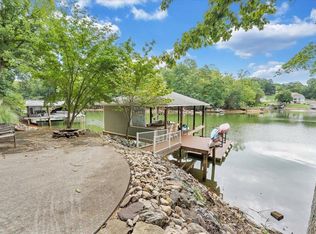
Immaculately maintained property located near the Waterfront CC in an area which short term rentals are allowed but the home has never been rented.The home was built by the Hunt Brothers in 2013 and has 9-10 ft ceilings throughout with generous use of multi-piece crown moldings & 6'' wall framing throughout. The home has a large screened porch off the great room with a great lake view and overlooks a gently sloped, nicely landscaped yard with a curved paver walkway to the boat dock. The lower level of the home is partially finished and expandable for extra space. A separate oversized two car garage has space for lots of lawn equipment, workshop plus an unfinished stairway to a large space above for storage or a future separate living area. The yard and driveway are very well maintained with privacy from neighboring properties. Handicap Accessible Home. The owner can still get the boat out, even during the historic drought. There is a remote boat lift and a manual jet ski lift. No HOA's. Located in the same bay off the main channel as new lots listed for sale in Poplar Point Cove. Buyers will have instant equity based on the building and infrastructure costs of the new homes and docks that will be built in the future.
For sale
Price cut: $50K (9/28)
$1,449,900
65 Backcove Dr, Moneta, VA 24121
3beds
3,144sqft
Single Family Residence
Built in 2013
1.28 Acres Lot
$1,380,500 Zestimate®
$461/sqft
$-- HOA
What's special
Remote boat liftManual jet ski liftOversized two car garagePrivacy from neighboring propertiesGreat lake view
- 118 days
- 809
- 40
Zillow last checked:
Listing updated:
Listed by:
ERIC H FANSLER 540-871-8655,
BERKSHIRE HATHAWAY HOMESERVICES SMITH MOUNTAIN LAKE REAL ESTATE 540-721-8659,
THOMAS B FANSLER 540-871-8355,
BERKSHIRE HATHAWAY HOMESERVICES SMITH MOUNTAIN LAKE REAL ESTATE
Source: RVAR,MLS#: 928536
Facts & features
Interior
Bedrooms & bathrooms
- Bedrooms: 3
- Bathrooms: 4
- Full bathrooms: 3
- 1/2 bathrooms: 1
- Main level bathrooms: 2
- Main level bedrooms: 2
Primary bedroom
- Level: Entry
Bedroom 2
- Level: Entry
Bedroom 3
- Level: Lower
Dining room
- Level: Entry
Eat in kitchen
- Level: Entry
Foyer
- Level: Entry
Great room
- Level: Entry
Kitchen
- Level: Entry
Laundry
- Level: Entry
Mud room
- Level: Lower
Recreation room
- Level: Lower
Heating
- Heat Pump Electric
Cooling
- Heat Pump Electric
Appliances
- Included: Microwave Oven (Built In), Wall Oven
Features
- Bookcases, Cathedral Ceiling(s), Ceiling Fan(s), Storage, Walk-In Closet(s), Whirlpool Bath
- Flooring: Carpet, Tile, Wood
- Doors: Full View
- Windows: Insulated Windows, Tilt-In
- Basement: Walk-Out Access
- Number of fireplaces: 1
- Fireplace features: Great Room
Interior area
- Total structure area: 4,088
- Total interior livable area: 3,144 sqft
Video & virtual tour
Property
Parking
- Total spaces: 2
- Parking features: Paved Driveway, Garage Door Opener
- Has garage: Yes
- Covered spaces: 2
- Has uncovered spaces: Yes
Features
- Patio & porch: Covered Porch, Screened Porch, Deck, Patio
- Has view: Yes
- View description: Lake
- Has water view: Yes
- Water view: Lake
- Waterfront features: Cove, Riprap Shoreline, No Wake Area
- Body of water: Smith Mtn Lake
Lot
- Size: 1.28 Acres
- Features: Gentle Sloping, Views
Details
- Parcel number: 031 00011 00
- Zoning: RPD
Construction
Type & style
- Home type: SingleFamily
- Architectural style: Contemporary
- Property subtype: Single Family Residence
Materials
- Concrete, Stone, Vinyl Siding
Condition
- Year built: 2013
Utilities & green energy
- Sewer: Private Septic
- Water: Private Well
Green energy
- Energy efficient items: 2 X 6 Exterior Walls
Community & HOA
Community
- Features: Golf, Restaurant
HOA
- Has HOA: No
Location
- Region: Moneta
Financial & listing details
- Price per square foot: $461/sqft
- Tax assessed value: $909,100
- Annual tax amount: $3,909
- Date on market: 6/25/2026
- Cumulative days on market: 119 days
Estimated market value
$1,380,500
$1.31M - $1.45M
$3,845/mo
Price history
| Date | Event | Price |
|---|---|---|
| 9/28/2026 | Price change | $1,449,900-3.3%$461/sqft |
Source:  RVAR #928536 Report a problem RVAR #928536 Report a problem | ||
| 8/13/2026 | Price change | $1,499,900-6.3%$477/sqft |
Source: RVAR #928536 Report a problem | ||
| 6/25/2026 | Listed for sale | $1,599,900$509/sqft |
Source: RVAR #928536 Report a problem | ||
Public tax history
| Year | Property taxes | Tax assessment |
|---|---|---|
| 2025 | $3,909 | $909,100 |
| 2024 | $3,909 +4.4% | $909,100 +48.1% |
| 2023 | $3,744 | $613,800 |
| 2022 | $3,744 | $613,800 |
| 2021 | $3,744 | $613,800 |
| 2020 | $3,744 -3.9% | $613,800 -3.9% |
| 2019 | $3,896 | $638,700 |
| 2018 | $3,896 | $638,700 -7% |
| 2017 | $3,896 +10.9% | $687,000 |
| 2016 | $3,513 | $687,000 |
| 2015 | $3,513 +95.8% | $687,000 |
| 2014 | $1,794 | -- |
| 2013 | $1,794 | $687,000 |
| 2012 | -- | -- |
| 2011 | -- | -- |
| 2010 | -- | -- |
Find assessor info on the county website
Monthly payment
Est. payment
Payment breakdown
Explore the cost of this home by adjusting the details. Changes won't be saved.Climate risks
Neighborhood: 24121
Nearby schools
Schools provided by the listing agent
- Elementary: Dudley
- Middle: Ben Franklin Middle
- High: Franklin County
Source: RVAR. This data may not be complete. We recommend contacting the local school district to confirm school assignments for this home.
Similar homes
- $1,475,0004 bd3 ba3.5k sqft240 Woodland Cove Dr, Moneta, VA 24121For Sale
 MLS ID #932476, DANIEL BROWN. RVAR
 - $1,299,7004 bd3 ba3.9k sqft56 Brookside Ln, Moneta, VA 24121For Sale
 MLS ID #932494, TRICIA JOHNSON. RVAR
 - $1,375,0003 bd3 ba3.1k sqft41 Old Point Rd, Moneta, VA 24121For Sale
 MLS ID #932379, KATHRYN JORAN SINK. RVAR
 - $1,395,0004 bd4 ba3.2k sqft614 Forest Lawn Dr, Moneta, VA 24121For Sale
 MLS ID #931027, BART SMITH. RVAR
 - $1,650,0003 bd4 ba3.7k sqft202 Lake Pine Dr, Moneta, VA 24121For SaleMLS ID #930802, PAT BAILEY. RVAR
- $1,299,0003 bd4 ba3.4k sqft110 Windmere Trl, Moneta, VA 24121For SaleMLS ID #928900, JASON PHILIP SAPHIRE. RVAR
- $1,590,0006 bd4 ba3.4k sqft212 Driftwood Ct, Moneta, VA 24121For SaleMLS ID #925139, KENDRA REED PORTER. RVAR
- $1,625,0005 bd5 ba4.6k sqft1325 Nicholas Ln, Moneta, VA 24121For SaleMLS ID #928028, CASEY DANIELLE JOHNSON. RVAR
- $1,149,9693 bd2 ba2.3k sqft269 Key Lakewood Dr, Moneta, VA 24121For SaleMLS ID #928775, LISA M MARTIN. RVAR
- $1,095,0004 bd4 ba3.3k sqft2085 Lakewood Forest Rd, Moneta, VA 24121For SaleMLS ID #925798, DAYNA R PATRICK. RVAR
- $1,150,0005 bd3 ba3k sqft588 Lake Edge Dr, Moneta, VA 24121For SaleMLS ID #929975, DAVID SIMON. RVAR
- $1,475,0004 bd3 ba3k sqft194-220 Kings Way, Wirtz, VA 24184For SaleMLS ID #928897, TERESA GRANT. RVAR
- $1,200,0004 bd3 ba3.2k sqft274 Woodbrook Rd, Moneta, VA 24121For SaleMLS ID #928738, STEVEN CAMPBELL WISOTZKEY. RVAR
- $1,299,9005 bd5 ba3.4k sqft113 Barbury Ct, Huddleston, VA 24104For SaleMLS ID #932132, AMY CAMPBELL. RVAR
- $999,9504 bd3 ba2.6k sqft860 Long Island Dr, Moneta, VA 24121For SaleMLS ID #931072, GRANT COCKRELL. RVAR
- $798,9004 bd4 ba2.7k sqft709 Forest Lawn Dr, Moneta, VA 24121For SaleMLS ID #919862, KENDRA REED PORTER. RVAR
- $1,600,0005 bd4 ba3.7k sqft324 Blue Heron Rd, Wirtz, VA 24184For SaleMLS ID #932275, EDNA JAMIESON WOOD. RVAR
