Experience the best of lake and golf course living in this beautiful custom-built 4 bedroom, 3.5 bath home by Willard Construction, ideally situated on a flat corner lot in a cul-de-sac highly sought-after Waters Edge community. This exceptional property includes a deeded, assigned boat slip which is within walking distance of the Marina Bay marina, clubhouse, and community amenities. Enjoy breathtaking tee-to-green views overlooking #2 fairway, with horses peacefully roaming in the distance, all from the comfort of the expansive screened back porch. Inside, you'll find quality craftsmanship throughout, including a stunning coffered ceiling in the great room, extensive crown molding, custom built-in cabinet, beautiful hardwood flooring, updated interior and exterior outdoor lighting, invisible fencing and fresh interior and exterior paint. The main level features a spacious primary suite, along with two guest bedrooms. Upstairs offers a versatile office space, an additional bedroom, and a full bath, storage and providing plenty of room for family and guests. Residents enjoy access to an impressive array of amenities in The Waters Edge Owned by McConnell Golf Group including Private golf, fitness center, swimming pool, restaurant, tennis courts, pickleball courts, equestrian center and a vibrant calendar of social activities for all ages. An active club membership is available for $35,000, payable by the purchaser within 30 days of closing. (Sellers will remove the chandelier in dining area and master bedroom and the sconces and mirror in the half bath. They will provide a lighting & mirror allowance for replacements).
For sale
$1,195,000
18 Flagstick Ct, Penhook, VA 24137
4beds
2,872sqft
Single Family Residence
Built in 2006
0.52 Acres Lot
$-- Zestimate®
$416/sqft
$21/mo HOA
What's special
Quality craftsmanship throughoutBeautiful hardwood flooringExpansive screened back porchCustom built-in cabinetInvisible fencingExtensive crown moldingVersatile office space
- 46 days
- 453
- 7
Zillow last checked:
Listing updated:
Listed by:
VICKI S MILLEHAN 540-520-2401,
BERKSHIRE HATHAWAY HOMESERVICES SMITH MOUNTAIN LAKE REAL ESTATE 540-721-8659
Source: RVAR,MLS#: 931173
Facts & features
Interior
Bedrooms & bathrooms
- Bedrooms: 4
- Bathrooms: 4
- Full bathrooms: 3
- 1/2 bathrooms: 1
- Main level bathrooms: 2
- Main level bedrooms: 3
Primary bedroom
- Level: Entry
Bedroom 2
- Level: Entry
Bedroom 3
- Level: Entry
Bedroom 4
- Level: Upper
Other
- Level: Entry
Dining area
- Level: Entry
Eat in kitchen
- Level: Entry
Foyer
- Level: Entry
Kitchen
- Level: Entry
Laundry
- Level: Entry
Office
- Level: Upper
Other
- Level: Upper
Heating
- Forced Air Electric, Zoned
Cooling
- Central Air, Zoned
Appliances
- Included: Microwave Oven (Built In), Wall Oven
Features
- Bookcases, Ceiling Fan(s), Storage, Walk-In Closet(s), Whirlpool Bath
- Flooring: Wood
- Doors: Full View, Insulated
- Windows: Clad, Insulated Windows
- Basement: Crawl Space
- Number of fireplaces: 1
- Fireplace features: Living Room
Interior area
- Total structure area: 2,872
- Total interior livable area: 2,872 sqft
Video & virtual tour
Property
Parking
- Total spaces: 8
- Parking features: Paved Driveway, Garage Door Opener
- Has garage: Yes
- Covered spaces: 2
- Uncovered spaces: 6
- Details: Other
Features
- Levels: One and One Half
- Stories: 1.5
- Patio & porch: Rear Porch, Side Porch, Screened Porch
- Exterior features: Other
- Has view: Yes
- View description: Golf Course, Sunset
- Waterfront features: Cove
- Body of water: Smith Mtn Lake
Lot
- Size: 0.52 Acres
- Features: Level, Views, Cul-De-Sac, On Golf Course
Details
- Parcel number: 051 09027 00
- Zoning: RPD
Construction
Type & style
- Home type: SingleFamily
- Property subtype: Single Family Residence
Materials
- Stone, Wood Siding
Condition
- Year built: 2006
Utilities & green energy
- Sewer: Private Septic
- Water: Public
- Utilities for property: Underground Utilities
Community & HOA
Community
- Features: Golf, Restaurant
- Security: Security System Leased, Security System
- Subdivision: The Waters Edge
HOA
- Has HOA: Yes
- HOA fee: $250 annually
Location
- Region: Penhook
Financial & listing details
- Price per square foot: $416/sqft
- Tax assessed value: $634,000
- Annual tax amount: $2,726
- Date on market: 9/8/2026
- Cumulative days on market: 48 days
Estimated market value
Not available
Estimated sales range
Not available
Not available
Price history
| Date | Event | Price |
|---|---|---|
| 9/8/2026 | Listed for sale | $1,195,000+94.3%$416/sqft |
Source:  RVAR #931173 Report a problem RVAR #931173 Report a problem | ||
| 9/8/2021 | Sold | $615,000-4.7%$214/sqft |
Source: RVAR #881660 Report a problem | ||
| 8/9/2021 | Pending sale | $645,000$225/sqft |
Source: RVAR #881660 Report a problem | ||
| 7/6/2021 | Listed for sale | $645,000$225/sqft |
Source: RVAR #881660 Report a problem | ||
Public tax history
| Year | Property taxes | Tax assessment |
|---|---|---|
| 2025 | $2,726 | $634,000 |
| 2024 | $2,726 +30.1% | $634,000 +84.6% |
| 2023 | $2,095 | $343,500 |
| 2022 | $2,095 +0% | $343,500 |
| 2021 | $2,095 | $343,500 |
| 2020 | $2,095 +7.8% | $343,500 +7.8% |
| 2019 | $1,943 | $318,600 |
| 2018 | $1,943 | $318,600 -6.7% |
| 2017 | $1,943 +10.9% | $341,400 |
| 2016 | $1,752 | $341,400 |
| 2015 | $1,752 -5% | $341,400 |
| 2014 | $1,844 | -- |
| 2013 | $1,844 | $341,400 |
| 2012 | -- | -- |
| 2011 | -- | -- |
| 2010 | -- | -- |
Find assessor info on the county website
Monthly payment
Est. payment
Payment breakdown
Explore the cost of this home by adjusting the details. Changes won't be saved.Climate risks
Neighborhood: 24137
Nearby schools
Schools provided by the listing agent
- Elementary: Glade Hill
- Middle: Ben Franklin Middle
- High: Franklin County
Source: RVAR. This data may not be complete. We recommend contacting the local school district to confirm school assignments for this home.
Similar homes
- $1,395,0004 bd3 ba2.9k sqft337 Emerald Point, Penhook, VA 24137For Sale
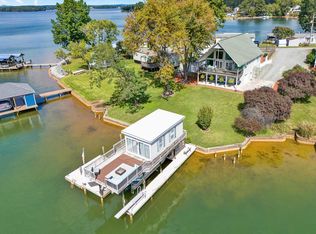
 MLS ID #929049, DANIEL BROWN. RVAR
 - $969,0003 bd3 ba2.7k sqft320 Fingerlake Rd, Penhook, VA 24137For Sale
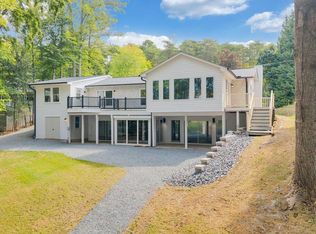 MLS ID #931627, AUDREY EVANS. RVAR
 - $989,0004 bd4 ba2.8k sqft31 Flagstick Ct, Penhook, VA 24137New Construction
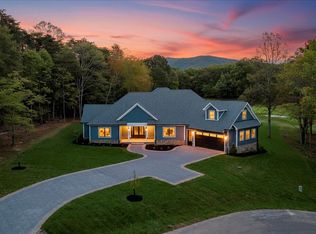 MLS ID #917613, COURTNEY MILLS GRECO. RVAR
 - $719,9003 bd3 ba2.5k sqft145 Golfers Crossing Dr, Penhook, VA 24137For Sale
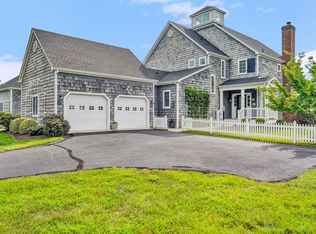 MLS ID #930688, PETER JOHN ROBERTS. RVAR
 - $1,399,0004 bd5 ba3.4k sqft140 Island Green Cir, Penhook, VA 24137For SaleMLS ID #929901, JOEL HUMPHREYS. RVAR
- $1,599,0004 bd4 ba2.6k sqft6015 Smith Mountain Rd, Penhook, VA 24137For SaleMLS ID #929820, BARBARA R JOHNSTON. RVAR
- $1,225,0004 bd4 ba3.7k sqft30 Island Green Cir #22, Penhook, VA 24137For SaleMLS ID #918287, PETER JOHN ROBERTS. RVAR
- $1,199,9003 bd4 ba3k sqft469 Cedar Ridge Rd, Union Hall, VA 24176For SaleMLS ID #931437, BRITTANY ELIZABETH HUTCHISON. RVAR
- $1,195,0004 bd4 ba4.1k sqft207 Winding Way, Union Hall, VA 24176For SaleMLS ID #927817, DEBBIE SHELTON. RVAR
- $1,294,9964 bd3 ba2.5k sqft95 Royal Ct, Wirtz, VA 24184For SaleMLS ID #931966, LISA M MARTIN. RVAR
- $1,299,0003 bd4 ba3.4k sqft110 Windmere Trl, Moneta, VA 24121For SaleMLS ID #928900, JASON PHILIP SAPHIRE. RVAR
- $1,325,0005 bd4 ba3.2k sqft870 Oakshire Ln, Wirtz, VA 24184For SaleMLS ID #931756, GLENDA D MCDANIEL. RVAR
- $1,299,9005 bd5 ba3.4k sqft113 Barbury Ct, Huddleston, VA 24104For SaleMLS ID #932132, AMY CAMPBELL. RVAR
- $1,200,0004 bd3 ba3.2k sqft274 Woodbrook Rd, Moneta, VA 24121For SaleMLS ID #928738, STEVEN CAMPBELL WISOTZKEY. RVAR
- $889,0004 bd3 ba3.2k sqft435 Lands End Cir, Union Hall, VA 24176For SaleMLS ID #931100, ALLA CHAIKOVSKAYA SCOTT. RVAR
- $1,174,9004 bd4 ba3.9k sqft1970 Morewood Rd, Hardy, VA 24101For SaleMLS ID #931863, ANDREA HODGES WEISS. RVAR
- $1,150,0005 bd3 ba3k sqft588 Lake Edge Dr, Moneta, VA 24121For SaleMLS ID #929975, DAVID SIMON. RVAR
- $1,299,5004 bd3 ba3.9k sqft56 Brookside Ln, Moneta, VA 24121For SaleMLS ID #932494, TRICIA JOHNSON. RVAR
