Price Improvement! Deeded boat slip available for purchase! New Construction overlooking the Third Fairway of The Water's Edge Country Club at Smith Mountain Lake. This brand-new, approximately 2,800 sq ft residence captures sweeping fairway views and offers effortless main-level living enhanced by sophisticated design and next-generation technology. Built by Sole Source Solution, Luxury Homes, with interior selections by Brass Key Design Society, the home showcases exceptional craftsmanship, curated finishes, and meticulous attention to detail. The main level features three spacious bedrooms and a dedicated office, anchored by a serene primary suite with golf course views and a spa-inspired bath with deep soaking tub! Two additional bedrooms share a beautifully designed full bath, while the upper level offers a versatile fourth bedroom or bonus suite with oversized closets and a private half bath, ideal for guests or flexible living. Modern innovation elevates every corner of the home. The chef's kitchen features a high-efficiency induction cooktop with a built-in air fryer, while motion-sensor exterior lighting, a full irrigation system, and a custom motorized pergola add luxury, convenience, and year-round enjoyment outdoors. Vaulted ceilings and expansive Pella windows fill the living spaces with natural light, flowing seamlessly from the kitchen and dining area into the great room and onto the large covered porch. Oversized sliding doors lead to the extended concrete patio, complete with a gas line for a future fire pit or outdoor kitchen, all overlooking the fairway beneath the adjustable shade of the motorized pergola.
Constructed with 2x6 exterior walls, spray-foam insulation, and advanced energy-efficient features, this home blends solid construction with high performance and modern comfort. Move-in ready and positioned in a premier golf course setting, it offers an unmatched lifestyle with optional club membership providing access to the clubhouse restaurant, resort-style pool, tennis and pickleball courts, equestrian center, year-round social events, summer camps, and the exclusive McConnell Golf Network of 16 premier clubs across NC, TN, and VA. This exceptional home embodies refined style, modern innovation, and luxury living at The Water's Edge.
New construction
Price cut: $110K (8/21)
$989,000
31 Flagstick Ct, Penhook, VA 24137
4beds
2,803sqft
Single Family Residence
Built in 2025
0.7 Acres Lot
$961,800 Zestimate®
$353/sqft
$17/mo HOA
What's special
Refined stylePremier golf course settingSweeping fairway viewsLarge covered porchSophisticated designMotion-sensor exterior lightingEffortless main-level living
- 521 days
- 239
- 15
Zillow last checked:
Listing updated:
Listed by:
COURTNEY MILLS GRECO 919-389-4951,
EXP REALTY, LLC - UNION HALL 703-898-0863
Source: RVAR,MLS#: 917613
Facts & features
Interior
Bedrooms & bathrooms
- Bedrooms: 4
- Bathrooms: 4
- Full bathrooms: 2
- 1/2 bathrooms: 2
- Main level bathrooms: 2
- Main level bedrooms: 4
Primary bedroom
- Level: Entry
Bedroom 2
- Level: Entry
Bedroom 3
- Level: Entry
Bedroom 4
- Description: Could also be an office
- Level: Entry
Other
- Level: Entry
Family room
- Level: Entry
Kitchen
- Level: Entry
Laundry
- Level: Entry
Recreation room
- Level: Upper
Heating
- Heat Pump Electric
Cooling
- Central Air, Heat Pump Electric
Appliances
- Included: Microwave Oven (Built In), Other
Features
- Cathedral Ceiling(s), Ceiling Fan(s), Other, Storage, Walk-In Closet(s)
- Flooring: Tile, Luxury Vinyl Plank
- Doors: Other - See Remarks, Sliding Doors
- Windows: Other
- Number of fireplaces: 1
- Fireplace features: Living Room, Other
Interior area
- Total structure area: 2,803
- Total interior livable area: 2,803 sqft
Property
Parking
- Parking features: Garage Door Opener
- Has garage: Yes
Features
- Levels: One and One Half
- Stories: 1.5
- Patio & porch: Front Porch, Rear Porch, Covered Porch, Patio
- Has view: Yes
- View description: Golf Course, Sunset
- Body of water: Smith Mtn Lake
Lot
- Size: 0.7 Acres
- Features: Level, Views, Cul-De-Sac, On Golf Course
Details
- Parcel number: 051 09032 00
- Horses can be raised: Yes
Construction
Type & style
- Home type: SingleFamily
- Architectural style: Contemporary
- Property subtype: Single Family Residence
Materials
- Fiber Cement, Stone
- Foundation: Slab
Condition
- New construction: Yes
- Year built: 2025
Utilities & green energy
- Sewer: Public Sewer
- Water: Public
- Utilities for property: Underground Utilities
Green energy
- Energy efficient items: 2 X 6 Exterior Walls
Community & HOA
Community
- Features: Golf, Marina Access
- Subdivision: The Waters Edge
HOA
- Has HOA: Yes
- HOA fee: $200 annually
Location
- Region: Penhook
Financial & listing details
- Price per square foot: $353/sqft
- Annual tax amount: $4,726
- Date on market: 5/23/2025
- Cumulative days on market: 523 days
Estimated market value
$961,800
$914,000 - $1.01M
$3,665/mo
Price history
| Date | Event | Price |
|---|---|---|
| 8/21/2026 | Price change | $989,000-10%$353/sqft |
Source:  RVAR #917613 Report a problem RVAR #917613 Report a problem | ||
| 6/26/2026 | Listed for sale | $1,099,000-5.2%$392/sqft |
Source: RVAR #917613 Report a problem | ||
| 9/22/2025 | Price change | $1,159,000+5.5%$413/sqft |
Source: RVAR #917613 Report a problem | ||
| 5/23/2025 | Listed for sale | $1,099,000$392/sqft |
Source: RVAR #917613 Report a problem | ||
Public tax history
Tax history is unavailable.
Monthly payment
Est. payment
Payment breakdown
Explore the cost of this home by adjusting the details. Changes won't be saved.Climate risks
Neighborhood: 24137
Nearby schools
Schools provided by the listing agent
- Elementary: Glade Hill
- Middle: Ben Franklin Middle
- High: Franklin County
Source: RVAR. This data may not be complete. We recommend contacting the local school district to confirm school assignments for this home.
Similar homes
- $719,9003 bd3 ba2.5k sqft145 Golfers Crossing Dr, Penhook, VA 24137For Sale
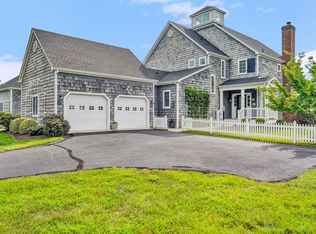
 MLS ID #930688, PETER JOHN ROBERTS. RVAR
 - $889,0004 bd3 ba3.2k sqft435 Lands End Cir, Union Hall, VA 24176For Sale
 MLS ID #931100, ALLA CHAIKOVSKAYA SCOTT. RVAR
 - $899,0004 bd4 ba3.6k sqft27 Smokehouse Rd, Moneta, VA 24121New Construction
 MLS ID #930839, DAWN MICHELLE LAMBERT. RVAR
 - $950,0003 bd3 ba2.9k sqft273 Hammock Pointe Dr, Moneta, VA 24121New Construction
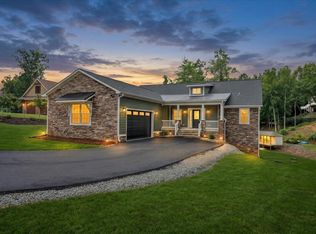 MLS ID #928564, KATHRYN PIGNATELLA. RVAR
 - $1,399,0004 bd5 ba3.4k sqft140 Island Green Cir, Penhook, VA 24137For SaleMLS ID #929901, JOEL HUMPHREYS. RVAR
- $995,0005 bd3 ba2.2k sqft103 White Oak Cir, Moneta, VA 24121For SaleMLS ID #929699, DANIEL SCOTT. RVAR
- $975,0004 bd4 ba3.3k sqft1483 Morgans Church Rd, Bedford, VA 24523For SaleMLS ID #920229, DANA D MONTGOMERY. RVAR
- $929,9003 bd2 ba1.9k sqft1280 Wildflower Ln, Huddleston, VA 24104For SaleMLS ID #932189, AUDREY EVANS. RVAR
- $1,000,0003 bd3 ba1.9k sqft371 Lake View Point, Glade Hill, VA 24092New ConstructionMLS ID #930398, FRED CUFFARI. RVAR
- $999,9504 bd3 ba2.6k sqft860 Long Island Dr, Moneta, VA 24121For SaleMLS ID #931072, GRANT COCKRELL. RVAR
- $1,225,0004 bd4 ba3.7k sqft30 Island Green Cir #22, Penhook, VA 24137For SaleMLS ID #918287, PETER JOHN ROBERTS. RVAR
- $1,095,0004 bd4 ba3.3k sqft2085 Lakewood Forest Rd, Moneta, VA 24121For SaleMLS ID #925798, DAYNA R PATRICK. RVAR
- $1,199,9003 bd4 ba3k sqft469 Cedar Ridge Rd, Union Hall, VA 24176For SaleMLS ID #931437, BRITTANY ELIZABETH HUTCHISON. RVAR
- $1,294,9964 bd3 ba2.5k sqft95 Royal Ct, Wirtz, VA 24184For SaleMLS ID #931966, LISA M MARTIN. RVAR
- $1,000,0006 bd6 ba3.1k sqft114 Pleasure Point Dr, Goodview, VA 24095For SaleMLS ID #930571, CHERYL ANN DAFFNER. RVAR
- $975,0005 bd4 ba3.9k sqft355 Haley Scott Dr, Union Hall, VA 24176For SaleMLS ID #930484, DEBBIE SHELTON. RVAR
- $849,9003 bd4 ba3k sqft84 Revolution Rd, Wirtz, VA 24184For SaleMLS ID #930878, MARGARET JEAN CRAYE. RVAR
- $1,475,0004 bd3 ba3.5k sqft240 Woodland Cove Dr, Moneta, VA 24121For SaleMLS ID #932476, DANIEL BROWN. RVAR
- $1,375,0003 bd3 ba3.1k sqft41 Old Point Rd, Moneta, VA 24121For SaleMLS ID #932379, KATHRYN JORAN SINK. RVAR
