Located in the sought-after Island Green section of The Water's Edge, this 2 bedroom, 2..1 bath townhome is all about the view. A dramatic glass wall showcases unobstructed views of Smith Mountain Lake and the Island Green #7 and #8 golf hole - truly the standout feature of this home.Inside, you'll find high ceilings, hardwood floors, a gas log fireplace, and a granite kitchen, all in a fresh, move-in ready space. The spacious primary suite includes a large ensuite bath with a walk in closet, large soaking tub, and a dedicated get-ready area. A separate laundry/mudroom adds convenience, while the sunroom with skylights and deck are perfectly positioned to take in the scenery. A flexible office space can serve as a small bedroom or additional storage. The home has great storage- ample closets, pantry space, attic storage, and built-ins in the garage. Enjoy easy, walkable access to community amenities and low-maintenance living with the HOA. Optional McConnell Golf membership offers access to golf, tennis, pickleball, dining, and stables.
For sale
Price cut: $50K (6/23)
$650,000
30 Island Green Dr #4, Penhook, VA 24137
2beds
1,866sqft
:
Get pre-qualified$4,514/mo
Townhouse
Built in 1990
5,227 Square Feet Lot
$-- Zestimate®
$348/sqft
$733/mo HOA
What's special
Flexible office spaceGas log fireplaceSunroom with skylightsLarge ensuite bathHigh ceilingsDedicated get-ready areaGranite kitchen
- 109 days |
- 142 |
- 6 |
Zillow last checked:
Listing updated:
Listed by:
ABIGAIL COOPER 540-525-0028,
MKB, REALTORS(r) 540-989-4555,
SHELLEY HEARP COOPER 540-556-1111
Source: RVAR,MLS#: 926725
Facts & features
Interior
Bedrooms & bathrooms
- Bedrooms: 2
- Bathrooms: 3
- Full bathrooms: 2
- 1/2 bathrooms: 1
Primary bedroom
- Level: E
Bedroom 1
- Level: E
Other
- Level: O
Other
- Level: E
Other
- Level: E
Dining area
- Level: E
Foyer
- Level: E
Kitchen
- Level: E
Laundry
- Level: E
Mud room
- Level: E
Office
- Level: E
Sun room
- Level: E
Heating
- Gas - Propane, Heat Pump Electric
Cooling
- Heat Pump Electric
Appliances
- Included: Dryer, Washer, Trash Compactor, Dishwasher, Disposal, Down Draft, Microwave, Refrigerator
Features
- Storage
- Flooring: Carpet, Marble, Ceramic Tile, Wood
- Doors: Storm Door(s), Sliding Doors
- Windows: Insulated Windows, Screens, Skylight(s), Bay Window(s)
- Has basement: No
- Number of fireplaces: 1
- Fireplace features: Gas Log, Living Room, Masonry
Interior area
- Total structure area: 1,866
- Total interior livable area: 1,866 sqft
- Finished area above ground: 1,866
Video & virtual tour
Property
Parking
- Total spaces: 2
- Parking features: Attached, Paved, Garage Door Opener, Off Street
- Has attached garage: Yes
- Uncovered spaces: 2
Features
- Levels: One
- Stories: 1
- Patio & porch: Deck, Rear Porch
- Exterior features: Sunroom
- Has view: Yes
- View description: Golf Course, Sunset
- Has water view: Yes
- Water view: Lake
- Waterfront features: Waterfront Community - No Access
- Body of water: Smith Mtn Lake
Lot
- Size: 5,227 Square Feet
- Features: Cul-De-Sac, On Golf Course
Details
- Parcel number: 051 08004 00
Construction
Type & style
- Home type: Townhouse
- Property subtype: Townhouse
- Attached to another structure: Yes
Materials
- Brick, Cement Block
Condition
- Completed
- Year built: 1990
Utilities & green energy
- Electric: 0 Phase
- Sewer: Shared Septic
- Water: Community System
- Utilities for property: Underground Utilities, Cable
Community & HOA
Community
- Features: Pool, Restaurant
- Subdivision: The Waters Edge
HOA
- Has HOA: Yes
- HOA fee: $8,800 annually
Location
- Region: Penhook
Financial & listing details
- Price per square foot: $348/sqft
- Annual tax amount: $2,231
- Date on market: 4/20/2026
- Road surface type: Paved
Estimated market value
Not available
Estimated sales range
Not available
Not available
Price history
| Date | Event | Price |
|---|---|---|
| 6/23/2026 | Price change | $650,000-7.1%$348/sqft |
Source:  RVAR #926725 Report a problem RVAR #926725 Report a problem | ||
| 4/20/2026 | Listed for sale | $700,000+32.1%$375/sqft |
Source: RVAR #926725 Report a problem | ||
| 2/28/2024 | Sold | $530,000-5.4%$284/sqft |
Source: RVAR #904093 Report a problem | ||
| 1/26/2024 | Pending sale | $560,000$300/sqft |
Source: RVAR #904093 Report a problem | ||
| 1/20/2024 | Listed for sale | $560,000+128.6%$300/sqft |
Source: RVAR #904093 Report a problem | ||
| 5/8/2019 | Sold | $245,000-29.8%$131/sqft |
Source: RVAR #847096 Report a problem | ||
| 10/25/2015 | Listing removed | $349,000$187/sqft |
Source: BERKSHIRE HATHAWAY HOMESERVICES SMITH MOUNTAIN LAKE REAL ESTATE #798644 Report a problem | ||
| 4/10/2015 | Price change | $349,000+6.1%$187/sqft |
Source: BERKSHIRE HATHAWAY HOMESERVICES SMITH MOUNTAIN LAKE REAL ESTATE #798644 Report a problem | ||
| 4/25/2014 | Listed for sale | $329,000-21.7%$176/sqft |
Source: Prudential Waterfront Properties #798644 Report a problem | ||
| 9/2/2010 | Listing removed | $419,950$225/sqft |
Source: Prudential Waterfront Properties Report a problem | ||
| 1/23/2010 | Price change | $419,950-1.2%$225/sqft |
Source: Prudential Waterfront Properties Report a problem | ||
| 2/15/2009 | Listed for sale | $424,950$228/sqft |
Source: Prudential Real Estate #741587 Report a problem | ||
Public tax history
Tax history is unavailable.
Monthly payment
Est. payment
Payment breakdown
Explore the cost of this home by adjusting the details. Changes won't be saved.Climate risks
Neighborhood: 24137
Nearby schools
GreatSchools rating
- 7/10Glade Hill Elementary SchoolGrades: PK-5Distance: 7.8 mi
- 7/10Benjamin Franklin Middle SchoolGrades: 6-8Distance: 15 mi
- 4/10Franklin County High SchoolGrades: 9-12Distance: 14.6 mi
Schools provided by the listing agent
- Elementary: Glade Hill
- Middle: Ben Franklin Middle
- High: Franklin County
Source: RVAR. This data may not be complete. We recommend contacting the local school district to confirm school assignments for this home.
- $---- bd-- ba-- sqft30 Island Green Dr #5, Penhook, VA 24137Off Market
- $946,2004 bd4 ba3.2k sqft30 Island Green Dr UNIT 03, Penhook, VA 24137Off Market
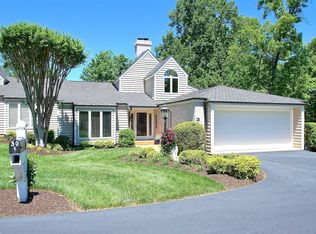
- $826,2004 bd-- ba3.2k sqft30 Island Green Dr UNIT 3, Penhook, VA 24137Off Market

- $708,8003 bd3 ba2.1k sqft30 Island Green Dr #06, Penhook, VA 24137Off Market

- $585,9002 bd3 ba1.8k sqft30 Island Green Dr #04, Penhook, VA 24137Off Market
- $530,0002 bd2 ba1.8k sqft30 Island Green Dr, Penhook, VA 24137Sold
- $789,7002 bd3 ba1.8k sqft30 Island Green Dr, Penhook, VA 24137Off Market
- $604,4003 bd3 ba1.8k sqft30 Island Green Dr, Penhook, VA 24137Off Market
A local agent can set up tours, give advice and negotiate with sellers.
Similar homes
- $649,9003 bd3 ba1.8k sqft268 Sweetwater Bay Dr, Penhook, VA 24137For Sale

 MLS ID #927363, JADA A. TURNER. RVAR
 - $719,9003 bd3 ba2.5k sqft145 Golfers Crossing Dr, Penhook, VA 24137For Sale
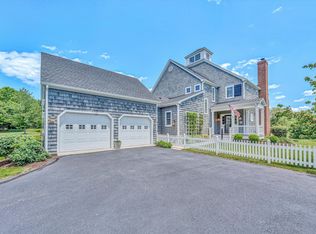 MLS ID #923894, PETER JOHN ROBERTS. RVAR
 - $399,0002 bd2 ba1.3k sqft74 Village Green Dr, Penhook, VA 24137For Sale
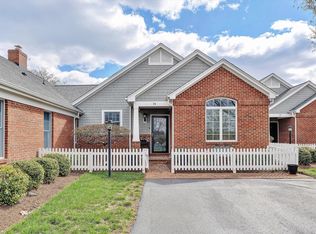 MLS ID #925638, VICKI S MILLEHAN. RVAR
 - $515,0002 bd2 ba1.2k sqft410 Marina Bay Dr #102, Penhook, VA 24137For Sale
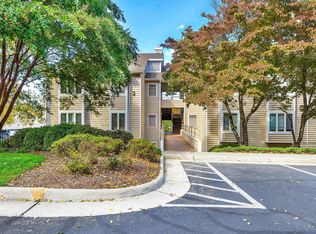 MLS ID #922202, VICKI S MILLEHAN. RVAR
 - $719,9003 bd3 ba2k sqft290 Dodee Ln, Union Hall, VA 24176For SaleMLS ID #365701, Polly Lyons, Lyons Team Realtors. LMLS
- $690,0003 bd3 ba2k sqft70 Crescent Ln, Wirtz, VA 24184For SaleMLS ID #929853, ASHLEY BEASON. RVAR
- $695,0003 bd3 ba1.8k sqft1206 Nature Ln, Union Hall, VA 24176For SaleMLS ID #926355, PAUL MICHAEL DIMAIO. RVAR
- $649,3003 bd3 ba2.5k sqft231 Freedom Ln, Wirtz, VA 24184For SaleMLS ID #930011, TRICIA JOHNSON. RVAR
- $725,0003 bd2 ba1.9k sqft106 Club House Dr, Moneta, VA 24121For SaleMLS ID #929012, ANDREA HODGES WEISS. RVAR
- $695,0003 bd3 ba1.8k sqft1206 Nature Ln #13, Union Hall, VA 24176For Sale
 MLS ID #426854, Paul DiMaio, Blue Ridge Mountain Realty, LLC. New River Valley AOR
 - $689,0003 bd4 ba1.9k sqft60 Windlass Pointe Dr, Moneta, VA 24121For SaleMLS ID #928263, CHRIS COOK. RVAR
- $699,0003 bd3 ba1.6k sqft404 Heather Ln, Huddleston, VA 24104For SaleMLS ID #364020, Ted Jordan, Realty ONE Group Leading Edge. LMLS
- $625,0003 bd3 ba2.2k sqft105 Fawn Haven Ln, Huddleston, VA 24104For SaleMLS ID #364508, Teresa Khanna, T.Y. Realty Incorporated. LMLS
- $698,4003 bd3 ba2.7k sqft531 Brookwood Rd, Wirtz, VA 24184For SaleMLS ID #926851, TRICIA JOHNSON. RVAR
- $649,9003 bd3 ba2.2k sqft321 Windsor Castle Dr, Moneta, VA 24121New ConstructionMLS ID #929884, KIMBERLY MULLINS. RVAR
- $639,9504 bd4 ba2.1k sqft1157 Lakeland Pines Dr, Moneta, VA 24121For SaleMLS ID #929106, DAVID KEITH BELL. RVAR
- $374,9993 bd3 ba1.6k sqft80 Walnut Landing Cir, Hardy, VA 24101For SaleMLS ID #925850, SHEPHERD CRONEMEYER. RVAR
- $599,9003 bd2 ba1.3k sqft23 Brookside Ln, Moneta, VA 24121For SaleMLS ID #367081, Stacy Powell, Keller Williams. LMLS
- $564,0002 bd2 ba1k sqft75 Woodbridge Cir #1114, Moneta, VA 24121For SaleMLS ID #926158, KATHRYN JORAN SINK. RVAR
- $617,5003 bd2 ba1.2k sqft300 Mill Lake Rd, Huddleston, VA 24104For SaleMLS ID #925551, EDNA JAMIESON WOOD. RVAR
