Discover the perfect blend of quality craftsmanship, modern design, and everyday comfort in this beautiful new construction home. Offering 2,289 finished square feet with an additional 1,403 unfinished square feet, this thoughtfully designed home provides endless possibilities for future expansion, storage, or a workshop.The open-concept floor plan features 3 spacious bedrooms, 2.5 bathrooms, custom cabinetry, granite countertops, and quality finishes throughout. Nestled on a quiet cul-de-sac in a desirable neighborhood, this home offers the ideal balance of privacy and convenience, located just 7 minutes from Westlake Towne Center, with shopping, dining, medical facilities, and Smith Mountain Lake recreation nearby.The seller is offering a 2-1 interest rate buydown for qualified b
New construction
$649,900
321 Windsor Castle Dr, Moneta, VA 24121
3beds
2,289sqft
:
Get pre-qualified$3,811/mo
Single Family Residence
Built in 2026
1.55 Acres Lot
$-- Zestimate®
$284/sqft
$-- HOA
What's special
Everyday comfortModern designDesirable neighborhoodQuality craftsmanshipOpen-concept floor planQuality finishes throughoutGranite countertops
- 3 days |
- 489 |
- 16 |
Zillow last checked:
Listing updated:
Listed by:
KIMBERLY MULLINS 540-599-3585,
RE/MAX 8 540-961-9317
Source: RVAR,MLS#: 929884
Facts & features
Interior
Bedrooms & bathrooms
- Bedrooms: 3
- Bathrooms: 3
- Full bathrooms: 2
- 1/2 bathrooms: 1
Primary bedroom
- Level: E
Bedroom 2
- Level: U
Bedroom 3
- Level: U
Heating
- Heat Pump Electric
Cooling
- Heat Pump Electric
Appliances
- Included: Dishwasher, Microwave, Electric Range, Refrigerator
Features
- Storage
- Flooring: Carpet
- Has basement: Yes
- Number of fireplaces: 1
- Fireplace features: Gas Log, Living Room
Interior area
- Total structure area: 3,692
- Total interior livable area: 2,289 sqft
- Finished area above ground: 2,289
Property
Parking
- Parking features: Attached
- Has attached garage: Yes
Features
- Levels: Two
- Stories: 2
- Patio & porch: Deck, Patio, Front Porch, Rear Porch
- Has view: Yes
Lot
- Size: 1.55 Acres
- Features: Cleared, Gentle Sloping
Details
- Parcel number: 0330602400
Construction
Type & style
- Home type: SingleFamily
- Property subtype: Single Family Residence
Materials
- Stone, Vinyl
Condition
- New Construction,Under Construction
- New construction: Yes
- Year built: 2026
Utilities & green energy
- Electric: 1 Phase
- Water: Well
Community & HOA
Community
- Subdivision: The English Estates
HOA
- Has HOA: No
Location
- Region: Moneta
Financial & listing details
- Price per square foot: $284/sqft
- Annual tax amount: $3,140
- Date on market: 7/29/2026
Estimated market value
Not available
Estimated sales range
Not available
Not available
Price history
| Date | Event | Price |
|---|---|---|
| 7/29/2026 | Listed for sale | $649,900$284/sqft |
Source:  RVAR #929884 Report a problem RVAR #929884 Report a problem | ||
Public tax history
Tax history is unavailable.
Monthly payment
Est. payment
Payment breakdown
Explore the cost of this home by adjusting the details. Changes won't be saved.Climate risks
Neighborhood: 24121
Nearby schools
GreatSchools rating
- 6/10Dudley Elementary SchoolGrades: PK-5Distance: 4.3 mi
- 7/10Benjamin Franklin Middle SchoolGrades: 6-8Distance: 12.7 mi
- 4/10Franklin County High SchoolGrades: 9-12Distance: 12.8 mi
Schools provided by the listing agent
- Elementary: Dudley
- Middle: Ben Franklin Middle
- High: Franklin County
Source: RVAR. This data may not be complete. We recommend contacting the local school district to confirm school assignments for this home.
- $679,9003 bd3 ba2.5k sqft320 Windsor Castle Dr, Moneta, VA 24121New Construction

- $559,0003 bd2 ba2k sqft310 Windsor Castle Dr, Moneta, VA 24121For Sale
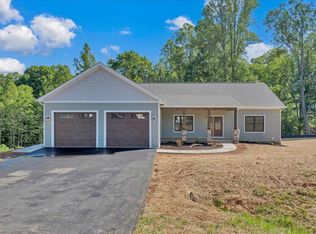
- $559,0003 bd2 ba2k sqft284 Windsor Castle Dr, Moneta, VA 24121New Construction

- $491,5003 bd3 ba1.5k sqft27 Windsor Castle Dr, Moneta, VA 24121Off Market

- $446,5003 bd2 ba1.6k sqft230 Windsor Castle Dr, Moneta, VA 24121Off Market
- $444,9003 bd3 ba1.6k sqft250 Windsor Castle Dr, Moneta, VA 24121Sold
- $600,7003 bd4 ba2.6k sqft219 Windsor Castle Dr, Moneta, VA 24121Off Market
- $459,9003 bd3 ba1.7k sqft245 Windsor Castle Dr, Moneta, VA 24121Sold
A local agent can set up tours, give advice and negotiate with sellers.
Similar homes
- $679,9003 bd3 ba2.5k sqft320 Windsor Castle Dr, Moneta, VA 24121New Construction
 MLS ID #929076, KIMBERLY MULLINS. RVAR
 - $630,0004 bd3 ba2.5k sqft510 Camellia Pl, Moneta, VA 24121For Sale
 MLS ID #366987, Teresa Grant, Keller Williams. LMLS
 - $690,0003 bd3 ba2k sqft70 Crescent Ln, Wirtz, VA 24184For Sale
 MLS ID #929853, ASHLEY BEASON. RVAR
 - $549,9505 bd4 ba2.9k sqft2154 Diamond Hill Rd, Moneta, VA 24121For Sale
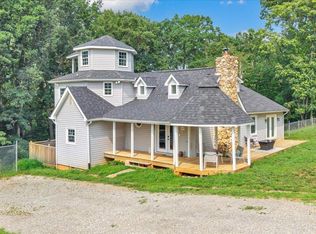 MLS ID #368278, Joan Turner, Berkshire Hathaway Homeservice. LMLS
 - $649,9504 bd4 ba2.1k sqft1157 Lakeland Pines Dr, Moneta, VA 24121For SaleMLS ID #929106, DAVID KEITH BELL. RVAR
- $542,0003 bd2 ba1.6k sqft131 Belvior Cir, Moneta, VA 24121For SaleMLS ID #924953, KENDRA REED PORTER. RVAR
- $725,0003 bd2 ba1.9k sqft106 Club House Dr, Moneta, VA 24121For SaleMLS ID #929012, ANDREA HODGES WEISS. RVAR
- $599,9003 bd2 ba1.3k sqft23 Brookside Ln, Moneta, VA 24121For SaleMLS ID #367081, Stacy Powell, Keller Williams. LMLS
- $439,9003 bd3 ba1.7k sqft42 Belvior Cir, Moneta, VA 24121New ConstructionMLS ID #922588, KERMIT JOHNSON. RVAR
- $629,5003 bd2 ba1.9k sqft165 Spence Rd, Union Hall, VA 24176New ConstructionMLS ID #929693, TRICIA JOHNSON. RVAR
- $499,0003 bd2 ba1.6k sqft6340 Scruggs Rd, Moneta, VA 24121New ConstructionMLS ID #929692, LISA DAWN SETTLE. RVAR
- $524,9004 bd3 ba2.9k sqft1054 Allendale Dr, Moneta, VA 24121For SaleMLS ID #929227, ALLEN HOUSTON ADDAIR. RVAR
- $449,9503 bd3 ba2.5k sqft1222 8th Fairway Ln, Huddleston, VA 24104For SaleMLS ID #929906, CHRISTY CROUCH. RVAR
- $499,0003 bd3 ba2.4k sqft10 Sunny Cove Dr, Moneta, VA 24121For SaleMLS ID #926924, JEANETTE SHELOR HANDY. RVAR
- $349,9003 bd2 ba1.4k sqft1805 Hickory Cove Ln Lot 3, Moneta, VA 24121For SaleMLS ID #368309, Callie Reyes, Mark A. Dalton & Co., Inc.. LMLS
- $689,5003 bd2 ba1.5k sqft4015 White House Rd, Moneta, VA 24121For SaleMLS ID #924494, TIMOTHY A BASHAM. RVAR
- $369,9003 bd2 ba1.6k sqft204 Montgomery Farms Ave, Moneta, VA 24121For SaleMLS ID #929329, BRENDA FICHTNER BRATT. RVAR
- $489,7003 bd2 ba1.9k sqft380 Parford Ln, Moneta, VA 24121New ConstructionMLS ID #925579, TED CIPORIN. RVAR
- $765,5003 bd3 ba2.3k sqft18 Farm Dr, Moneta, VA 24121New ConstructionMLS ID #919246, KATHRYN PIGNATELLA. RVAR
- $332,0004 bd2 ba2k sqft2088 Flint Hill Rd, Moneta, VA 24121For SaleMLS ID #929992, CHELSEA COBLER. RVAR
