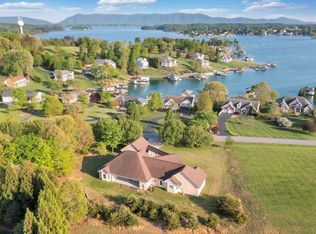
A gently sloping lot, exceptional water depth, and just minutes from Westlake make this Smith Mountain Lake property one you won't want to miss. Nestled in a peaceful cove, this well-maintained waterfront home offers a short, easy walk to the dock, complemented by a paved golf cart path--so you can spend more time enjoying the lake and less time getting there. As an incredible bonus, the Hurricane deck boat, Sea-Doo jet ski, paddleboat, and kayak convey with the property at no additional cost, making it easy to enjoy everything Smith Mountain Lake has to offer from day one. Designed to make the most of lake life, the covered dock features a covered boat slip with lift, jet ski lift, floater, and storage for all your lake essentials. Whether you're spending the day boating, fishing, swimming, or simply relaxing by the water, this dock is ready for every season on Smith Mountain Lake.
Inside, this three-bedroom, two-bath home offers 1,990 finished square feet with a functional layout, updated flooring, and vaulted ceilings that welcome you into the main living area. From there, the space flows seamlessly into the dining area and kitchen, featuring granite countertops. Just off the dining area, the screened porch and adjoining deck provide inviting spaces for morning coffee, outdoor dining, or relaxing after a day on the lake.
The finished walkout lower level offers a spacious living area complete with a kitchenette and full bath, providing flexible space to accommodate guests, extended family, a home office, or a variety of lifestyle needs. A lower patio extends the outdoor living space, providing yet another inviting place to relax.
Conveniently located just minutes from Westlake's shopping, dining, entertainment, healthcare, and everyday conveniences, this property brings together the features today's lake buyers value most--a gently sloping lot, exceptional water depth, a well-equipped dock, and a location that's hard to beat.
For sale
$725,000
106 Club House Dr, Moneta, VA 24121
3beds
1,990sqft
:
Get pre-qualified$4,206/mo
Single Family Residence
Built in 1978
0.79 Acres Lot
$686,900 Zestimate®
$364/sqft
$-- HOA
What's special
Covered dockJet ski liftWell-equipped dockWell-maintained waterfront homeThree-bedroom two-bath homeExceptional water depthPaved golf cart path
- 42 days |
- 2,638 |
- 133 |
Zillow last checked:
Listing updated:
Listed by:
ANDREA HODGES WEISS 540-493-9425,
LYONS TEAM, REALTORS(r) 540-297-7777
Source: RVAR,MLS#: 929012
Facts & features
Interior
Bedrooms & bathrooms
- Bedrooms: 3
- Bathrooms: 2
- Full bathrooms: 2
Primary bedroom
- Level: E
Bedroom 2
- Level: E
Bedroom 3
- Level: E
Other
- Level: E
Dining area
- Level: E
Kitchen
- Level: E
Kitchen
- Description: Kitchenette *
- Level: L
Laundry
- Level: L
Living room
- Level: E
Office
- Level: L
Heating
- Heat Pump Electric
Cooling
- Heat Pump Electric
Appliances
- Included: Dryer, Washer, Dishwasher, Microwave, Electric Range, Refrigerator
Features
- Storage, In-Law Floorplan
- Flooring: Carpet, Ceramic Tile
- Doors: Sliding Doors
- Windows: Insulated Windows, Tilt-In
- Has basement: Yes
Interior area
- Total structure area: 2,013
- Total interior livable area: 1,990 sqft
- Finished area above ground: 1,150
- Finished area below ground: 840
Property
Parking
- Total spaces: 2
- Parking features: Detached Carport, Paved, Off Street
- Has carport: Yes
- Covered spaces: 2
- Has uncovered spaces: Yes
Features
- Patio & porch: Deck
- Exterior features: Garden Space
- Has water view: Yes
- Water view: Lake
- On waterfront: Yes
- Waterfront features: Waterfront, Cove
- Body of water: Smith Mtn Lake
Lot
- Size: 0.79 Acres
- Features: Gentle Sloping, Views
Details
- Parcel number: 0480110300
- Zoning: R1
Construction
Type & style
- Home type: SingleFamily
- Architectural style: Ranch
- Property subtype: Single Family Residence
Materials
- Wood
Condition
- Completed
- Year built: 1978
Utilities & green energy
- Electric: 0 Phase
- Water: Community System
Community & HOA
Community
- Features: Restaurant
- Subdivision: Deer Creek Estates
HOA
- Has HOA: No
Location
- Region: Moneta
Financial & listing details
- Price per square foot: $364/sqft
- Tax assessed value: $586,900
- Annual tax amount: $2,758
- Date on market: 7/1/2026
- Road surface type: Paved
Estimated market value
$686,900
$653,000 - $721,000
$2,789/mo
Price history
| Date | Event | Price |
|---|---|---|
| 7/1/2026 | Listed for sale | $725,000$364/sqft |
Source:  RVAR #929012 Report a problem RVAR #929012 Report a problem | ||
Public tax history
| Year | Property taxes | Tax assessment |
|---|---|---|
| 2025 | $2,524 | $586,900 |
| 2024 | $2,524 +11.6% | $586,900 +58.3% |
| 2023 | $2,261 | $370,700 |
| 2022 | $2,261 +0% | $370,700 |
| 2021 | $2,261 | $370,700 |
| 2020 | $2,261 +2.7% | $370,700 +2.7% |
| 2019 | $2,202 | $361,000 |
| 2018 | $2,202 | $361,000 +2.4% |
| 2017 | $2,202 +10.9% | $352,400 |
| 2016 | $1,986 | $352,400 |
| 2015 | $1,986 +4.3% | $352,400 |
| 2014 | $1,903 | -- |
| 2013 | $1,903 | $352,400 |
| 2012 | -- | -- |
| 2011 | -- | -- |
| 2010 | -- | -- |
Find assessor info on the county website
Monthly payment
Est. payment
Payment breakdown
Explore the cost of this home by adjusting the details. Changes won't be saved.Climate risks
Neighborhood: 24121
Nearby schools
GreatSchools rating
- 6/10Dudley Elementary SchoolGrades: PK-5Distance: 6.2 mi
- 7/10Benjamin Franklin Middle SchoolGrades: 6-8Distance: 13.9 mi
- 4/10Franklin County High SchoolGrades: 9-12Distance: 13.8 mi
Schools provided by the listing agent
- Elementary: Dudley
- Middle: Ben Franklin Middle
- High: Franklin County
Source: RVAR. This data may not be complete. We recommend contacting the local school district to confirm school assignments for this home.
- $---- sqft3 Club House Dr, Moneta, VA 24121Off Market
- $795,7003 bd2 ba1.8k sqft313 Deer Creek Dr, Moneta, VA 24121Off Market
- $850,0004 bd3 ba2.7k sqft110 Clubhouse Dr, Moneta, VA 24121Pending

- $10,0000.87 acresClub House Dr, Moneta, VA 24121Off Market

- $25,0000.88 acresClub House Dr, Moneta, VA 24121Off Market
- $10,0000.46 acresClub House Dr, Moneta, VA 24121Off Market
- $1000.54 acresClub House Dr, Moneta, VA 24121Off Market
- $100-- sqftClub House Dr, Moneta, VA 24121Off Market
A local agent can set up tours, give advice and negotiate with sellers.
A local lender can help you make sure your offer is ready when you are.
Similar homes
- $695,0003 bd3 ba2.9k sqft537 Calypso Rd, Moneta, VA 24121For Sale
 MLS ID #929914, KENDRA REED PORTER. RVAR
 - $669,0003 bd3 ba2.5k sqft212 October Ct, Moneta, VA 24121For Sale
 MLS ID #930254, KIMBERLY MICHELLE WOOD. RVAR
 - $689,9003 bd3 ba2k sqft70 Crescent Ln, Wirtz, VA 24184For Sale
 MLS ID #929853, ASHLEY BEASON. RVAR
 - $749,0003 bd3 ba1.3k sqft200 Retreat Ln, Huddleston, VA 24104For Sale
 MLS ID #930003, MARY LOU MCDONALD. RVAR
 - $599,9003 bd2 ba1.3k sqft23 Brookside Ln, Moneta, VA 24121For SaleMLS ID #367081, Stacy Powell, Keller Williams. LMLS
- $799,0002 bd2 ba1.7k sqft890 Long Island Dr, Moneta, VA 24121For SaleMLS ID #929074, JENNIFER LEE MAZEIKA. RVAR
- $679,9003 bd3 ba2.5k sqft320 Windsor Castle Dr, Moneta, VA 24121New ConstructionMLS ID #929076, KIMBERLY MULLINS. RVAR
- $698,4003 bd3 ba2.7k sqft531 Brookwood Rd, Wirtz, VA 24184For SaleMLS ID #926851, TRICIA JOHNSON. RVAR
- $639,9504 bd4 ba2.1k sqft1157 Lakeland Pines Dr, Moneta, VA 24121For SaleMLS ID #929106, DAVID KEITH BELL. RVAR
- $1,039,0004 bd2 ba2.4k sqft129 Leeward Dr, Moneta, VA 24121For SaleMLS ID #928875, JADA A. TURNER. RVAR
- $524,9004 bd3 ba2.9k sqft1054 Allendale Dr, Moneta, VA 24121For SaleMLS ID #929227, ALLEN HOUSTON ADDAIR. RVAR
- $385,0003 bd2 ba1.8k sqft105 Windlass Ct, Moneta, VA 24121For SaleMLS ID #368008, Nichole Powell, MKB, REALTORS at the Lake. LMLS
- $675,0003 bd4 ba1.9k sqft60 Windlass Pointe Dr, Moneta, VA 24121For SaleMLS ID #928263, CHRIS COOK. RVAR
- $418,7773 bd2 ba1.9k sqft109 Creeden Dr, Moneta, VA 24121For SaleMLS ID #928796, TRICIA JOHNSON. RVAR
- $699,0003 bd3 ba1.6k sqft404 Heather Ln, Huddleston, VA 24104For SaleMLS ID #364020, Ted Jordan, Realty ONE Group Leading Edge. LMLS
- $995,0005 bd3 ba2.2k sqft103 White Oak Cir, Moneta, VA 24121For SaleMLS ID #929699, DANIEL SCOTT. RVAR
- $479,9993 bd2 ba1.7k sqft2633 Trading Post Rd, Huddleston, VA 24104For SaleMLS ID #929736, VERONICA PERKINS. RVAR
- $699,0003 bd3 ba2k sqft290 Dodee Ln, Union Hall, VA 24176For SaleMLS ID #365701, Polly Lyons, Lyons Team Realtors. LMLS
- $799,9004 bd4 ba2.7k sqft709 Forest Lawn Dr, Moneta, VA 24121For SaleMLS ID #919862, KENDRA REED PORTER. RVAR
- $449,9003 bd3 ba2.7k sqft400 Harbor Landing Dr, Moneta, VA 24121For SaleMLS ID #927665, RHONDA B BLANKENSHIP. RVAR
