Experience THE PINNACLE of main-level living at Smith Mountain Lake in this beautifully maintained 3-bedroom, 2.5-bath home, perfectly suited as either a full-time residence or your lifetime perfect vacation spot. Designed with your comfort in mind, this open-concept floor plan features a spacious primary suite complete with a private en-suite bath, an oversized walk-in closet, and separation from the additional bedrooms for optimal privacy. The inviting living area is anchored by a cozy gas log fireplace and flows seamlessly into the kitchen and dining spaces, creating the perfect setting for entertaining family or guests. Freshly painted throughout and move-in ready, the home also includes a new washer and dryer and an attached two-car garage with covered parking. Why settle for expensive HOA or condo fees when you can enjoy the lifestyle you've been dreaming of in prestigious Bayview Estates--one of Smith Mountain Lake's most sought-after neighborhoods? Surrounded by stunning million-dollar waterfront homes, this exceptional community offers luxury, beauty, and lasting value without the burdensome costs often associated with lake living. Whether you're relaxing at home, hosting guests, or exploring everything Smith Mountain Lake has to offer, this property DELIVERS. Discover why this home is the perfect place to start your next chapter! All information to be independently verified by buyer or buyer's agent.
For sale
$695,000
537 Calypso Rd, Moneta, VA 24121
3beds
2,906sqft
Single Family Residence
Built in 2005
0.93 Acres Lot
$661,600 Zestimate®
$239/sqft
$-- HOA
What's special
Cozy gas log fireplaceOpen-concept floor planFreshly painted throughoutPrivate en-suite bathSpacious primary suiteOversized walk-in closetNew washer and dryer
- 44 days
- 766
- 39
Zillow last checked:
Listing updated:
Listed by:
KENDRA REED PORTER 540-676-5454,
VIRGINIA REALTY GROUP 540-929-1000
Source: RVAR,MLS#: 929914
Facts & features
Interior
Bedrooms & bathrooms
- Bedrooms: 3
- Bathrooms: 3
- Full bathrooms: 2
- 1/2 bathrooms: 1
- Main level bathrooms: 2
- Main level bedrooms: 3
Heating
- Heat Pump Electric
Cooling
- Central Air
Appliances
- Included: Microwave Oven (Built In)
Features
- Cathedral Ceiling(s), Ceiling Fan(s), Walk-In Closet(s), Whirlpool Bath
- Flooring: Carpet, Tile, Wood
- Number of fireplaces: 2
- Fireplace features: Family Room, Primary Bedroom, Gas Log
Interior area
- Total structure area: 2,906
- Total interior livable area: 2,906 sqft
- Finished area below ground: 0
Property
Parking
- Total spaces: 2
- Parking features: Paved Driveway
- Covered spaces: 2
- Has uncovered spaces: Yes
Features
- Levels: One
- Stories: 1
- Patio & porch: Patio
- Has view: Yes
- View description: Lake, Mountain(s)
- Has water view: Yes
- Water view: Lake
- Body of water: Smith Mtn Lake
Lot
- Size: 0.93 Acres
- Dimensions: 0.93
- Features: Level, Views
Details
- Parcel number: 032 00018 10
Construction
Type & style
- Home type: SingleFamily
- Architectural style: Contemporary
- Property subtype: Single Family Residence
Materials
- Stone
- Foundation: Slab
Condition
- Year built: 2005
Utilities & green energy
- Sewer: Private Septic
- Water: Private Well
Community & HOA
Community
- Subdivision: Bayview Estates
HOA
- Has HOA: No
Location
- Region: Moneta
Financial & listing details
- Price per square foot: $239/sqft
- Tax assessed value: $670,300
- Annual tax amount: $2,859
- Date on market: 7/30/2026
- Cumulative days on market: 562 days
Estimated market value
$661,600
$629,000 - $695,000
$3,649/mo
Price history
| Date | Event | Price |
|---|---|---|
| 7/30/2026 | Listed for sale | $695,000$239/sqft |
Source:  RVAR #929914 Report a problem RVAR #929914 Report a problem | ||
| 7/18/2026 | Listing removed | $695,000$239/sqft |
Source: BHHS broker feed #922030 Report a problem | ||
| 4/7/2026 | Price change | $695,000-0.7%$239/sqft |
Source: RVAR #922030 Report a problem | ||
| 10/30/2025 | Price change | $700,000-3.4%$241/sqft |
Source: RVAR #922030 Report a problem | ||
| 10/20/2025 | Listed for sale | $725,000+1.4%$249/sqft |
Source: RVAR #922030 Report a problem | ||
| 10/4/2025 | Listing removed | $714,950$246/sqft |
Source: RVAR #916845 Report a problem | ||
| 7/28/2025 | Price change | $714,950-4.7%$246/sqft |
Source: RVAR #916845 Report a problem | ||
| 5/2/2025 | Listed for sale | $749,950-5%$258/sqft |
Source: RVAR #916845 Report a problem | ||
| 4/23/2025 | Listing removed | $789,500$272/sqft |
Source: RVAR #913811 Report a problem | ||
| 3/31/2025 | Price change | $789,500-0.1%$272/sqft |
Source:  LMLS #356838 Report a problem LMLS #356838 Report a problem | ||
| 3/24/2025 | Price change | $790,000+0.1%$272/sqft |
Source: LMLS #356838 Report a problem | ||
| 3/20/2025 | Price change | $789,500-0.1%$272/sqft |
Source: RVAR #913811 Report a problem | ||
| 1/24/2025 | Listed for sale | $790,000-0.5%$272/sqft |
Source: LMLS #356838 Report a problem | ||
| 11/14/2024 | Listing removed | $794,000$273/sqft |
Source: RVAR #907743 Report a problem | ||
| 11/8/2024 | Price change | $794,000-0.1%$273/sqft |
Source: RVAR #907743 Report a problem | ||
| 9/25/2024 | Price change | $795,000-3.6%$274/sqft |
Source: RVAR #907743 Report a problem | ||
| 9/2/2024 | Price change | $825,000-1.8%$284/sqft |
Source: RVAR #907743 Report a problem | ||
| 8/18/2024 | Listed for sale | $839,999-4%$289/sqft |
Source: RVAR #907743 Report a problem | ||
| 8/6/2024 | Listing removed | -- |
Source: RVAR #907743 Report a problem | ||
| 6/7/2024 | Listed for sale | $875,000+29.6%$301/sqft |
Source: RVAR #907743 Report a problem | ||
| 5/19/2023 | Sold | $675,000$232/sqft |
Source: RVAR #897624 Report a problem | ||
| 4/25/2023 | Pending sale | $675,000$232/sqft |
Source: RVAR #897624 Report a problem | ||
| 4/21/2023 | Listed for sale | $675,000+221.4%$232/sqft |
Source: RVAR #897624 Report a problem | ||
| 8/20/2009 | Sold | $210,000-38.2%$72/sqft |
Source: Public Record Report a problem | ||
| 3/9/2009 | Sold | $340,000$117/sqft |
Source: Public Record Report a problem | ||
Public tax history
| Year | Property taxes | Tax assessment |
|---|---|---|
| 2025 | $2,882 | $670,300 |
| 2024 | $2,882 +0.8% | $670,300 +43% |
| 2023 | $2,859 | $468,700 |
| 2022 | $2,859 +0% | $468,700 |
| 2021 | $2,859 | $468,700 |
| 2020 | $2,859 +2.4% | $468,700 +2.4% |
| 2019 | $2,793 | $457,800 |
| 2018 | $2,793 | $457,800 -3.3% |
| 2017 | $2,793 +10.9% | $473,500 |
| 2016 | $2,518 | $473,500 |
| 2015 | $2,518 -1.5% | $473,500 |
| 2014 | $2,557 | -- |
| 2013 | $2,557 | $473,500 |
| 2012 | -- | -- |
| 2011 | -- | -- |
| 2010 | -- | -- |
Find assessor info on the county website
Monthly payment
Est. payment
Payment breakdown
Explore the cost of this home by adjusting the details. Changes won't be saved.Climate risks
Neighborhood: 24121
Nearby schools
Schools provided by the listing agent
- Elementary: Dudley
- Middle: Ben Franklin Middle
- High: Franklin County
Source: RVAR. This data may not be complete. We recommend contacting the local school district to confirm school assignments for this home.
Similar homes
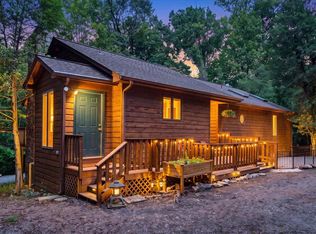
- $669,0003 bd3 ba2.5k sqft212 October Ct, Moneta, VA 24121For Sale
 MLS ID #930254, KIMBERLY MICHELLE WOOD. RVAR
 - $679,9003 bd3 ba2.5k sqft320 Windsor Castle Dr, Moneta, VA 24121New Construction
 MLS ID #930518, KIM MULLINS. RVAR
 - $574,9963 bd3 ba3.2k sqft209 Park Shores Cir, Moneta, VA 24121For Sale
 MLS ID #929105, LISA M MARTIN. RVAR
 - $524,9004 bd3 ba2.9k sqft1054 Allendale Dr, Moneta, VA 24121For Sale
 MLS ID #929227, ALLEN HOUSTON ADDAIR. RVAR
 - $649,0003 bd3 ba2.2k sqft321 Windsor Castle Dr, Moneta, VA 24121For SaleMLS ID #930519, KIM MULLINS. RVAR
- $629,9504 bd4 ba2.1k sqft1157 Lakeland Pines Dr, Moneta, VA 24121For SaleMLS ID #929106, DAVID KEITH BELL. RVAR
- $1,000,0004 bd2 ba2.4k sqft129 Leeward Dr, Moneta, VA 24121For SaleMLS ID #931090, JADA A. TURNER. RVAR
- $760,0003 bd3 ba2.3k sqftLOT 18 Farm Dr, Moneta, VA 24121New ConstructionMLS ID #919246, KATHRYN PIGNATELLA. RVAR
- $418,7773 bd2 ba1.9k sqft109 Creeden Dr, Moneta, VA 24121For SaleMLS ID #931097, TRICIA JOHNSON. RVAR
- $895,0003 bd3 ba2.8k sqft3217 Dillards Hill Rd, Union Hall, VA 24176For SaleMLS ID #931013, FRED CUFFARI. RVAR
- $689,9003 bd3 ba2k sqft70 Crescent Ln, Wirtz, VA 24184For SaleMLS ID #929853, ASHLEY BEASON. RVAR
- $449,9003 bd3 ba2.7k sqft400 Harbor Landing Dr, Moneta, VA 24121For SaleMLS ID #927665, RHONDA B BLANKENSHIP. RVAR
- $440,0003 bd2 ba3.5k sqft107 Creeden Dr, Moneta, VA 24121For SaleMLS ID #927878, CARMELA ADAMS. RVAR
- $750,0005 bd4 ba4.1k sqft10 Wilkerson Rd, Wirtz, VA 24184For SaleMLS ID #931280, RICHIA GREGSTON. RVAR
- $649,7003 bd3 ba2.5k sqft231 Freedom Ln, Wirtz, VA 24184For SaleMLS ID #930011, TRICIA JOHNSON. RVAR
- $799,9004 bd4 ba2.7k sqft709 Forest Lawn Dr, Moneta, VA 24121For SaleMLS ID #919862, KENDRA REED PORTER. RVAR
