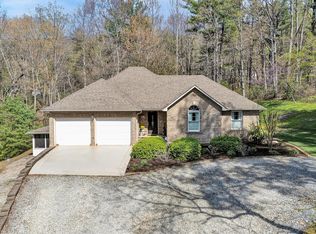
Well cared for, beautifully maintained & packed with updates, this exceptional 2.3-acre property offers space, versatility & an impressive amount of garage space, storage & parking! With over 3,600 total square feet & more than 3,200 finished square feet, this home has been thoughtfully maintained & updated over the years while offering plenty of room for everyday living, entertaining, hobbies & more.
The main level features 3 bedrooms, including a private primary suite with its own bath & walk-in closet. An additional full bath, dedicated office & laundry room add convenience, while the living room showcases cathedral ceilings & a gas-log fireplace. The beautiful kitchen & adjoining dining area are located just off the living room, creating an inviting space for entertaining.
The mostly finished lower level adds even more versatility with a large great room featuring a gas-log fireplace, kitchenette, full bath & a separate room currently decorated as a 4th bedroom. There is also ample storage throughout the lower level, making this space ideal for guests, recreation, hobbies, a home office or additional living needs.
The property truly shines when it comes to parking, garages & workspace. In addition to the 2-car attached garage, there is an additional 1-car attached garage, with the garage doors replaced within the last 3 years. The detached insulated garage with lift offers attic storage, garage doors replaced in August 2026 & a roof replaced within the past 7 years. A lean-to provides additional covered space, while a large detached metal carport, another detached 1-car garage & storage building provide even more options. Two paved driveways offer plenty of parking for vehicles, trailers, equipment & guests.
A covered front porch welcomes you to the home, while all-new landscaping completed within the past 3 years adds to the appeal of the property. The home's windows were replaced in July 2026, gutters were replaced & leaf guards added within the past year with a lifetime warranty, & the home's roof was replaced within the past 7 years with a 30-year roof. Flooring has been updated within the past 9 years. Additional features include a central vacuum system, ADT security system & an invisible fence that can be reactivated. Other recent improvements include a new well pump in 2026 & solar panels installed in February 2026.
Located less than 15 minutes from Rocky Mount, this property offers convenient access to Roanoke, medical facilities, shopping, dining & everyday amenities. A well-maintained home with acreage, extensive parking & garage options, flexible living space & a long list of updates -- this is one you won't want to miss!
For sale
$624,900
3595 Green Level Rd, Boones Mill, VA 24151
3beds
3,220sqft
Single Family Residence
Built in 1994
2.3 Acres Lot
$600,000 Zestimate®
$194/sqft
$-- HOA
What's special
Large detached metal carportCovered front porchCentral vacuum systemLaundry roomDedicated office
- 4 days
- 385
- 25
Zillow last checked:
Listing updated:
Listed by:
ANDREA HODGES WEISS 540-493-9425,
LYONS TEAM, REALTORS® 540-297-7777
Source: RVAR,MLS#: 931446
Facts & features
Interior
Bedrooms & bathrooms
- Bedrooms: 3
- Bathrooms: 3
- Full bathrooms: 3
- Main level bathrooms: 2
- Main level bedrooms: 3
Primary bedroom
- Level: Entry
Bedroom 2
- Level: Entry
Bedroom 3
- Level: Entry
Other
- Level: Entry
Other
- Description: Attic space in garage with lift.
- Level: Other
Dining area
- Level: Entry
Great room
- Level: Lower
Kitchen
- Level: Entry
Kitchen
- Description: Kitchenette on lower.
- Level: Lower
Laundry
- Level: Entry
Living room
- Level: Entry
Office
- Level: Entry
Office
- Description: Lower is decorated as 4th bedroom.
- Level: Lower
Other
- Level: Lower
Heating
- Heat Pump Electric
Cooling
- Heat Pump Electric
Appliances
- Included: Microwave Oven (Built In)
Features
- Cathedral Ceiling(s), Ceiling Fan(s), Storage, Walk-In Closet(s), Whirlpool Bath, Central Vacuum
- Flooring: Carpet, Tile, Wood
- Basement: Full,Walk-Out Access
- Number of fireplaces: 2
- Fireplace features: Great Room, Living Room, Gas Log
Interior area
- Total structure area: 3,680
- Total interior livable area: 3,220 sqft
Property
Parking
- Total spaces: 5
- Parking features: Paved Driveway, Garage Door Opener
- Has garage: Yes
- Carport spaces: 2
- Covered spaces: 5
- Has uncovered spaces: Yes
Features
- Levels: One
- Stories: 1
- Patio & porch: Front Porch, Covered Porch, Deck
- Exterior features: Garden Space, Other
- Has view: Yes
- View description: Sunrise, Sunset
Lot
- Size: 2.3 Acres
- Features: Gentle Sloping, Level
Details
- Additional structures: Shed(s)
- Parcel number: 037 00181 00
- Zoning: A1
Construction
Type & style
- Home type: SingleFamily
- Property subtype: Single Family Residence
Materials
- Vinyl Siding
Condition
- Year built: 1994
Utilities & green energy
- Sewer: Private Septic
- Water: Private Well
Community & HOA
Community
- Security: Security System
HOA
- Has HOA: No
Location
- Region: Boones Mill
Financial & listing details
- Price per square foot: $194/sqft
- Tax assessed value: $421,300
- Annual tax amount: $1,980
- Date on market: 9/16/2026
- Cumulative days on market: 6 days
Estimated market value
$600,000
$570,000 - $630,000
$2,169/mo
Price history
| Date | Event | Price |
|---|---|---|
| 9/16/2026 | Listed for sale | $624,900+7403.6%$194/sqft |
Source:  RVAR #931446 Report a problem RVAR #931446 Report a problem | ||
| 2/27/2013 | Sold | $8,328$3/sqft |
Source: Public Record Report a problem | ||
Public tax history
| Year | Property taxes | Tax assessment |
|---|---|---|
| 2025 | $1,812 | $421,300 |
| 2024 | $1,812 +0.5% | $421,300 +42.5% |
| 2023 | $1,803 | $295,600 |
| 2022 | $1,803 | $295,600 |
| 2021 | $1,803 | $295,600 |
| 2020 | $1,803 +7.7% | $295,600 +7.7% |
| 2019 | $1,674 | $274,500 |
| 2018 | $1,674 | $274,500 -3.9% |
| 2017 | $1,674 +10.9% | $285,500 |
| 2016 | $1,510 | $285,500 |
| 2015 | $1,510 -2.8% | $285,500 |
| 2014 | $1,553 | -- |
| 2013 | $1,553 | $285,500 |
| 2012 | -- | -- |
| 2011 | -- | -- |
| 2010 | -- | -- |
Find assessor info on the county website
Monthly payment
Est. payment
Payment breakdown
Explore the cost of this home by adjusting the details. Changes won't be saved.Climate risks
Neighborhood: 24151
Nearby schools
Schools provided by the listing agent
- Elementary: Boones Mill
- Middle: Ben Franklin Middle
- High: Franklin County
Source: RVAR. This data may not be complete. We recommend contacting the local school district to confirm school assignments for this home.
- $376,9003 bd2 ba1.4k sqft3597 Green Level Rd, Rocky Mount, VA 24151Off Market
- $314,7003 bd2 ba1.5k sqft3628 Green Level Rd, Rocky Mount, VA 24151Off Market
- $329,6003 bd2 ba2.2k sqft3638 Green Level Rd, Rocky Mount, VA 24151Off Market
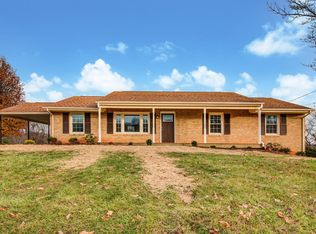
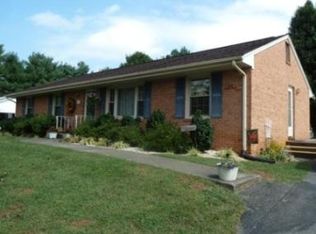
- $324,7004 bd2 ba2.1k sqft3658 Green Level Rd, Rocky Mount, VA 24151Off Market
Similar homes
- $409,9503 bd3 ba1.7k sqft3005 Green Level Rd, Rocky Mount, VA 24151For Sale
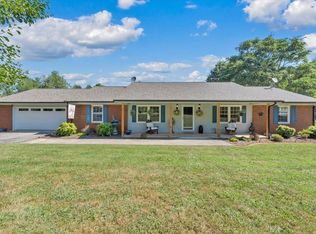
 MLS ID #931091, KRISTY HULL. RVAR
 - $--4 bd3 ba2.1k sqft184 Wedgewood Dr, Rocky Mount, VA 24151Auction
 ServiceLink Auction
 - $499,9004 bd3 ba2.7k sqft200 Bonbrook Mill Rd, Rocky Mount, VA 24151For Sale
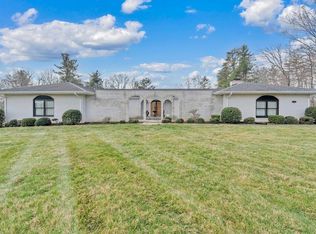 MLS ID #931060, CAROL ANN FORRY. RVAR
 - $629,5003 bd3 ba2.6k sqft499 Cahas Ln, Boones Mill, VA 24065For Sale
 MLS ID #929473, W. R. '' BILLY '' KINGERY, JR.. RVAR
 - $565,0004 bd4 ba3.6k sqft145 Cromwell Dr, Rocky Mount, VA 24151For SaleMLS ID #930460, CAROL ANN FORRY. RVAR
- $599,9504 bd3 ba2.9k sqft488 Green Level Rd, Boones Mill, VA 24065For SaleMLS ID #930492, ADAM STEPHENSON. RVAR
- $649,7003 bd3 ba2.5k sqft231 Freedom Ln, Wirtz, VA 24184For SaleMLS ID #930011, TRICIA JOHNSON. RVAR
- $564,9503 bd3 ba2k sqft517 Elmer Ln, Rocky Mount, VA 24151For SaleMLS ID #928096, BRADLEY VICTOR THOMAS. RVAR
- $455,0003 bd3 ba2.3k sqft275 Creighton Dr, Rocky Mount, VA 24151For SaleMLS ID #929516, ARTIE BUSH. RVAR
- $599,0004 bd4 ba4k sqft110 Monty Rd, Boones Mill, VA 24065For SaleMLS ID #929201, RENA CLARK JENNINGS. RVAR
- $550,0003 bd3 ba3k sqft7429 Fort Mason Dr, Roanoke, VA 24018For SaleMLS ID #931393, CHARLES ALLEN BURNETTE. RVAR
- $750,0005 bd4 ba4.1k sqft10 Wilkerson Rd, Wirtz, VA 24184For SaleMLS ID #931280, RICHIA GREGSTON. RVAR
- $495,9004 bd3 ba3.1k sqft131 Stoney Mill Rd, Rocky Mount, VA 24151For SaleMLS ID #930590, ANGIE MCGHEE. RVAR
- $435,0004 bd3 ba3.8k sqft250 Knollwood Dr, Rocky Mount, VA 24151For SaleMLS ID #929638, ANGIE MCGHEE. RVAR
- $469,7003 bd2 ba3k sqft3226 Rakes Rd, Rocky Mount, VA 24151For SaleMLS ID #927876, LOGAN SMITH. RVAR
- $639,9004 bd4 ba2.7k sqft335 Daytona Dr, Hardy, VA 24101For SaleMLS ID #928455, ANGIE MCGHEE. RVAR
- $439,0003 bd3 ba2k sqft120 Forest Hill Ln, Rocky Mount, VA 24151For SaleMLS ID #930605, DEBBIE SHELTON. RVAR
- $695,0003 bd3 ba2.3k sqft2972 Algoma Rd, Boones Mill, VA 24065For SaleMLS ID #929861, W. R. '' BILLY '' KINGERY, JR.. RVAR
- $539,0005 bd4 ba4.2k sqft3327 Hollyfield Cir, Roanoke, VA 24018For SaleMLS ID #931467, BART SMITH. RVAR
