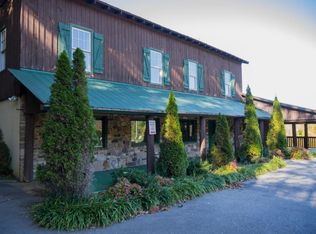
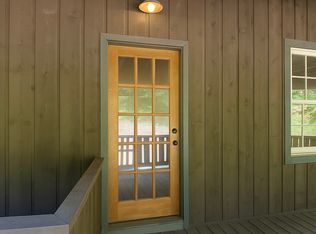
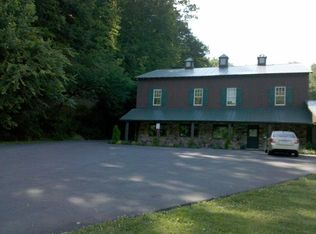
Tucked away on just over 11 acres of beautiful natural surroundings, this charming Boones Mill property offers the perfect combination of character, privacy, space, and peace of mind. Immaculately cared for and exceptionally well maintained, this home is truly move-in ready. The current owners have stayed ahead of maintenance and repairs, addressing the important updates that allow the next owner to simply move in and enjoy. Major improvements include a new metal roof in 2025, New well pump and new well wiring 2025, 6-inch guttering system, water heater in 2025, pressure tank in 2021, and HVAC less than five years old. Inside, the home is full of warmth, character, and craftsmanship, featuring beautiful California redwood throughout that gives the property a distinctive and timeless feel. The home's flexible split-level design offers multiple options for primary living arrangements. The upper level features a large primary suite with plenty of space to create a comfortable private retreat, while the entry level offers an additional primary suite option, making this home exceptionally well suited for in-law accommodations, extended family, multi-generational living, or guests. Dry sauna in primary suite. Wood burning fireplace in living rm with dedicated wood storage room plus gas log fireplace in den and electric fireplace in upper level primary bedroom. The thoughtful layout provides both togetherness and privacy, depending on your needs. Step outside and enjoy the peaceful setting from the screened porch or upper-level deck, both offering wonderful spaces to relax, entertain, and take in the surrounding natural beauty. With just over 11 acres, there's plenty of room for gardens, animals, outdoor recreation, or simply enjoying the privacy and freedom that acreage provides. This property combines the charm and character that's hard to replicate with the confidence of knowing the important maintenance and updates have already been taken care of. From the California redwood details and spacious living areas to the two potential primary suites, incredible outdoor space, and 11+ acres of land, this is a property designed to offer flexibility, comfort, and lasting enjoyment. If you're searching for a home that has been meticulously cared for, thoughtfully updated, and offers room for family, animals, gardens, and the lifestyle you've been looking for, 7965 Franklin Road is one you won't want to miss.
For sale
$635,000
7965 Franklin Rd, Boones Mill, VA 24065
4beds
3,303sqft
Single Family Residence
Built in 1965
11.19 Acres Lot
$-- Zestimate®
$192/sqft
$-- HOA
What's special
Flexible split-level designBeautiful california redwood throughoutScreened porchUpper-level deck
- 27 days
- 1,683
- 247
Zillow last checked:
Listing updated:
Listed by:
JOSHUA RYAN DIX 540-556-5649,
RE/MAX ALL STARS 540-992-2525,
AUSTIN BOUSMAN 540-597-8394,
RE/MAX ALL STARS
Source: RVAR,MLS#: 931924
Facts & features
Interior
Bedrooms & bathrooms
- Bedrooms: 4
- Bathrooms: 4
- Full bathrooms: 3
- 1/2 bathrooms: 1
- Main level bathrooms: 1
- Main level bedrooms: 1
Primary bedroom
- Level: Entry
Primary bedroom
- Level: Upper
Bedroom 2
- Level: Upper
Bedroom 3
- Level: Upper
Den
- Level: Entry
Dining area
- Level: Entry
Dining room
- Level: Entry
Kitchen
- Level: Entry
Laundry
- Level: Entry
Living room
- Level: Entry
Mud room
- Level: Entry
Office
- Level: Upper
Heating
- Forced Air Electric
Cooling
- Central Air
Appliances
- Included: Wall Oven
Features
- Ceiling Fan(s)
- Flooring: Slate, Tile, Wood
- Basement: Partial
- Has fireplace: Yes
- Fireplace features: Den, Living Room, Primary Bedroom, Other, Gas Log, Wood Burning Stove
Interior area
- Total structure area: 3,303
- Total interior livable area: 3,303 sqft
Property
Features
- Levels: Two
- Stories: 2
- Patio & porch: Front Porch, Covered Porch, Screened Porch, Deck
- Exterior features: Balcony, Garden Space
- Has view: Yes
- View description: Mountain(s)
Lot
- Size: 11.19 Acres
Details
- Additional structures: Barn(s), Greenhouse
- Parcel number: 113.000137.000000
Construction
Type & style
- Home type: SingleFamily
- Property subtype: Single Family Residence
Materials
- Wood Siding
Condition
- Year built: 1965
Utilities & green energy
- Sewer: Private Septic
- Water: Private Well
Community & HOA
HOA
- Has HOA: No
Location
- Region: Boones Mill
Financial & listing details
- Price per square foot: $192/sqft
- Tax assessed value: $469,200
- Annual tax amount: $5,136
- Date on market: 10/1/2026
- Cumulative days on market: 29 days
Estimated market value
Not available
Estimated sales range
Not available
Not available
Price history
| Date | Event | Price |
|---|---|---|
| 10/1/2026 | Listed for sale | $635,000+10.4%$192/sqft |
Source:  RVAR #931924 Report a problem | ||
| 8/19/2024 | Sold | $575,000-2.4%$174/sqft |
Source: RVAR #907621 Report a problem | ||
| 7/6/2024 | Pending sale | $589,000$178/sqft |
Source: RVAR #907621 Report a problem | ||
| 6/13/2024 | Price change | $589,000-1.7%$178/sqft |
Source: RVAR #907621 Report a problem | ||
| 5/15/2024 | Listed for sale | $599,000+59.7%$181/sqft |
Source: RVAR #907621 Report a problem | ||
| 1/17/2022 | Sold | $375,000-3.8%$114/sqft |
Source: RVAR #884227 Report a problem | ||
| 11/19/2021 | Pending sale | $389,900$118/sqft |
Source: RVAR #884227 Report a problem | ||
| 10/21/2021 | Price change | $389,900-2.5%$118/sqft |
Source: RVAR #884227 Report a problem | ||
| 10/1/2021 | Price change | $399,900-4.6%$121/sqft |
Source: RVAR #884227 Report a problem | ||
| 9/17/2021 | Listed for sale | $419,000+39.7%$127/sqft |
Source: Owner Report a problem | ||
| 12/28/2007 | Sold | $300,000$91/sqft |
Source: Public Record Report a problem | ||
Public tax history
| Year | Property taxes | Tax assessment |
|---|---|---|
| 2025 | $4,833 +37% | $469,200 +38.3% |
| 2024 | $3,529 +6.8% | $339,300 +8.9% |
| 2023 | $3,303 +10.3% | $311,600 +13.4% |
| 2022 | $2,995 +8.8% | $274,800 +8.8% |
| 2021 | $2,752 +2.7% | $252,500 +2.7% |
| 2020 | $2,679 +3.9% | $245,800 +3.9% |
| 2019 | $2,579 +1.4% | $236,600 +1.4% |
| 2018 | $2,543 +0.6% | $233,300 +0.6% |
| 2017 | $2,527 +0.9% | $231,800 +0.9% |
| 2016 | $2,505 | $229,800 +6.5% |
| 2015 | $2,505 +7.2% | $215,800 +0.7% |
| 2014 | $2,336 +10.1% | $214,300 +10.1% |
| 2012 | $2,121 -0.3% | $194,600 -0.3% |
| 2011 | $2,128 +0.6% | $195,200 +0.6% |
| 2010 | $2,116 +0.1% | $194,100 +0.1% |
| 2009 | $2,114 +1% | $193,900 +1% |
| 2008 | $2,093 -30.7% | $192,000 |
| 2003 | $3,018 +4.5% | -- |
| 2002 | $2,890 +1.5% | -- |
| 2001 | $2,847 +0.5% | -- |
| 2000 | $2,832 | -- |
Find assessor info on the county website
Monthly payment
Est. payment
Payment breakdown
Explore the cost of this home by adjusting the details. Changes won't be saved.Climate risks
Neighborhood: 24065
Nearby schools
Schools provided by the listing agent
- Elementary: Clearbrook
- Middle: Cave Spring
- High: Cave Spring
Source: RVAR. This data may not be complete. We recommend contacting the local school district to confirm school assignments for this home.
Similar homes
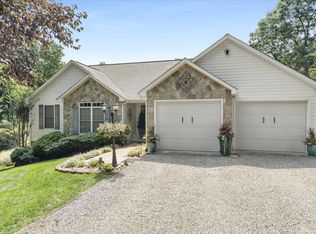
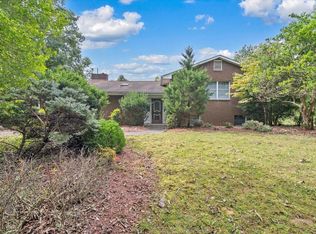
- $589,9954 bd3 ba2.9k sqft488 Green Level Rd, Boones Mill, VA 24065For Sale
 MLS ID #930492, ADAM STEPHENSON. RVAR
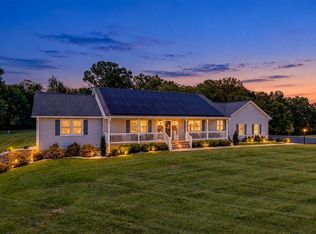
- $659,0006 bd5 ba4.4k sqft5550 Warring Ln, Roanoke, VA 24014For Sale
 MLS ID #932538, DAVID LINDEN. RVAR
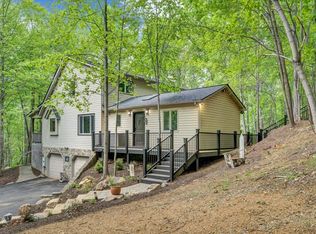
- $624,9003 bd3 ba3.2k sqft3595 Green Level Rd, Boones Mill, VA 24151For Sale
 MLS ID #931446, ANDREA HODGES WEISS. RVAR
- $525,0004 bd4 ba2.9k sqft290 Silver Shadow Rd, Hardy, VA 24101For Sale
 MLS ID #932003, KIMBERLY MICHELLE WOOD. RVAR
- $695,0003 bd3 ba2.3k sqft2972 Algoma Rd, Boones Mill, VA 24065For SaleMLS ID #929861, W. R. '' BILLY '' KINGERY, JR.. RVAR
- $724,4004 bd4 ba3.7k sqft4800 Wade Rd, Roanoke, VA 24018For SaleMLS ID #930858, FRAZIER HUGHES. RVAR
- $679,9004 bd4 ba3.9k sqft203 Windcrest Dr, Vinton, VA 24179For SaleMLS ID #932066, STACEY MARIE PORTER. RVAR
- $599,9005 bd4 ba3.6k sqft1150 Drewrys Hill Rd, Vinton, VA 24179For SaleMLS ID #930256, RILEY MADISON HALL. RVAR
- $615,0003 bd3 ba3.8k sqft2655 Rutrough Rd, Roanoke, VA 24014For SaleMLS ID #929931, JONATHAN WATTS. RVAR
- $399,9504 bd2 ba2.1k sqft3561 Wright Rd SW, Roanoke, VA 24015For SaleMLS ID #932760, TIM THOMPSON. RVAR
- $550,0003 bd3 ba3k sqft7429 Fort Mason Dr, Roanoke, VA 24018For SaleMLS ID #931393, CHARLES ALLEN BURNETTE. RVAR
- $655,0003 bd3 ba2.8k sqft5350 Black Bear Ln, Roanoke, VA 24018For SaleMLS ID #929210, RICK PAYNE. RVAR
- $669,0003 bd3 ba2.5k sqft212 October Ct, Moneta, VA 24121For SaleMLS ID #930254, KIMBERLY MICHELLE WOOD. RVAR
- $629,9503 bd4 ba2.6k sqft2312 Wycliffe Ave SW, Roanoke, VA 24014For SaleMLS ID #932497, JOAN TURNER. RVAR
- $620,0005 bd5 ba3.5k sqft415 Willow Oak Dr SW, Roanoke, VA 24014For SaleMLS ID #925632, NORMAN S DOMINGO. RVAR
- $665,0003 bd2 ba2.9k sqft202 Park Crest Rd SW, Roanoke, VA 24014For SaleMLS ID #931236, CYNDI P FLETCHER. RVAR
- $585,0006 bd4 ba4.2k sqft310 Saddleback Trl, Hardy, VA 24101For SaleMLS ID #930200, KENDRA REED PORTER. RVAR
- $549,0004 bd3 ba3.2k sqft712 Cassell Ln SW, Roanoke, VA 24014For SaleMLS ID #927681, IRINA HALLACHER. RVAR
- $685,0005 bd4 ba4.8k sqft7031 Highfields Farm Trl, Roanoke, VA 24018For SaleMLS ID #928687, BARRY POWELL. RVAR
- $499,9004 bd3 ba2.7k sqft200 Bonbrook Mill Rd, Rocky Mount, VA 24151For SaleMLS ID #931060, CAROL ANN FORRY. RVAR
