Spectacular mountain views of SW County invite you and all who come to enjoy the experience from your expansive front porch. Once inside, you'll enjoy a spacious great room and updated kitchen with granite countertops, a brand new refrigerator, stainless steel appliances, and a large island in the center. The primary bedroom on the main level features a walk-in closet and a balcony out back. Upper level contains three large bedrooms for family and guests, and the lower level provides a secondary suite, complete with a full kitchen and separate entry. Enjoy secluded privacy outdoors from the back deck and sunroom. Excellent neighborhood. Additional features of this home include the top of the line 50 year GAF architectural shingles. a dual zoned HVAC system, and advanced water filtration system.
For sale
Price cut: $5K (8/14)
$685,000
7031 Highfields Farm Trl, Roanoke, VA 24018
5beds
4,869sqft
Single Family Residence
Built in 1987
1.38 Acres Lot
$-- Zestimate®
$141/sqft
$13/mo HOA
What's special
Balcony out backSpacious great roomBrand new refrigeratorExpansive front porchWalk-in closetStainless steel appliances
- 108 days
- 749
- 39
Zillow last checked:
Listing updated:
Listed by:
BARRY POWELL 540-529-5231,
MKB, REALTORS® 540-989-4555
Source: RVAR,MLS#: 928687
Facts & features
Interior
Bedrooms & bathrooms
- Bedrooms: 5
- Bathrooms: 4
- Full bathrooms: 3
- 1/2 bathrooms: 1
- Main level bathrooms: 1
- Main level bedrooms: 1
Primary bedroom
- Level: Entry
Bedroom 1
- Level: Entry
Bedroom 2
- Level: Upper
Bedroom 3
- Level: Upper
Bedroom 4
- Level: Upper
Bedroom 5
- Level: Lower
Other
- Level: Upper
Other
- Level: Entry
Den
- Level: Entry
Dining area
- Level: Entry
Eat in kitchen
- Level: Entry
Family room
- Level: Entry
Foyer
- Level: Entry
Kitchen
- Level: Entry
Kitchen
- Level: Lower
Laundry
- Level: Entry
Laundry
- Level: Lower
Living room
- Level: Entry
Living room
- Level: Lower
Sun room
- Level: Entry
Heating
- Forced Air Gas
Cooling
- Central Air, Window Unit(s)
Appliances
- Included: Microwave Oven (Built In), Wall Oven
Features
- Bookcases, Ceiling Fan(s), Storage, Walk-In Closet(s)
- Flooring: Carpet, Tile, Wood, Luxury Vinyl Plank
- Doors: Metal, Wood
- Windows: Screens, Storm Window(s), Skylight(s)
- Basement: Full,Other,Walk-Out Access
- Number of fireplaces: 1
- Fireplace features: Living Room
Interior area
- Total structure area: 5,634
- Total interior livable area: 4,869 sqft
Video & virtual tour
Property
Parking
- Total spaces: 4
- Parking features: Paved Driveway, Garage Door Opener
- Has garage: Yes
- Covered spaces: 2
- Uncovered spaces: 2
- Details: Off Street Parking
Features
- Levels: Two
- Stories: 2
- Patio & porch: Front Porch, Covered Porch, Deck
- Exterior features: Balcony, Sunroom
- Has view: Yes
- View description: Mountain(s), Sunrise, Sunset
Lot
- Size: 1.38 Acres
- Features: Gentle Sloping, Views, Cul-De-Sac
Details
- Parcel number: 085.040314.000000
- Zoning: AR
Construction
Type & style
- Home type: SingleFamily
- Architectural style: Other
- Property subtype: Single Family Residence
Materials
- Brick, Vinyl Siding
Condition
- Year built: 1987
Utilities & green energy
- Sewer: Private Septic
- Water: Private Well
- Utilities for property: Underground Utilities
Community & HOA
Community
- Security: Security System
- Subdivision: Highfields Farm Estates
HOA
- Has HOA: Yes
- HOA fee: $150 annually
Location
- Region: Roanoke
Financial & listing details
- Price per square foot: $141/sqft
- Tax assessed value: $598,200
- Annual tax amount: $6,582
- Date on market: 6/20/2026
- Cumulative days on market: 109 days
Estimated market value
Not available
Estimated sales range
Not available
Not available
Price history
| Date | Event | Price |
|---|---|---|
| 8/14/2026 | Price change | $685,000-0.7%$141/sqft |
Source:  RVAR #928687 Report a problem RVAR #928687 Report a problem | ||
| 7/14/2026 | Price change | $690,000-2%$142/sqft |
Source: RVAR #928687 Report a problem | ||
| 6/20/2026 | Listed for sale | $704,000+181.6%$145/sqft |
Source: RVAR #928687 Report a problem | ||
| 5/1/1995 | Sold | $250,000$51/sqft |
Source: Agent Provided Report a problem | ||
Public tax history
| Year | Property taxes | Tax assessment |
|---|---|---|
| 2025 | $6,161 +6.5% | $598,200 +7.5% |
| 2024 | $5,786 +6.1% | $556,300 +8.1% |
| 2023 | $5,453 +5.9% | $514,400 +8.9% |
| 2022 | $5,150 +3.7% | $472,500 +3.7% |
| 2021 | $4,967 +0.8% | $455,700 +0.8% |
| 2020 | $4,927 +1.9% | $452,000 +1.9% |
| 2019 | $4,834 +7% | $443,500 +7% |
| 2018 | $4,517 +1% | $414,400 +1% |
| 2017 | $4,473 +0% | $410,400 +0% |
| 2016 | $4,472 | $410,300 +7.3% |
| 2015 | $4,472 +11.6% | $382,500 +4.1% |
| 2014 | $4,007 -7.5% | $367,600 -7.5% |
| 2012 | $4,331 -0.6% | $397,300 -0.6% |
| 2011 | $4,358 +0.1% | $399,800 +0.1% |
| 2010 | $4,356 +0.2% | $399,600 +0.2% |
| 2009 | $4,348 +1.9% | $398,900 +1.9% |
| 2008 | $4,265 +10.2% | $391,300 |
| 2007 | $3,870 +4.7% | -- |
| 2006 | $3,694 +7.3% | -- |
| 2005 | $3,443 +2.2% | -- |
| 2004 | $3,370 +2.6% | -- |
| 2003 | $3,284 +1.5% | -- |
| 2002 | $3,235 +2.9% | -- |
| 2001 | $3,144 +0.4% | -- |
| 2000 | $3,130 | -- |
Find assessor info on the county website
Monthly payment
Est. payment
Payment breakdown
Explore the cost of this home by adjusting the details. Changes won't be saved.Climate risks
Neighborhood: 24018
Nearby schools
Schools provided by the listing agent
- Elementary: Back Creek
- Middle: Cave Spring
- High: Cave Spring
Source: RVAR. This data may not be complete. We recommend contacting the local school district to confirm school assignments for this home.
- $595,0003 bd4 ba3.3k sqft7045 Highfields Farm Trl, Roanoke, VA 24018Sold
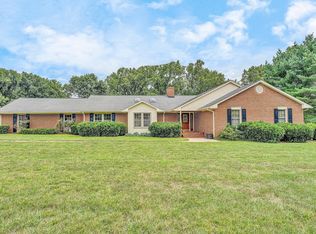
- $647,4005 bd3 ba3.5k sqft7017 Highfields Farm Trl, Roanoke, VA 24018Off Market
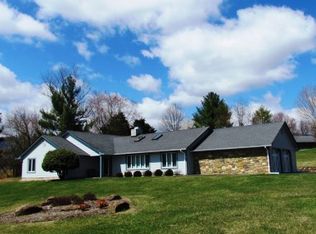
- $498,3003 bd2 ba2.6k sqft7563 Mount Chestnut Rd, Roanoke, VA 24018Off Market
- $502,3003 bd2 ba2.1k sqft7055 Highfields Farm Cir, Roanoke, VA 24018Off Market
Similar homes
- $724,9004 bd4 ba3.7k sqft4800 Wade Rd, Roanoke, VA 24018For Sale

 MLS ID #930858, FRAZIER HUGHES. RVAR
 - $670,0004 bd4 ba3.5k sqft6378 Hidden Valley Dr, Roanoke, VA 24018For Sale
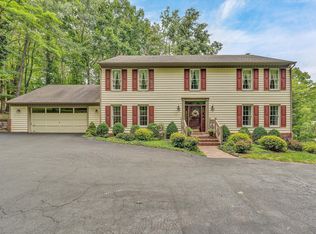 MLS ID #931075, VICKIE CLARKE. RVAR
 - $799,9005 bd5 ba5.1k sqft5812 Old Locke Ct, Roanoke, VA 24018For Sale
 MLS ID #931607, HEATHER PARKS TURNER. RVAR
 - $848,9504 bd4 ba4.2k sqft5780 Lost Mountain Rd, Roanoke, VA 24018For Sale
 MLS ID #925861, NORM PULLEN. RVAR
 - $784,9004 bd4 ba3.7k sqft6306 Midsummer Ln, Roanoke, VA 24018For SaleMLS ID #929307, IRINA HALLACHER. RVAR
- $539,0005 bd4 ba4.2k sqft3327 Hollyfield Cir, Roanoke, VA 24018For SaleMLS ID #931467, BART SMITH. RVAR
- $769,0004 bd5 ba5.3k sqft5027 Hunting Hills Dr, Roanoke, VA 24018For SaleMLS ID #929961, JEN BENNETT-VILLAREAL. RVAR
- $799,9504 bd4 ba2.9k sqft5504 Wales Ct, Roanoke, VA 24018For SaleMLS ID #930180, SUSAN BAILEY. RVAR
- $599,9505 bd4 ba4.1k sqft4816 Hickory Hill Dr, Roanoke, VA 24018For SaleMLS ID #930588, CHRIS MARTIN. RVAR
- $519,9005 bd4 ba2.5k sqft6121 Homewood Cir, Roanoke, VA 24018For SaleMLS ID #930342, CAMRYN LOVELACE. RVAR
- $550,0005 bd4 ba2.9k sqft5526 Westbriar Ct, Roanoke, VA 24018For SaleMLS ID #928166, MICHELLE LEE RHODENIZER. RVAR
- $829,0005 bd4 ba3.7k sqft5882 Monet Dr, Roanoke, VA 24018For SaleMLS ID #927411, JAMES AUSTIN CRAIGHEAD. RVAR
- $628,9004 bd5 ba3.4k sqft4235 Berkeley Place Dr, Roanoke, VA 24018For SaleMLS ID #926763, JASON RONALD ROGGENSEE. RVAR
- $550,0003 bd3 ba3k sqft7429 Fort Mason Dr, Roanoke, VA 24018For SaleMLS ID #931393, CHARLES ALLEN BURNETTE. RVAR
- $514,9754 bd3 ba2.9k sqft3336 Clara Ave SW, Roanoke, VA 24018For SaleMLS ID #929026, DAMON JONATHAN GETTIER. RVAR
- $529,9504 bd3 ba2.8k sqft5306 Canter Dr, Roanoke, VA 24018For SaleMLS ID #927884, BRADLEY VICTOR THOMAS. RVAR
- $650,0004 bd4 ba3.7k sqft3404 Woodland Hills Ln SW, Roanoke, VA 24014For SaleMLS ID #926377, SCOTT AVIS. RVAR
- $424,9505 bd3 ba2.8k sqft3431 Westmoreland Dr, Roanoke, VA 24018For SaleMLS ID #930837, ASHLEY RENEE RAMSEY. RVAR
- $620,0003 bd3 ba3.8k sqft2655 Rutrough Rd, Roanoke, VA 24014For SaleMLS ID #929931, JONATHAN WATTS. RVAR
