First home available for sale in years, located in beautiful Carriage Homes of Canterbury Park! One level living w/entry level primary en-suite! 3 additional bedrooms upstairs for family/guests! Tasteful eat-in kitchen w/breakfast bar, light/bright table area, granite counters, cabinets to ceiling, new dishwasher, new built-in microwave! Lovely great room w/gas log fireplace, open to four-season room which opens to private back patio! Office/den w/French doors! Freshly painted dining room! Freshly painted 2 car garage! HOA takes care of snow removal, lawn care, common areas!
For sale
$545,900
6086 Wertz Orchard Rd, Roanoke, VA 24018
4beds
2,865sqft
Single Family Residence
Built in 1999
6,098 Square Feet Lot
$530,700 Zestimate®
$191/sqft
$210/mo HOA
What's special
One level livingFreshly painted dining roomOpen to four-season roomEntry level primary en-suiteGranite countersNew dishwasherCabinets to ceiling
- 10 days
- 735
- 16
Zillow last checked:
Listing updated:
Listed by:
MARY HELEN CHISHOLM 540-400-5559,
WAINWRIGHT & CO., REALTORS®- LAKE 540-719-5222
Source: RVAR,MLS#: 932662
Facts & features
Interior
Bedrooms & bathrooms
- Bedrooms: 4
- Bathrooms: 3
- Full bathrooms: 2
- 1/2 bathrooms: 1
- Main level bathrooms: 1
- Main level bedrooms: 1
Primary bedroom
- Description: Two Walk-In Closets
- Level: Entry
Bedroom 2
- Level: Upper
Bedroom 3
- Level: Upper
Bedroom 4
- Level: Upper
Dining room
- Level: Entry
Eat in kitchen
- Description: Breakfast Bar
- Level: Entry
Foyer
- Level: Entry
Great room
- Description: Gas Log Fireplace
- Level: Entry
Office
- Description: French Doors
- Level: Entry
Sun room
- Description: Four-Season
- Level: Entry
Heating
- Heat Pump Gas
Cooling
- Central Air
Appliances
- Included: Dishwasher, Disposal, Dryer, Microwave Oven (Built In), Refrigerator, Washer, Gas Range
Features
- Ceiling Fan(s), Storage, Walk-In Closet(s)
- Flooring: Carpet, Tile, Wood
- Number of fireplaces: 1
- Fireplace features: Great Room, Gas Log
Interior area
- Total structure area: 2,865
- Total interior livable area: 2,865 sqft
Property
Parking
- Total spaces: 4
- Parking features: Paved Driveway, Garage Door Opener
- Has garage: Yes
- Covered spaces: 2
- Uncovered spaces: 2
- Details: Off Street Parking
Features
- Levels: One and One Half,Two
- Stories: 2
- Patio & porch: Patio
- Exterior features: Sunroom
Lot
- Size: 6,098 Square Feet
- Features: Sloped Down, Level, Cul-De-Sac
Details
- Parcel number: 086.011018.000000
Construction
Type & style
- Home type: SingleFamily
- Architectural style: Colonial
- Property subtype: Single Family Residence
Materials
- Brick, Vinyl Siding
- Foundation: Slab
Condition
- Year built: 1999
Utilities & green energy
- Sewer: Public Sewer
- Water: Public
- Utilities for property: Underground Utilities
Community & HOA
Community
- Subdivision: Canterbury Park - Carriage Homes
HOA
- Has HOA: Yes
- HOA fee: $210 monthly
Location
- Region: Roanoke
Financial & listing details
- Price per square foot: $191/sqft
- Tax assessed value: $434,200
- Annual tax amount: $4,472
- Date on market: 10/24/2026
- Cumulative days on market: 11 days
Estimated market value
$530,700
$504,000 - $557,000
$2,881/mo
Price history
| Date | Event | Price |
|---|---|---|
| 10/24/2026 | Listed for sale | $545,900+137.3%$191/sqft |
Source:  RVAR #932662 Report a problem | ||
| 12/1/2001 | Sold | $230,000$80/sqft |
Source: Agent Provided Report a problem | ||
Public tax history
| Year | Property taxes | Tax assessment |
|---|---|---|
| 2025 | $4,472 +6.8% | $434,200 +7.8% |
| 2024 | $4,187 +7.1% | $402,600 +9.1% |
| 2023 | $3,910 +3.5% | $368,900 +6.5% |
| 2022 | $3,777 +5.1% | $346,500 +5.1% |
| 2021 | $3,594 +1.5% | $329,700 +1.5% |
| 2020 | $3,540 +4% | $324,800 +4% |
| 2019 | $3,403 +2% | $312,200 +2% |
| 2018 | $3,336 +4.3% | $306,100 +4.3% |
| 2017 | $3,199 +0.1% | $293,500 +0.1% |
| 2016 | $3,197 | $293,300 |
| 2015 | $3,197 +1% | $293,300 +1% |
| 2014 | $3,164 -4.3% | $290,300 -4.3% |
| 2012 | $3,305 +0.2% | $303,200 +0.2% |
| 2011 | $3,299 -0.1% | $302,700 -0.1% |
| 2010 | $3,304 +3.1% | $303,100 +3.1% |
| 2009 | $3,204 +2.2% | $293,900 +2.2% |
| 2008 | $3,135 +5.1% | $287,600 |
| 2007 | $2,983 +4% | -- |
| 2006 | $2,868 +4.3% | -- |
| 2005 | $2,751 +5% | -- |
| 2004 | $2,620 +2.1% | -- |
| 2003 | $2,567 +0.6% | -- |
| 2002 | $2,551 +1.8% | -- |
| 2001 | $2,507 +0.8% | -- |
| 2000 | $2,486 | -- |
Find assessor info on the county website
Monthly payment
Est. payment
Payment breakdown
Explore the cost of this home by adjusting the details. Changes won't be saved.Climate risks
Neighborhood: Cave Spring
Nearby schools
Schools provided by the listing agent
- Elementary: Cave Spring
- Middle: Hidden Valley
- High: Hidden Valley
Source: RVAR. This data may not be complete. We recommend contacting the local school district to confirm school assignments for this home.

Similar homes
- $670,0005 bd3 ba2.9k sqft5975 Scotford Ct, Roanoke, VA 24018For Sale
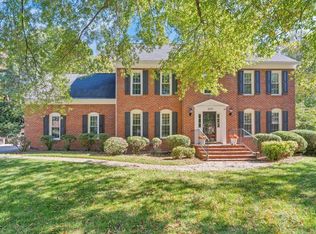
 MLS ID #932859, JARROD HINES. RVAR
- $480,0005 bd5 ba4k sqft5539 Highfields Rd, Roanoke, VA 24018For Sale
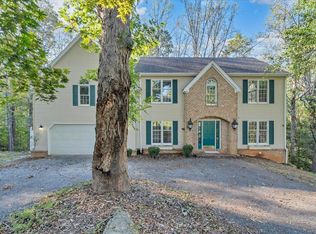 MLS ID #932155, MICHAEL BRANDON BELCHER. RVAR
- $519,9005 bd4 ba2.5k sqft6121 Homewood Cir, Roanoke, VA 24018For Sale
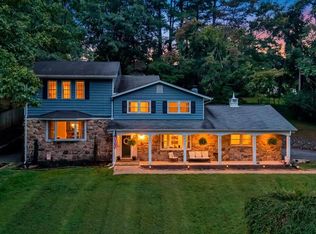 MLS ID #930342, CAMRYN LOVELACE. RVAR
- $539,0005 bd4 ba4.2k sqft3327 Hollyfield Cir, Roanoke, VA 24018For Sale
 MLS ID #931467, BART SMITH. RVAR
- $500,0004 bd3 ba2.9k sqft3336 Clara Ave SW, Roanoke, VA 24018For SaleMLS ID #929026, DAMON JONATHAN GETTIER. RVAR
- $419,0003 bd3 ba2.4k sqft6121 Scotford Ct, Roanoke, VA 24018For SaleMLS ID #929707, FRAZIER HUGHES. RVAR
- $389,9004 bd3 ba2.3k sqft7278 Carriage Hills Dr, Roanoke, VA 24018For SaleMLS ID #932742, MICHAEL BRANDON BELCHER. RVAR
- $410,0003 bd3 ba2.3k sqft4434 Rosecrest Rd, Roanoke, VA 24018For SaleMLS ID #932521, THOMAS STOVER. RVAR
- $599,9505 bd4 ba4.1k sqft4816 Hickory Hill Dr, Roanoke, VA 24018For SaleMLS ID #930588, CHRIS MARTIN. RVAR
- $457,8004 bd3 ba2.6k sqft1913 McVitty Rd, Salem, VA 24153For SaleMLS ID #932789, STEVEN C CALDWELL. RVAR
- $439,0005 bd3 ba2.4k sqft3711 Verona Trl, Roanoke, VA 24018For SaleMLS ID #930607, DAVID LINDEN. RVAR
- $559,9504 bd3 ba2.8k sqft5751 Cox Hopkins Rd, Roanoke, VA 24014For SaleMLS ID #926691, STEPHANIE VARNEY. RVAR
- $424,9004 bd3 ba2k sqft4307 Faircrest Ln, Roanoke, VA 24018For SaleMLS ID #932443, DOT FLESHMAN. RVAR
- $429,9504 bd3 ba1.9k sqft4313 William Ct, Roanoke, VA 24018For SaleMLS ID #932581, STAN SPIEWAK. RVAR
- $774,9004 bd4 ba3.7k sqft6306 Midsummer Ln, Roanoke, VA 24018For SaleMLS ID #929307, IRINA HALLACHER. RVAR
- $399,9504 bd2 ba2.1k sqft3561 Wright Rd SW, Roanoke, VA 24015For SaleMLS ID #932760, TIM THOMPSON. RVAR
- $369,0004 bd3 ba2.2k sqft2750 White Pelican Ln, Roanoke, VA 24018For SaleMLS ID #931841, CALLIE DALTON. RVAR
- $724,4004 bd4 ba3.7k sqft4800 Wade Rd, Roanoke, VA 24018For SaleMLS ID #930858, FRAZIER HUGHES. RVAR
- $546,5004 bd3 ba3.4k sqft5112 Plantation Grove Ln, Roanoke, VA 24012For SaleMLS ID #929187, SHERRYE LYNN FLESHMAN. RVAR
- $519,9504 bd3 ba3.2k sqft176 McIntosh Rd, Roanoke, VA 24019For SaleMLS ID #931114, ROB (CLARK) ROBINSON. RVAR
